Welcome Home! 85 Oakcliff is a beautifully updated 4-bedroom, 2.5 bath home in a desirable Middletown neighborhood, privately set back from the road. Featuring an updated kitchen, new windows throughout, remodeled baths and a finished walk-out basement with a full bathroom this home offers space, flexibility and privacy. The finished lower level provides potential for an in-law apartment or separate living space, subject to town approval, making it ideal for extended family, guests, a home office or recreation. The expansive deck overlooks a beautiful yard for entertaining, a game of catch or running with your favorite four legged pal. Close to major highways, 20 minutes from Downtown Hartford, 35 minutes to New Haven, 45 minutes to CT Casinos, a little over an hour to the Rhode Island line and minutes from Wesleyan University, great shopping and restaurants in downtown Middletown! Major updates include: Brand New Septic- 2019 Kitchen remodeled - 2024 All windows replaced - 2024 Basement remodeled - 2023 Garage doors replaced - 2023 Full bathroom remodeled - 2022 AC air handler & condenser - 2021 Electrical upgrades & generator hookup - 2021 Well pump - 2021 Front door - 2021 Paver walkway & gutter/fascia improvements - 2020 Chimney repair & cap - approx. 2019 Boiler -2014 With a private setting, extensive updates, 4 bedrooms, 2.5 baths and a versatile walk-out lower level, this Middletown Colonial is ready to welcome its next owner! The storage shelving in the mudroom will convey with the house as well as any window /curtain hardware, couch, desk and bookcase in the basement.
For sale
Price cut: $20K (9/12)
$585,000
85 Oakcliff Road, Middletown, CT 06457
4beds
1,908sqft
Single Family Residence
Built in 1969
1.11 Acres Lot
$-- Zestimate®
$307/sqft
$-- HOA
What's special
Private settingVersatile walk-out lower levelNew windows throughoutUpdated kitchenRemodeled baths
- 30 days
- 1,113
- 50
Zillow last checked:
Listing updated:
Listed by:
Carissa Mastriano (203)996-7437,
GRL & Realtors, LLC 203-781-0000
Source: Smart MLS,MLS#: 24198723
Facts & features
Interior
Bedrooms & bathrooms
- Bedrooms: 4
- Bathrooms: 3
- Full bathrooms: 2
- 1/2 bathrooms: 1
Primary bedroom
- Level: Upper
Bedroom
- Level: Upper
Bedroom
- Level: Upper
Bedroom
- Level: Upper
Dining room
- Level: Main
Living room
- Features: Fireplace
- Level: Main
Heating
- Forced Air, Oil
Cooling
- Central Air
Appliances
- Included: Electric Cooktop, Electric Range, Microwave, Refrigerator, Dishwasher, Disposal, Washer, Dryer, Water Heater
- Laundry: Lower Level, Mud Room
Features
- Smart Thermostat
- Basement: Full,Finished
- Attic: Walk-up
- Number of fireplaces: 1
Interior area
- Total structure area: 1,908
- Total interior livable area: 1,908 sqft
- Finished area above ground: 1,908
Property
Parking
- Total spaces: 2
- Parking features: Attached, Garage Door Opener
- Attached garage spaces: 2
Features
- Patio & porch: Deck
- Exterior features: Rain Gutters
Lot
- Size: 1.11 Acres
- Features: Few Trees
Details
- Additional structures: Shed(s)
- Parcel number: 1013565
- Zoning: R-30
Construction
Type & style
- Home type: SingleFamily
- Architectural style: Colonial
- Property subtype: Single Family Residence
Materials
- Vinyl Siding
- Foundation: Concrete Perimeter
- Roof: Asphalt
Condition
- New construction: No
- Year built: 1969
Utilities & green energy
- Sewer: Septic Tank
- Water: Well
- Utilities for property: Cable Available
Green energy
- Energy efficient items: Thermostat
Community & HOA
Community
- Features: Golf, Library, Medical Facilities, Shopping/Mall
HOA
- Has HOA: No
Location
- Region: Middletown
Financial & listing details
- Price per square foot: $307/sqft
- Tax assessed value: $237,070
- Annual tax amount: $9,154
- Date on market: 8/17/2026
Estimated market value
Not available
Estimated sales range
Not available
Not available
Price history
| Date | Event | Price |
|---|---|---|
| 9/12/2026 | Price change | $585,000-3.3%$307/sqft |
Source:  Smart MLS #24198723 Report a problem Smart MLS #24198723 Report a problem | ||
| 9/5/2026 | Price change | $605,000-1.6%$317/sqft |
Source: Smart MLS #24198723 Report a problem | ||
| 8/17/2026 | Listed for sale | $615,000+112.1%$322/sqft |
Source: Smart MLS #24198723 Report a problem | ||
| 10/25/2019 | Sold | $289,900$152/sqft |
Source: Smart MLS #170230263 Report a problem | ||
| 7/9/2019 | Price change | $289,900-3.3%$152/sqft |
Source: Robert C. White & Co., LLC #170186008 Report a problem | ||
| 5/18/2019 | Price change | $299,900-3.2%$157/sqft |
Source: Robert C. White & Co., LLC #170186008 Report a problem | ||
| 5/1/2019 | Price change | $309,900-2.5%$162/sqft |
Source: Robert C. White & Co., LLC #170186008 Report a problem | ||
| 4/22/2019 | Listed for sale | $317,900+2.6%$167/sqft |
Source: Robert C. White & Co., LLC #170186008 Report a problem | ||
| 11/3/2018 | Listing removed | $309,900$162/sqft |
Source: Robert C. White & Co., LLC #170103069 Report a problem | ||
| 9/13/2018 | Price change | $309,900-1.6%$162/sqft |
Source: Robert C. White & Co., LLC #170103069 Report a problem | ||
| 8/5/2018 | Price change | $315,000-3.1%$165/sqft |
Source: Robert C. White & Co., LLC #170103069 Report a problem | ||
| 7/20/2018 | Listed for sale | $325,000-1.5%$170/sqft |
Source: Robert C. White & Co., LLC #170103069 Report a problem | ||
| 6/30/2005 | Sold | $330,000$173/sqft |
Source: Smart MLS #G375565 Report a problem | ||
Public tax history
| Year | Property taxes | Tax assessment |
|---|---|---|
| 2025 | $8,774 +4.5% | $237,070 |
| 2024 | $8,395 +5.4% | $237,070 |
| 2023 | $7,968 +7.5% | $237,070 +31.9% |
| 2022 | $7,412 +0.4% | $179,670 |
| 2021 | $7,380 +0.2% | $179,670 |
| 2020 | $7,367 -0.5% | $179,670 |
| 2019 | $7,403 +3.6% | $179,670 |
| 2018 | $7,148 -11.6% | $179,670 -14% |
| 2017 | $8,085 +4.3% | $209,020 |
| 2015 | $7,748 +0.1% | $209,020 |
| 2014 | $7,740 +20.8% | $209,020 +2.2% |
| 2013 | $6,409 +2.6% | $204,460 |
| 2012 | $6,246 +3% | $204,460 |
| 2011 | $6,066 -0.7% | $204,460 |
| 2010 | $6,109 +3.5% | $204,460 |
| 2009 | $5,905 +13.3% | $204,460 |
| 2008 | $5,214 -1.1% | $204,460 +40.3% |
| 2007 | $5,271 | $145,680 |
| 2006 | $5,271 +8.4% | $145,680 |
| 2005 | $4,863 +5.6% | $145,680 |
| 2004 | $4,606 +3.2% | $145,680 |
| 2003 | $4,464 | $145,680 |
Find assessor info on the county website
Monthly payment
Est. payment
Payment breakdown
Explore the cost of this home by adjusting the details. Changes won't be saved.Climate risks
Neighborhood: 06457
Nearby schools
Schools provided by the listing agent
- High: Middletown
Source: Smart MLS. This data may not be complete. We recommend contacting the local school district to confirm school assignments for this home.
Similar homes
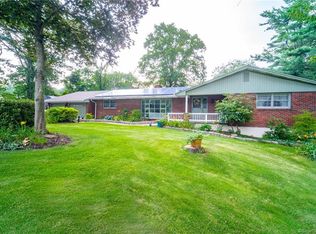
- $539,9003 bd3 ba2.7k sqft897 East Street, Middletown, CT 06457For Sale
 MLS ID #24207248, LaurieAnn Hansen, Coldwell Banker Realty. Smart MLS
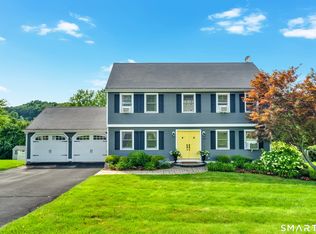
 - $--2 bd2 ba1.3k sqft10 Ridgeview Rd, Portland, CT 06480Auction
 Auction.com 2
 - $589,0004 bd4 ba2.2k sqft54 Heatherwood Drive, Colchester, CT 06415For Sale
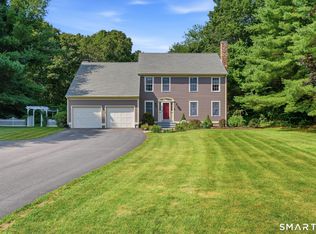 MLS ID #24194827, Nancy Mesham, Coldwell Banker Realty. Smart MLS
 - $650,0004 bd3 ba2.7k sqft15 Hillside Lane, Colchester, CT 06415For Sale
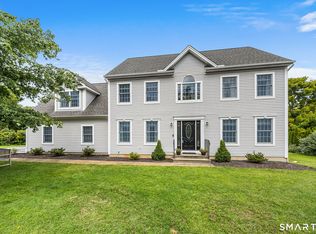 MLS ID #24205883, Anthony G. Cervoni, Redfin Corporation. Smart MLS
 - $520,0005 bd3 ba2.1k sqft17 Sherman Road, Glastonbury, CT 06033For SaleMLS ID #24206462, Lauren M. Spina, William Raveis Real Estate. Smart MLS
- $559,0005 bd4 ba2.4k sqft132 Hollyberry Lane, Plainville, CT 06062For SaleMLS ID #24206644, Leticia Rodriguez, Casa Mia Realty Corporation. Smart MLS
- $330,0003 bd2 ba1.4k sqft19 Kent Court, Middletown, CT 06457For SaleMLS ID #24201680, Anower Hossain, Better Homes and Gardens Real Estate Executive Real Estate. Smart MLS
- $479,9004 bd3 ba2.2k sqft186 Greenbriar Road, Meriden, CT 06450For SaleMLS ID #24202621, Linda J. Conchado, Century 21 AllPoints Realty. Smart MLS
- $599,9004 bd3 ba2.2k sqft285 Long Hill Drive, Glastonbury, CT 06033For SaleMLS ID #24190052, Yola Feery, Berkshire Hathaway NE Prop.. Smart MLS
- $524,9003 bd2 ba1.5k sqft401 Juniper Lane, Cheshire, CT 06410For SaleMLS ID #24206266, Donna Genovese, Great Estates, CT. Smart MLS
- $359,9993 bd2 ba1.5k sqft123 Fisher Road, Middletown, CT 06457For SaleMLS ID #24196726, Courtney LeBlanc, Dave Jones Realty, LLC. Smart MLS
- $669,0004 bd3 ba2.7k sqft10 Eastwood Road, West Hartford, CT 06117For SaleMLS ID #24198270, Mary Carangelo, Coldwell Banker Realty. Smart MLS
- $574,9005 bd3 ba2.3k sqft350 Joyce Road, Hamden, CT 06518For SaleMLS ID #24202474, Stacey L. McPherson, KW Legacy Partners. Smart MLS
- $619,9004 bd3 ba2.8k sqft11 Trumbull Drive, Wallingford, CT 06492For SaleMLS ID #24201435, Mary Sutera, Carbutti & Co., Realtors. Smart MLS
- $499,0005 bd2 ba2.1k sqft34 Fawn Drive, Meriden, CT 06451For SaleMLS ID #24202742, Kristen Heinrich, BHGRE Gaetano Marra Homes. Smart MLS
- $575,0004 bd4 ba2.7k sqft101 Collier Road, Wethersfield, CT 06109For SaleMLS ID #24175203, Mirella L. D'Antonio, William Raveis Real Estate. Smart MLS
- $650,0004 bd3 ba2.8k sqft85 McVeagh Road, Westbrook, CT 06498For SaleMLS ID #24206332, Beata Gadomski, Berkshire Hathaway NE Prop.. Smart MLS
- $525,0004 bd3 ba2.3k sqft109 Cannon Drive, Hebron, CT 06231For SaleMLS ID #24192721, James Celio, Century 21 AllPoints Realty. Smart MLS
- $544,9003 bd3 ba1.8k sqft248 Manchester Road, Glastonbury, CT 06033For SaleMLS ID #24197994, Frederick Ferguson, Carl Guild & Associates. Smart MLS
- $549,9003 bd3 ba2.5k sqft2496 Long Hill Road, Guilford, CT 06437For SaleMLS ID #24198802, Gene Pica, RE/MAX Alliance. Smart MLS
