Get ready to be charmed by this beautifully updated, move-in-ready 3-bedroom, 2-bathroom ranch offering nearly 1,600 sq ft of stylish living on a peaceful corner lot. An inviting open-concept layout features a freshly updated kitchen with new appliances that flows seamlessly into the main living area. Updates shine throughout, including sleek luxury vinyl plank flooring, plush new bedroom carpet, fresh paint, modern light fixtures, and fully replaced windows. Enjoy peak energy efficiency and unbelievably low electric bills of $50–$75 a month year-round, thanks to solar panels that will be paid off in full by the seller at closing, a 2021 HVAC system, and a fully replaced ducting system. Other major upgrades like a new water heater and a generator hookup offer ultimate peace of mind. Outside, unwind under the private covered patio in a spacious, fenced backyard that is perfect for relaxing or entertaining. NO HOA. Ideally located just minutes from top-rated schools, local dining, shopping, and quick access to Highway 75—don't miss out on this turnkey treasure! USDA eligible.
For sale
$253,000
900 S Sunset St, Howe, TX 75459
3beds
1,566sqft
Single Family Residence
Built in 1968
10,628 Square Feet Lot
$247,200 Zestimate®
$162/sqft
$-- HOA
What's special
Modern light fixturesBeautifully updatedFresh paintNew water heaterSolar panelsFully replaced windowsPlush new bedroom carpet
- 21 days
- 561
- 57
Likely to sell faster than
Zillow last checked:
Listing updated:
Listed by:
Lisa Penney 0375315 972-382-8882,
Keller Williams Prosper Celina 972-382-8882,
Coy Baker 0766247 972-523-9757,
Keller Williams Prosper Celina
Source: NTREIS,MLS#: 21408755
Facts & features
Interior
Bedrooms & bathrooms
- Bedrooms: 3
- Bathrooms: 2
- Full bathrooms: 2
Primary bedroom
- Features: Ceiling Fan(s), En Suite Bathroom, Linen Closet
- Level: First
- Dimensions: 16 x 14
Bedroom
- Features: Ceiling Fan(s)
- Level: First
- Dimensions: 11 x 11
Bedroom
- Features: Ceiling Fan(s)
- Level: First
- Dimensions: 12 x 11
Dining room
- Features: Ceiling Fan(s)
- Level: First
- Dimensions: 13 x 14
Kitchen
- Features: Breakfast Bar, Built-in Features, Dual Sinks, Eat-in Kitchen, Solid Surface Counters
- Level: First
- Dimensions: 14 x 14
Living room
- Features: Ceiling Fan(s)
- Level: First
- Dimensions: 15 x 15
Utility room
- Features: Built-in Features
- Level: First
- Dimensions: 14 x 6
Heating
- Active Solar, Central, Electric, Natural Gas, Solar, Wall Furnace
Cooling
- Central Air, Ceiling Fan(s), Electric
Appliances
- Included: Dishwasher, Gas Cooktop, Disposal, Gas Oven, Gas Water Heater, Ice Maker, Microwave, Refrigerator, Vented Exhaust Fan, Water Purifier
- Laundry: Electric Dryer Hookup
Features
- Eat-in Kitchen, High Speed Internet, Open Floorplan
- Flooring: Carpet, Luxury Vinyl Plank, Tile
- Windows: Window Coverings
- Has basement: No
- Has fireplace: No
Interior area
- Total interior livable area: 1,566 sqft
Video & virtual tour
Property
Parking
- Total spaces: 2
- Parking features: Door-Multi, Driveway, Garage, Garage Door Opener, Lighted, Parking Pad, Garage Faces Side, Storage
- Attached garage spaces: 2
Features
- Levels: One
- Stories: 1
- Patio & porch: Front Porch, Patio, Covered
- Exterior features: Lighting, Private Yard, Rain Gutters, Storage
- Pool features: None
- Fencing: Chain Link,Wood
Lot
- Size: 10,628 Square Feet
- Features: Back Yard, Corner Lot, Lawn, Landscaped, Few Trees
Details
- Parcel number: 152792
- Other equipment: Generator, List Available, Negotiable
Construction
Type & style
- Home type: SingleFamily
- Architectural style: Ranch,Detached
- Property subtype: Single Family Residence
Materials
- Brick
- Foundation: Slab
- Roof: Composition
Condition
- Resale
- Year built: 1968
Utilities & green energy
- Sewer: Public Sewer
- Water: Public
- Utilities for property: Cable Available, Electricity Available, Electricity Connected, Natural Gas Available, Overhead Utilities, Sewer Available, Separate Meters, Water Available
Green energy
- Energy generation: Solar
Community & HOA
Community
- Features: Curbs, Sidewalks
- Security: Carbon Monoxide Detector(s), Fire Alarm, Smoke Detector(s)
- Subdivision: Southern Heights Add Sec 4
HOA
- Has HOA: No
Location
- Region: Howe
Financial & listing details
- Price per square foot: $162/sqft
- Tax assessed value: $186,133
- Annual tax amount: $4,038
- Date on market: 10/22/2026
- Cumulative days on market: 21 days
- Listing terms: Cash,Conventional,FHA,USDA Loan,VA Loan
- Exclusions: Washer, dryer, fridge, generator and some furnishings are negotiable.
- Road surface type: Asphalt
Estimated market value
$247,200
$235,000 - $260,000
$1,697/mo
Price history
| Date | Event | Price |
|---|---|---|
| 11/2/2026 | Listed for sale | $253,000$162/sqft |
Source: NTREIS #21408755 Report a problem | ||
| 10/30/2026 | Contingent | $253,000$162/sqft |
Source: NTREIS #21408755 Report a problem | ||
| 10/22/2026 | Listed for sale | $253,000+49.3%$162/sqft |
Source: NTREIS #21408755 Report a problem | ||
| 5/28/2020 | Listing removed | $169,500$108/sqft |
Source: C-21 DEAN GILBERT, REALTORS #14245992 Report a problem | ||
| 5/7/2020 | Pending sale | $169,500$108/sqft |
Source: CENTURY 21 Dean Gilbert Realtors #14245992 Report a problem | ||
| 4/11/2020 | Listed for sale | $169,500$108/sqft |
Source: CENTURY 21 Dean Gilbert Realtors #14245992 Report a problem | ||
| 1/25/2020 | Pending sale | $169,500$108/sqft |
Source: CENTURY 21 Dean Gilbert Realtors #14245992 Report a problem | ||
| 12/23/2019 | Listed for sale | $169,500$108/sqft |
Source: C-21 DEAN GILBERT, REALTORS #14245992 Report a problem | ||
Public tax history
| Year | Property taxes | Tax assessment |
|---|---|---|
| 2026 | -- | $186,133 -24.1% |
| 2025 | $3,442 -3.9% | $245,153 +4% |
| 2024 | $3,580 +13.9% | $235,748 +10% |
| 2023 | $3,142 -5.8% | $214,316 -0.1% |
| 2022 | $3,335 +105.5% | $214,522 +34.3% |
| 2021 | $1,623 | $159,709 +13.1% |
| 2020 | -- | $141,227 +10% |
| 2019 | $1,623 | $128,388 +1.1% |
| 2018 | $1,623 +2.5% | $127,016 +9.2% |
| 2017 | $1,584 | $116,296 +19.3% |
| 2016 | $1,584 -7.6% | $97,443 +11.1% |
| 2015 | $1,715 | $87,690 +2.9% |
| 2014 | $1,715 | $85,223 +2.8% |
| 2013 | -- | $82,885 |
| 2012 | -- | $82,885 -5.3% |
| 2011 | -- | $87,499 -7% |
| 2010 | -- | $94,135 |
| 2009 | -- | $94,135 -2.9% |
| 2008 | -- | $96,982 -0.7% |
| 2007 | -- | $97,663 +11.1% |
| 2006 | -- | $87,933 +7.6% |
| 2005 | -- | $81,718 +10% |
| 2004 | -- | $74,289 +3.6% |
| 2002 | -- | $71,677 -3.2% |
| 2001 | -- | $74,011 +7.9% |
| 2000 | -- | $68,565 |
Find assessor info on the county website
Monthly payment
Est. payment
Payment breakdown
Explore the cost of this home by adjusting the details. Changes won't be saved.Climate risks
Neighborhood: 75459
Nearby schools
Schools provided by the listing agent
- Elementary: Summit Hill
- Middle: Howe
- High: Howe
- District: Howe ISD
Source: NTREIS. This data may not be complete. We recommend contacting the local school district to confirm school assignments for this home.

Similar homes
- $260,0004 bd2 ba1.6k sqft400 Denton St, Howe, TX 75459For Sale
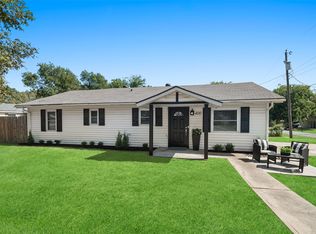 MLS ID #21364121, Carrie Carpenter. NTREIS
- $199,9003 bd1 ba1k sqft112 W Oconnell St, Howe, TX 75459For Sale
 MLS ID #21320737, Laura Morris. NTREIS
- $229,0003 bd2 ba1.1k sqft315 N McKown Ave, Sherman, TX 75092For Sale
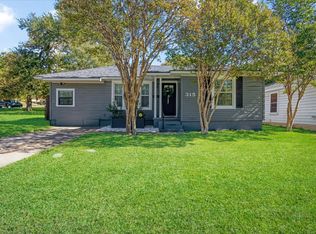 MLS ID #21429601, Kimberly Mejia. NTREIS
- $264,9003 bd2 ba1.9k sqft122 Mercer Dr, Sherman, TX 75090For Sale
 MLS ID #21340808, Vivian Salas. NTREIS
