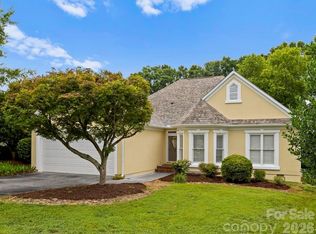
Picturesque two-story home with an expansive, fully fenced backyard in the desirable Landon Meadows subdivision! Filled with natural light, the open-concept main living area creates a welcoming gathering space, anchored by a classic brick fireplace with mantel and offering views that extend from the front yard to the backyard.
A formal dining room sits just off the foyer and features a stylish chandelier and wainscoting accents, creating an inviting setting for both everyday meals and entertaining. The adjoining kitchen is beautifully appointed with granite countertops, tile backsplash, stainless steel appliances, and sleek black cabinetry, while the breakfast nook provides a casual spot for morning coffee or dining.
Upstairs, the spacious primary suite features a tray ceiling and luxurious ensuite bath with a dual-sink vanity, soaking tub, tiled walk-in shower, and walk-in closet with custom storage. Two generous secondary bedrooms are steps away with access to full hall bath. One bedroom offers access to a walk-in attic space that has been thoughtfully converted into a fun play area.
The true showstopper awaits outside! Step onto the tiled screened porch, complete with ceiling fan and dedicated space for a mounted TV, or head out to the adjacent deck to enjoy the sunshine. The expansive, fully fenced backyard is filled with lush shade trees and offers plenty of room for outdoor entertaining, pets, play, gardening, and creating your own personalized outdoor retreat. A wonderful combination of comfortable living spaces and exceptional outdoor space!
Active
$579,900
9122 Fairbridge Rd, Charlotte, NC 28277
3beds
1,894sqft
Single Family Residence
Built in 1990
0.37 Acres Lot
$572,400 Zestimate®
$306/sqft
$58/mo HOA
What's special
Stylish chandelierFilled with natural lightTray ceilingWainscoting accentsTiled walk-in showerAdjacent deckExpansive fully fenced backyard
- 1 day
- 256
- 45
Zillow last checked:
Listing updated:
Listed by:
Steven Onisick steveonisick@gmail.com,
RE/MAX Executive
Source: Canopy MLS as distributed by MLS GRID,MLS#: 4430344
Facts & features
Interior
Bedrooms & bathrooms
- Bedrooms: 3
- Bathrooms: 3
- Full bathrooms: 2
- 1/2 bathrooms: 1
Primary bedroom
- Level: Upper
Bedroom s
- Level: Upper
Bedroom s
- Level: Upper
Bathroom half
- Level: Main
Bathroom full
- Level: Upper
Bathroom full
- Level: Upper
Breakfast
- Level: Main
Dining room
- Level: Main
Kitchen
- Level: Main
Laundry
- Level: Main
Living room
- Level: Main
Heating
- Natural Gas
Cooling
- Ceiling Fan(s), Central Air
Appliances
- Included: Bar Fridge, Dishwasher, Disposal, Electric Range, Microwave, Refrigerator
- Laundry: Laundry Room, Main Level
Features
- Breakfast Bar, Soaking Tub, Walk-In Closet(s)
- Has basement: No
- Fireplace features: Great Room
Interior area
- Total structure area: 1,894
- Total interior livable area: 1,894 sqft
- Finished area above ground: 1,894
- Finished area below ground: 0
Video & virtual tour
Property
Parking
- Total spaces: 2
- Parking features: Attached Garage, Garage on Main Level
- Attached garage spaces: 2
Features
- Levels: Two
- Stories: 2
- Patio & porch: Rear Porch, Screened
- Pool features: Community
- Fencing: Back Yard
Lot
- Size: 0.37 Acres
- Features: Cul-De-Sac, Level, Wooded
Details
- Parcel number: 22931149
- Zoning: MX-2(INNOV)
- Special conditions: Standard
Construction
Type & style
- Home type: SingleFamily
- Property subtype: Single Family Residence
Materials
- Hardboard Siding
- Foundation: Slab
Condition
- New construction: No
- Year built: 1990
Utilities & green energy
- Sewer: Public Sewer
- Water: City
Community & HOA
Community
- Features: Clubhouse, Recreation Area, Tennis Court(s)
- Subdivision: Landen Meadows
HOA
- Has HOA: Yes
- HOA fee: $690 annually
- HOA name: Cusick Property Management
- HOA phone: 704-544-7779
Location
- Region: Charlotte
Financial & listing details
- Price per square foot: $306/sqft
- Tax assessed value: $414,700
- Annual tax amount: $3,355
- Date on market: 10/2/2026
- Cumulative days on market: 1 day
- Listing terms: Cash,Conventional,FHA,VA Loan
- Road surface type: Concrete, Paved
Estimated market value
$572,400
$544,000 - $601,000
$2,642/mo
Price history
| Date | Event | Price |
|---|---|---|
| 10/2/2026 | Listed for sale | $579,900+0.9%$306/sqft |
Source:  Canopy MLS as distributed by MLS GRID #4430344 Report a problem Canopy MLS as distributed by MLS GRID #4430344 Report a problem | ||
| 9/20/2026 | Listing removed | $2,700$1/sqft |
Source: Zillow Rentals Report a problem | ||
| 9/18/2026 | Listed for rent | $2,700$1/sqft |
Source: Zillow Rentals Report a problem | ||
| 8/27/2026 | Sold | $575,000$304/sqft |
Source: Canopy MLS as distributed by MLS GRID #4401729 Report a problem | ||
| 7/10/2026 | Listed for sale | $575,000+180.5%$304/sqft |
Source: Canopy MLS as distributed by MLS GRID #4401729 Report a problem | ||
| 6/29/2012 | Sold | $205,000-4.6%$108/sqft |
Source: Canopy MLS as distributed by MLS GRID #2068111 Report a problem | ||
| 5/1/2012 | Price change | $214,900-2.3%$113/sqft |
Source: Help-U-Sell Buy Today #2068111 Report a problem | ||
| 3/27/2012 | Price change | $219,900-2.2%$116/sqft |
Source: Help-U-Sell Buy Today #2068111 Report a problem | ||
| 2/25/2012 | Listed for sale | $224,900+15.3%$119/sqft |
Source: Help-U-Sell Buy Today #2068111 Report a problem | ||
| 6/15/2006 | Sold | $195,000+24.6%$103/sqft |
Source: Public Record Report a problem | ||
| 10/22/1999 | Sold | $156,500$83/sqft |
Source: Public Record Report a problem | ||
Public tax history
| Year | Property taxes | Tax assessment |
|---|---|---|
| 2025 | $3,355 +1.9% | $414,700 |
| 2024 | $3,294 +3.5% | $414,700 |
| 2023 | $3,181 +6.3% | $414,700 +39.5% |
| 2022 | $2,994 +0.4% | $297,200 |
| 2021 | $2,983 +0.2% | $297,200 +3.2% |
| 2020 | $2,975 +3.7% | $287,900 |
| 2019 | $2,870 +11.3% | $287,900 +50.7% |
| 2018 | $2,579 +2.1% | $191,000 |
| 2016 | $2,526 | $191,000 |
| 2015 | $2,526 -3.1% | $191,000 -3.6% |
| 2014 | $2,606 | $198,100 |
| 2013 | -- | $198,100 -1% |
| 2012 | -- | $200,100 |
| 2011 | -- | $200,100 +28.4% |
| 2010 | -- | $155,900 |
| 2009 | -- | $155,900 |
| 2008 | -- | $155,900 |
| 2007 | -- | $155,900 |
| 2006 | -- | $155,900 |
| 2005 | -- | $155,900 |
| 2004 | -- | $155,900 |
| 2003 | -- | $155,900 +4.1% |
| 2002 | -- | $149,770 |
| 2001 | -- | $149,770 |
| 2000 | -- | $149,770 |
Find assessor info on the county website
Monthly payment
Est. payment
Payment breakdown
Explore the cost of this home by adjusting the details. Changes won't be saved.Climate risks
Neighborhood: Provincetowne
Similar homes
- $647,6004 bd3 ba2.4k sqft8728 Fieldcroft Dr, Charlotte, NC 28277For Sale

 MLS ID #4427939, Pamela Fender, NorthGroup Real Estate LLC. Canopy MLS as distributed by MLS GRID
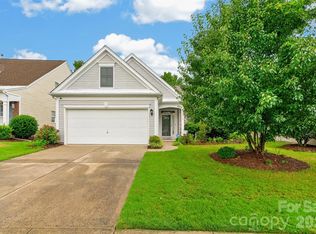
 - $500,0003 bd2 ba1.7k sqft9114 Beaver Brook Way, Charlotte, NC 28277For Sale
 MLS ID #4407536, Hillary Meachum, Keller Williams Ballantyne Area. Canopy MLS as distributed by MLS GRID
 - $565,0003 bd3 ba2k sqftIndigo Row, Charlotte, NC 28277For Sale
 MLS ID #4417457, Joe Brancatto, Joseph Randall Realty LLC. Canopy MLS as distributed by MLS GRID
 - $649,0003 bd3 ba2.2k sqft4123 Fairway Downs Ct, Charlotte, NC 28277For Sale
 MLS ID #4397517, Beverly Haffeman, Costello Real Estate and Investments LLC. Canopy MLS as distributed by MLS GRID
 - $499,9003 bd3 ba2.7k sqft1268 Tanner Crossing Ln, Indian Land, SC 29707For SaleMLS ID #4429814, Steve Metarelis, OfferPad Brokerage LLC. Canopy MLS as distributed by MLS GRID
- $400,0002 bd3 ba1.6k sqft9618 Elizabeth Townes Ln, Charlotte, NC 28277For SaleMLS ID #4419464, Belinda Hicks Broderick, COMPASS. Canopy MLS as distributed by MLS GRID
- $472,0003 bd2 ba1.5k sqft4737 Autumn Leaf Ln, Charlotte, NC 28277For SaleMLS ID #4404440, John Robinson, MATHERS REALTY.COM. Canopy MLS as distributed by MLS GRID
- $567,0003 bd3 ba2.2k sqft7024 Saranac Ln, Matthews, NC 28105For SaleMLS ID #4424198, Amy Parker, EXP Realty LLC. Canopy MLS as distributed by MLS GRID
- $580,0005 bd3 ba2.7k sqft9118 Spratt Ln, Waxhaw, NC 28173For SaleMLS ID #4416867, Natalie Terry, Keller Williams Connected. Canopy MLS as distributed by MLS GRID
- $599,5003 bd2 ba1.8k sqft10943 Harrisburg Rd, Indian Land, SC 29707For SaleMLS ID #4400831, Sabrina Brown, ERA Live Moore. Canopy MLS as distributed by MLS GRID
- $678,0004 bd3 ba2.7k sqft11719 Royal Castle Ct, Charlotte, NC 28277For SaleMLS ID #4390240, Sarah Jimenez Valentin, EXP Realty LLC. Canopy MLS as distributed by MLS GRID
- $535,0003 bd3 ba2.1k sqft2010 Glendalough Ln, Matthews, NC 28105For SaleMLS ID #4422535, Pat Rineman, Keller Williams South Park. Canopy MLS as distributed by MLS GRID
- $659,9004 bd3 ba2.5k sqft637 Falls Creek Ct, Fort Mill, SC 29715For SaleMLS ID #4425339, Tiffany Johannes, RE/MAX Executive. Canopy MLS as distributed by MLS GRID
- $577,5003 bd3 ba2.4k sqft3003 Rochester Ct, Monroe, NC 28110For SaleMLS ID #4400531, Oleg Kravchenko, Home Team Pros. Canopy MLS as distributed by MLS GRID
- $560,0005 bd4 ba2.4k sqft2241 Indian Cross Trl, Matthews, NC 28104For SaleMLS ID #4413908, Jim Straatmann, Keller Williams Ballantyne Area. Canopy MLS as distributed by MLS GRID
- $499,6263 bd2 ba1.9k sqft1386 Yellow Springs Dr, Indian Land, SC 29707For SaleMLS ID #4410005, Jon Widdifield, EXP Realty LLC Ballantyne. Canopy MLS as distributed by MLS GRID
- $729,9004 bd3 ba2.7k sqft211 Alnwick Ln, Waxhaw, NC 28173For SaleMLS ID #4394818, Austin Snyder, Corcoran HM Properties. Canopy MLS as distributed by MLS GRID
- $650,0005 bd3 ba2.6k sqft6511 Fieldstone Manor Dr, Matthews, NC 28105For SaleMLS ID #4416546, Austin Snyder, Corcoran HM Properties. Canopy MLS as distributed by MLS GRID
- $550,0002 bd2 ba1.9k sqft5701 Cedar Hill Dr, Monroe, NC 28110For SaleMLS ID #4380517, Sarah Alvidrez, Helen Adams Realty. Canopy MLS as distributed by MLS GRID
- $499,0004 bd3 ba1.9k sqft4049 Fincher Rd, Matthews, NC 28104For SaleMLS ID #4421902, Griselda Al-Asfar, NorthGroup Real Estate LLC. Canopy MLS as distributed by MLS GRID
