922 W Craig St is a 2-story Rialto single-family home built in 2004, offering 5 bedrooms and 3 bathrooms across 2,939 square feet. The kitchen features white cabinetry, wood-tone countertops, and stainless steel appliances. A fireplace anchors the main living area, providing a central gathering space with hardwood floors throughout. The primary bathroom includes a double vanity with dark wood cabinetry, a walk-in shower, and a soaking tub. A covered back patio with a paved seating area offers functional outdoor space. A 3-car garage completes this well-maintained residence with consistent finishes throughout.. Included 100-Day Home Warranty with buyer activation
For sale
Listed by: OPENDOOR BROKERAGE INC. • LISA SOLTESZ • Contact: 480-462-5392
$745,000
922 W Craig St, Rialto, CA 92377
5beds
2,293sqft
Single Family Residence
Built in 2004
9,583 Square Feet Lot
$749,800 Zestimate®
$325/sqft
$-- HOA
What's special
- 34 days
- 258
- 21
Zillow last checked:
Listing updated:
Listed by:
LISA SOLTESZ DRE #02280080 480-462-5392,
OPENDOOR BROKERAGE INC.
Source: CRMLS,MLS#: IV26152680 Originating MLS: California Regional MLS
Originating MLS: California Regional MLSFacts & features
Interior
Bedrooms & bathrooms
- Bedrooms: 5
- Bathrooms: 3
- Full bathrooms: 3
- Main level bathrooms: 1
- Main level bedrooms: 1
Rooms
- Room types: Bedroom, Kitchen
Bedroom
- Features: Bedroom on Main Level
Bathroom
- Features: Full Bath on Main Level
Heating
- Central, Natural Gas
Cooling
- Central Air, Electric
Appliances
- Included: Dishwasher
- Laundry: Washer Hookup
Features
- Bedroom on Main Level
- Has fireplace: Yes
- Fireplace features: Gas
- Common walls with other units/homes: No Common Walls
Interior area
- Total interior livable area: 2,293 sqft
Property
Parking
- Total spaces: 3
- Parking features: Garage
- Attached garage spaces: 3
Accessibility
- Accessibility features: None
Features
- Levels: Two
- Stories: 2
- Entry location: Floor: 2
- Pool features: None
Lot
- Size: 9,583 Square Feet
- Features: Cul-De-Sac
Details
- Parcel number: 1133531640000
- Special conditions: Standard
Construction
Type & style
- Home type: SingleFamily
- Property subtype: Single Family Residence
Materials
- Stucco
- Roof: Tile
Condition
- New construction: No
- Year built: 2004
Utilities & green energy
- Sewer: Public Sewer
- Water: Public
Community & HOA
Community
- Features: Sidewalks
Location
- Region: Rialto
Financial & listing details
- Price per square foot: $325/sqft
- Tax assessed value: $754,800
- Date on market: 7/13/2026
- Cumulative days on market: 34 days
- Listing terms: Cash,Conventional,VA Loan
Estimated market value
$749,800
$712,000 - $787,000
$3,419/mo
Price history
| Date | Event | Price |
|---|---|---|
| 9/14/2026 | Listed for sale | $745,000-3.9%$325/sqft |
Source:  CRMLS #IV26152680 Report a problem CRMLS #IV26152680 Report a problem | ||
| 8/14/2026 | Listing removed | $775,000$338/sqft |
Source: CRMLS #IV26152680 Report a problem | ||
| 7/27/2026 | Listed for sale | $775,000$338/sqft |
Source: CRMLS #IV26152680 Report a problem | ||
| 7/17/2026 | Pending sale | $775,000$338/sqft |
Source: CRMLS #IV26152680 Report a problem | ||
| 7/13/2026 | Listed for sale | $775,000+6%$338/sqft |
Source: CRMLS #IV26152680 Report a problem | ||
| 6/1/2026 | Sold | $731,000+115%$319/sqft |
Source: Public Record Report a problem | ||
| 5/25/2004 | Sold | $340,000$148/sqft |
Source: Public Record Report a problem | ||
Public tax history
| Year | Property taxes | Tax assessment |
|---|---|---|
| 2026 | -- | $754,800 +56.1% |
| 2025 | $6,423 +3.8% | $483,413 +2% |
| 2024 | $6,187 -5.9% | $473,934 +2% |
| 2023 | $6,576 +7.9% | $464,641 +2% |
| 2022 | $6,094 +0.6% | $455,530 +2% |
| 2021 | $6,057 -0.5% | $446,598 +1% |
| 2020 | $6,085 +2.2% | $442,019 +2% |
| 2019 | $5,954 +3.2% | $433,352 +2% |
| 2018 | $5,767 +0.7% | $424,855 +2% |
| 2017 | $5,726 | $416,524 +5.8% |
| 2016 | $5,726 +11.4% | $393,800 +5% |
| 2015 | $5,138 +3% | $375,000 +7.9% |
| 2014 | $4,990 | $347,500 +18% |
| 2013 | -- | $294,500 +2.6% |
| 2012 | -- | $287,000 -5.2% |
| 2011 | -- | $302,700 |
| 2010 | -- | $302,700 -5.4% |
| 2009 | -- | $320,000 -13% |
| 2008 | -- | $368,027 +2% |
| 2007 | -- | $360,811 +2% |
| 2006 | -- | $353,736 +2% |
| 2005 | -- | $346,800 +1987.9% |
| 2004 | -- | $16,610 |
Find assessor info on the county website
Monthly payment
Est. payment
Payment breakdown
Explore the cost of this home by adjusting the details. Changes won't be saved.Climate risks
Neighborhood: 92377
Nearby schools
Schools provided by the listing agent
- Elementary: Trapp
- Middle: Alder
- High: Carter
Source: CRMLS. This data may not be complete. We recommend contacting the local school district to confirm school assignments for this home.

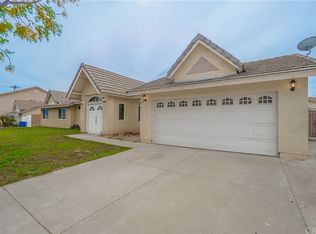
Similar homes
- $697,0004 bd3 ba1.6k sqft1796 W Carpenter St, Rialto, CA 92377For Sale
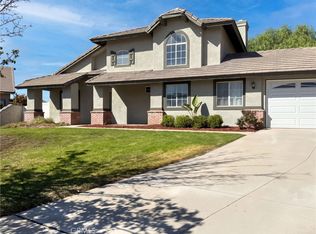 MLS ID #IV26214487, LISA SOLTESZ, OPENDOOR BROKERAGE INC.. CRMLS
 - $584,9003 bd2 ba1.9k sqft5748 Chelsea Ct, Rialto, CA 92377For Sale
 MLS ID #CV26148380, Jessie Rodriguez, Coldwell Banker Icon. CRMLS
 - $749,9995 bd3 ba1.5k sqft16218 Montgomery Ave, Fontana, CA 92336For Sale
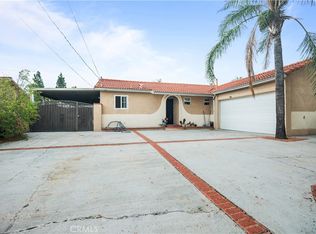 MLS ID #CV26194720, Dylan Trujillo, ROA California Inc. CRMLS
 - $799,9995 bd3 ba2.8k sqft5732 Ridgemark Pl, Fontana, CA 92336For Sale
 MLS ID #TR26190046, Andy Chen, Coldwell Banker Top Team. CRMLS
