Come see 9624 Crosspointe Dr, a residence arranged for everyday practicality and comfortable living. This property includes a fireplace, a deck, and the primary bathroom features double sinks, along with a separate tub and shower. The kitchen is equipped with all stainless steel appliances and contains a center island, while the primary bedroom offers a walk-in closet. The property's design focuses on essential functionality, with none as extraneous design elements, and a patio is situated in the back yard for outdoor use. This home provides the perfect blend of comfort and style for functional living.. Included 100-Day Home Warranty with buyer activation
For sale
Price cut: $5K (10/15)
$626,000
9624 Crosspointe Drive, Littleton, CO 80130
3beds
3,012sqft
Single Family Residence
Built in 1995
5,227 Square Feet Lot
$-- Zestimate®
$208/sqft
$58/mo HOA
What's special
- 79 days
- 620
- 25
Zillow last checked:
Listing updated:
Listed by:
Tara Jones 720-594-2727 homes@opendoor.com,
Opendoor Brokerage LLC,
Naseem Mirza 619-650-6577,
Opendoor Brokerage LLC
Source: REcolorado as distributed by MLS GRID,MLS#: 2202987
Facts & features
Interior
Bedrooms & bathrooms
- Bedrooms: 3
- Bathrooms: 4
- Full bathrooms: 3
- 1/2 bathrooms: 1
- Main level bathrooms: 1
Bedroom
- Level: Upper
Bedroom
- Level: Upper
Bedroom
- Level: Upper
Bathroom
- Level: Upper
Bathroom
- Level: Upper
Bathroom
- Level: Main
Bathroom
- Level: Upper
Heating
- Forced Air, Natural Gas
Cooling
- Central Air
Appliances
- Included: Dishwasher, Oven
Features
- Kitchen Island, Quartz Counters
- Flooring: Carpet, Laminate, Tile
- Basement: Partial,Walk-Out Access
- Number of fireplaces: 1
Interior area
- Total structure area: 3,012
- Total interior livable area: 3,012 sqft
- Finished area above ground: 1,784
- Finished area below ground: 1,198
Video & virtual tour
Property
Parking
- Total spaces: 2
- Parking features: Garage - Attached
- Attached garage spaces: 2
Features
- Levels: Multi/Split
Lot
- Size: 5,227 Square Feet
Details
- Parcel number: R0385861
- Zoning: PDU
- Special conditions: Standard
Construction
Type & style
- Home type: SingleFamily
- Property subtype: Single Family Residence
Materials
- Brick, Wood Siding
- Roof: Composition
Condition
- Year built: 1995
Utilities & green energy
- Sewer: Public Sewer
- Utilities for property: Natural Gas Available
Community & HOA
Community
- Subdivision: Highlands Ranch
HOA
- Has HOA: Yes
- HOA fee: $174 quarterly
- HOA name: Highlands Ranch Community Association
- HOA phone: 303-471-8886
Location
- Region: Highlands Ranch
Financial & listing details
- Price per square foot: $208/sqft
- Tax assessed value: $677,490
- Annual tax amount: $4,431
- Date on market: 8/7/2026
- Listing terms: Cash,Conventional,FHA,VA Loan
- Exclusions: Alarm And Kwikset Lock Do Not Convey.
- Ownership: Corporation/Trust
- Electric utility on property: Yes
Estimated market value
Not available
Estimated sales range
Not available
Not available
Price history
| Date | Event | Price |
|---|---|---|
| 10/15/2026 | Price change | $626,000-0.8%$208/sqft |
Source:  REcolorado as distributed by MLS GRID #2202987 Report a problem REcolorado as distributed by MLS GRID #2202987 Report a problem | ||
| 9/10/2026 | Price change | $631,000-2.9%$209/sqft |
Source: REcolorado as distributed by MLS GRID #2202987 Report a problem | ||
| 8/7/2026 | Listed for sale | $650,000$216/sqft |
Source: REcolorado as distributed by MLS GRID #2202987 Report a problem | ||
| 7/16/2026 | Sold | $650,000-2.3%$216/sqft |
Source: Public Record Report a problem | ||
| 4/25/2025 | Sold | $665,000-1.5%$221/sqft |
Source: REcolorado as distributed by MLS GRID #3962979 Report a problem | ||
| 4/11/2025 | Pending sale | $675,000$224/sqft |
Source: REcolorado as distributed by MLS GRID #3962979 Report a problem | ||
| 4/4/2025 | Listed for sale | $675,000+39.2%$224/sqft |
Source: REcolorado as distributed by MLS GRID #3962979 Report a problem | ||
| 8/11/2020 | Sold | $485,000+3.2%$161/sqft |
Source: Public Record Report a problem | ||
| 6/30/2020 | Pending sale | $469,900$156/sqft |
Source: Keller Williams Advantage Realty Llc #3930588 Report a problem | ||
| 6/25/2020 | Listed for sale | $469,900+38.6%$156/sqft |
Source: Keller Williams Advantage Realty Llc #3930588 Report a problem | ||
| 10/22/2014 | Sold | $339,000$113/sqft |
Source: Public Record Report a problem | ||
| 9/13/2014 | Pending sale | $339,000$113/sqft |
Source: Coldwell Banker Residential Brokerage - Southwest Metro at Highlands Ranch #8335465 Report a problem | ||
| 9/4/2014 | Listed for sale | $339,000+27.9%$113/sqft |
Source: Coldwell Banker Residential 26 #8335465 Report a problem | ||
| 12/9/2011 | Sold | $265,000-1.8%$88/sqft |
Source: Public Record Report a problem | ||
| 11/8/2011 | Price change | $269,900-1.8%$90/sqft |
Source: RE/MAX MASTERS INC #1046006 Report a problem | ||
| 10/28/2011 | Listed for sale | $274,900-2.5%$91/sqft |
Source: RE/MAX Masters, Inc. #1046006 Report a problem | ||
| 1/2/2007 | Sold | $281,900+9.7%$94/sqft |
Source: Public Record Report a problem | ||
| 7/9/2001 | Sold | $257,000+54.3%$85/sqft |
Source: Public Record Report a problem | ||
| 1/20/1998 | Sold | $166,600$55/sqft |
Source: Public Record Report a problem | ||
Public tax history
| Year | Property taxes | Tax assessment |
|---|---|---|
| 2025 | $4,145 +0.2% | $42,340 -11.2% |
| 2024 | $4,138 +32.6% | $47,670 -1% |
| 2023 | $3,121 -3.9% | $48,130 +40.9% |
| 2022 | $3,247 | $34,160 -2.8% |
| 2021 | -- | $35,150 +11.6% |
| 2020 | $2,922 +12.9% | $31,510 |
| 2019 | $2,589 0% | $31,510 +15% |
| 2018 | $2,590 +9.8% | $27,400 |
| 2017 | $2,358 +3.5% | $27,400 +5.5% |
| 2016 | $2,278 -2.1% | $25,980 |
| 2015 | $2,327 +9.9% | $25,980 +19% |
| 2014 | $2,117 | $21,830 |
| 2013 | -- | $21,830 +3.8% |
| 2012 | -- | $21,040 |
| 2011 | -- | $21,040 -1.9% |
| 2010 | -- | $21,450 -7.5% |
| 2009 | $1,111 | $23,200 |
| 2008 | -- | $23,200 +7.4% |
| 2007 | -- | $21,600 |
| 2006 | $2,067 +3.6% | $21,600 +3.6% |
| 2004 | $1,995 -30.3% | $20,850 +1.3% |
| 2003 | $2,864 | $20,580 +4.9% |
| 2002 | -- | $19,620 +16.4% |
| 2001 | $1,666 -2.3% | $16,850 +0% |
| 2000 | $1,706 | $16,845 |
Find assessor info on the county website
Monthly payment
Est. payment
Payment breakdown
Explore the cost of this home by adjusting the details. Changes won't be saved.Climate risks
Neighborhood: 80130
Nearby schools
Schools provided by the listing agent
- Elementary: Arrowwood
- Middle: Cresthill
- High: Highlands Ranch
- District: Douglas RE-1
Source: REcolorado as distributed by MLS GRID. This data may not be complete. We recommend contacting the local school district to confirm school assignments for this home.
- $593,7003 bd2 ba1.6k sqft9616 Crosspointe Dr, Highlands Ranch, CO 80130Off Market
- $699,8003 bd4 ba1.9k sqft9632 Crosspointe Dr, Highlands Ranch, CO 80130Off Market
- $604,8003 bd2 ba2.7k sqft9608 Crosspointe Dr, Highlands Ranch, CO 80130Off Market
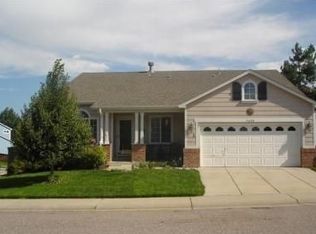
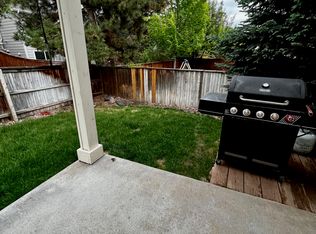
- $648,9004 bd3 ba1.9k sqft9629 Sydney Ln, Highlands Ranch, CO 80130Off Market
Similar homes
- $550,0003 bd2 ba2.5k sqft10009 Strathfield Lane, Highlands Ranch, CO 80126For Sale
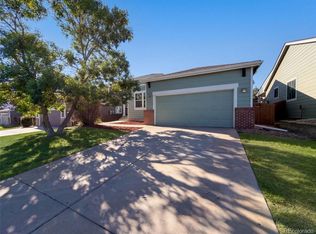
 MLS ID #3381357, Tara Jones, Opendoor Brokerage LLC. REcolorado as distributed by MLS GRID
 - $545,0003 bd3 ba1.8k sqft16 Sutherland Ct, Highlands Ranch, CO 80130For Sale

 MLS ID #8457163, Kay Ely, The Cutting Edge. elevateMLS
 - $595,0003 bd4 ba2.1k sqftWestridge, Highlands Ranch, CO 80129For Sale
 MLS ID #5233332, Karen Wood-Davis, PURE HomeRiver Property Management of Colorado. REcolorado as distributed by MLS GRID
 - $678,0004 bd3 ba3.4k sqft821 Sage Sparrow Circle, Highlands Ranch, CO 80129For Sale
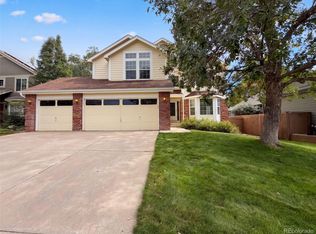 MLS ID #9720702, Tara Jones, Opendoor Brokerage LLC. REcolorado as distributed by MLS GRID
 - $624,0003 bd3 ba2.9k sqft20890 E Sussex Court, Parker, CO 80138For SaleMLS ID #5253109, Tara Jones, Opendoor Brokerage LLC. REcolorado as distributed by MLS GRID
- $659,9004 bd4 ba2.3k sqft9358 Wolfe Place, Littleton, CO 80129For SaleMLS ID #5739775, Debbie Frei, Sparks Real Estate Group LLC. REcolorado as distributed by MLS GRID
- $630,0003 bd2 ba3.4k sqft15180 Yellowthroat Street, Parker, CO 80134For SaleMLS ID #7376863, Kim Finnigan, KFinn Properties, LLC. REcolorado as distributed by MLS GRID
- $590,0003 bd4 ba2.7k sqft2332 Hyacinth Road, Highlands Ranch, CO 80129For SaleMLS ID #5836166, Emily Simpson, Jason Mitchell Real Estate Colorado, LLC. REcolorado as distributed by MLS GRID
- $610,0004 bd3 ba2.7k sqft6926 S Ogden Court, Littleton, CO 80122For SaleMLS ID #2256718, Eileen Suzy Chapman, Red Carpet Realty LLC. REcolorado as distributed by MLS GRID
- $665,0005 bd4 ba2.6k sqft6218 S Cherry Circle, Centennial, CO 80121For SaleMLS ID #3178416, Del Elmagbari, SBC Real Estate Advisors. REcolorado as distributed by MLS GRID
- $660,0004 bd4 ba2.8k sqft3623 Rosewalk Circle, Highlands Ranch, CO 80129For SaleMLS ID #3725129, John Taylor, Accession Real Estate. REcolorado as distributed by MLS GRID
- $684,0003 bd4 ba2.5k sqft10330 E Weaver Place, Englewood, CO 80111For SaleMLS ID #4909631, Tara Jones, Opendoor Brokerage LLC. REcolorado as distributed by MLS GRID
- $579,9005 bd3 ba2.3k sqft562 W Easter Avenue, Littleton, CO 80120For SaleMLS ID #4831868, Janet Frederick, RE/MAX Professionals. REcolorado as distributed by MLS GRID
- $550,0003 bd3 ba3.1k sqft16359 E Phillips Drive, Englewood, CO 80112For SaleMLS ID #2478274, Carrie Hill, Rocky Mountain Real Estate Inc. REcolorado as distributed by MLS GRID
- $542,4004 bd3 ba3.1k sqft8905 S Brentwood Street, Littleton, CO 80128For SaleMLS ID #8353302, Janet Frederick, RE/MAX Professionals. REcolorado as distributed by MLS GRID
- $603,4993 bd3 ba2.5k sqft7649 W Frost Drive, Littleton, CO 80128For SaleMLS ID #9811235, Rhonda Haefele, Turn Key Homes LLC. REcolorado as distributed by MLS GRID
- $621,0003 bd3 ba2k sqft5549 S Youngfield Way, Littleton, CO 80127For SaleMLS ID #6166943, Tara Jones, Opendoor Brokerage LLC. REcolorado as distributed by MLS GRID
- $650,0003 bd3 ba2.5k sqft1845 Buttercup Road, Elizabeth, CO 80107For SaleMLS ID #1711893, The 303 Home Team, Coldwell Banker Realty 24. REcolorado as distributed by MLS GRID
- $650,0003 bd3 ba3.5k sqft22649 E Ida Circle, Aurora, CO 80015For SaleMLS ID #5672063, Heike Suekama, MB Metro Elite Realty Group. REcolorado as distributed by MLS GRID
- $581,0003 bd3 ba2.5k sqft7190 Pine Hills Way, Littleton, CO 80125For SaleMLS ID #6794489, Tara Jones, Opendoor Brokerage LLC. REcolorado as distributed by MLS GRID
