Welcome home to 984 Raghorn Road -- a stunning 4-bedroom, 3-bathroom, 2,637 square foot home in the heart of Grovetown, Georgia featuring a formal dining room, a main level living room, a second living area upstairs, and a private sitting room in the primary suite. Whether you're PCSing to Fort Eisenhower or searching for your forever home in Columbia County, this is the space and flexibility you've been looking for.
The kitchen impresses with generous counter space perfect for entertaining, while the formal dining room sets the stage for memorable gatherings. Upstairs, the second living area adds the flexibility every family needs -- playroom, media room, home office, you name it. And the primary suite's private sitting room is the kind of luxury detail that makes this home truly stand out.
Zoned for top-rated Columbia County schools and just minutes from Fort Eisenhower and I-20 -- homes like this don't last. Schedule your private showing today!
For sale
Price cut: $10K (7/13)
$355,000
984 Raghorn Road, Grovetown, GA 30813
4beds
2,637sqft
:
Get pre-qualified$2,259/mo
Single Family Residence
Built in 2021
6,970 Square Feet Lot
$354,100 Zestimate®
$135/sqft
$33/mo HOA
What's special
Formal dining room
- 34 days |
- 103 |
- 6 |
Zillow last checked:
Listing updated:
Listed by:
Makayla McCowen 762-343-9111,
Keller Williams Realty Augusta Partners
Source: Hive MLS,MLS#: 100584345 Originating MLS: REALTORS® of Greater Augusta
Originating MLS: REALTORS® of Greater AugustaFacts & features
Interior
Bedrooms & bathrooms
- Bedrooms: 4
- Bathrooms: 3
- Full bathrooms: 3
Rooms
- Room types: Other, Family Room, Dining Room, Bedroom 4, Bedroom 3, Bedroom 2, Master Bedroom, Breakfast Room, Great Room, Bedroom 5, Living Room, Loft, Bathroom 1, Laundry
Primary bedroom
- Level: Upper
- Dimensions: 15 x 18
Bedroom 2
- Level: Upper
- Dimensions: 12 x 15
Bedroom 3
- Level: Upper
- Dimensions: 12 x 13
Bedroom 4
- Level: Main
- Dimensions: 12 x 11
Bedroom 5
- Dimensions: 0 x 0
Breakfast room
- Dimensions: 0 x 0
Dining room
- Level: Main
- Dimensions: 10 x 11
Family room
- Level: Main
- Dimensions: 17 x 18
Great room
- Dimensions: 0 x 0
Kitchen
- Level: Main
- Dimensions: 13 x 12
Living room
- Dimensions: 0 x 0
Other
- Description: Loft
- Level: Upper
- Dimensions: 18 x 10
Heating
- Electric, Forced Air
Cooling
- Central Air, Ceiling Fan(s)
Appliances
- Included: Built-In Microwave, Range, Disposal, Dishwasher
- Laundry: Dryer Hookup, Washer Hookup
Features
- Walk-in Closet(s), Entrance Foyer, Pantry, Blinds/Shades, Walk-In Closet(s)
- Flooring: Carpet, Laminate, Vinyl
- Attic: Scuttle
Interior area
- Total structure area: 2,637
- Total interior livable area: 2,637 sqft
Property
Parking
- Total spaces: 2
- Parking features: Attached, Concrete, Garage
- Attached garage spaces: 2
Features
- Levels: Two
- Patio & porch: Front Porch, Rear Porch
- Fencing: Privacy,Fenced
- Has view: Yes
- View description: See Remarks
- Frontage type: See Remarks
Lot
- Size: 6,970 Square Feet
- Dimensions: 125 x 55
- Features: Landscaped, Sprinklers in Front, Sprinklers in Rear
Details
- Parcel number: 052 1447
- Zoning: Residential
- Special conditions: Standard
Construction
Type & style
- Home type: SingleFamily
- Property subtype: Single Family Residence
Materials
- See Remarks, Brick, Fiber Cement
- Foundation: Slab
- Roof: Composition
Condition
- New construction: No
- Year built: 2021
Details
- Warranty included: Yes
Utilities & green energy
- Sewer: Public Sewer
- Water: Public
- Utilities for property: Cable Available
Community & HOA
Community
- Security: Smoke Detector(s)
- Subdivision: The Estates At Deer Hollow
HOA
- Has HOA: Yes
- Amenities included: Street Lights
- HOA fee: $400 annually
- HOA name: The Estates At Deer Hollow
- HOA phone: 706-842-7531
Location
- Region: Grovetown
Financial & listing details
- Price per square foot: $135/sqft
- Tax assessed value: $354,311
- Annual tax amount: $3,968
- Date on market: 6/25/2026
- Cumulative days on market: 34 days
- Listing agreement: Exclusive Agency
- Listing terms: Cash,Conventional,FHA,VA Loan
Estimated market value
$354,100
$336,000 - $372,000
$2,220/mo
Price history
| Date | Event | Price |
|---|---|---|
| 7/13/2026 | Price change | $355,000-2.7%$135/sqft |
Source:  Hive MLS #100584345 Report a problem Hive MLS #100584345 Report a problem | ||
| 6/25/2026 | Listed for sale | $365,000+23%$138/sqft |
Source: Hive MLS #100584345 Report a problem | ||
| 12/14/2021 | Sold | $296,680$113/sqft |
Source: Hive MLS #98035929 Report a problem | ||
| 9/4/2021 | Pending sale | $296,680$113/sqft |
Source:  DR Horton #474696 Report a problem DR Horton #474696 Report a problem | ||
| 9/3/2021 | Listed for sale | $296,680$113/sqft |
Source: DR Horton #474696 Report a problem | ||
| 9/2/2021 | Pending sale | $296,680$113/sqft |
Source:  REALTORS® of Greater Augusta #474696 Report a problem REALTORS® of Greater Augusta #474696 Report a problem | ||
| 8/28/2021 | Price change | $296,680+0.7%$113/sqft |
Source: DR Horton Report a problem | ||
| 8/19/2021 | Price change | $294,680+0.3%$112/sqft |
Source: DR Horton Report a problem | ||
| 8/16/2021 | Price change | $293,680-3%$111/sqft |
Source: DR Horton Report a problem | ||
| 8/14/2021 | Listed for sale | $302,680$115/sqft |
Source: DR Horton Report a problem | ||
Public tax history
| Year | Property taxes | Tax assessment |
|---|---|---|
| 2025 | $3,968 -4.1% | $354,311 +1% |
| 2024 | $4,139 +4.4% | $350,838 +7.2% |
| 2023 | $3,963 +53.3% | $327,274 +55.9% |
| 2022 | $2,586 | $209,885 |
Find assessor info on the county website
Monthly payment
Est. payment
Payment breakdown
Explore the cost of this home by adjusting the details. Changes won't be saved.Climate risks
Neighborhood: 30813
Nearby schools
GreatSchools rating
- 9/10Euchee Creek Elementary SchoolGrades: PK-5Distance: 2 mi
- 6/10Harlem Middle SchoolGrades: 6-8Distance: 4.7 mi
- 6/10Harlem High SchoolGrades: 9-12Distance: 4.3 mi
Schools provided by the listing agent
- Elementary: Euchee Creek
- Middle: Harlem
- High: Harlem
Source: Hive MLS. This data may not be complete. We recommend contacting the local school district to confirm school assignments for this home.
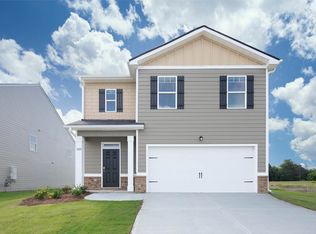
- $319,9005 bd2 ba2.3k sqft986 Raghorn Rd, Grovetown, GA 30813Off Market
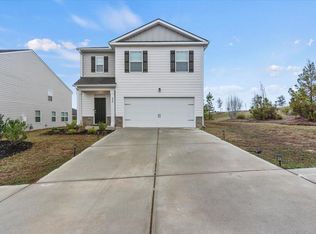
- $310,0005 bd3 ba2.3k sqft980 Raghorn Rd, Grovetown, GA 30813Sold
- $278,230-- bd-- ba-- sqft932 Raghorn Rd, Grovetown, GA 30813Sold
- $265,0153 bd2 ba1.3k sqft908 Raghorn Rd, Grovetown, GA 30813Sold
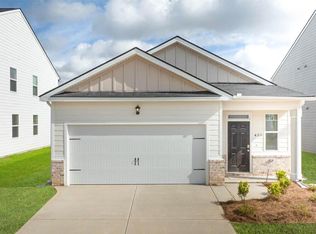
- $279,6003 bd3 ba1.6k sqft912 Raghorn Rd, Grovetown, GA 30813Sold
- $312,8004 bd3 ba2.1k sqft918 Raghorn Rd, Grovetown, GA 30813Sold
- $327,8005 bd3 ba2.3k sqft913 Raghorn Rd, Grovetown, GA 30813Sold
- $269,0153 bd2 ba1.3k sqft907 Raghorn Rd, Grovetown, GA 30813Sold
A local agent can set up tours, give advice and negotiate with sellers.
Similar homes
- $370,0005 bd4 ba2.8k sqft424 Roebuck Pass, Grovetown, GA 30813For Sale

 MLS ID #100584935, Natalie Nicole Dearie, Keller Williams Realty Augusta Partners. Hive MLS
 - $320,0005 bd3 ba2.4k sqft993 Raghorn Rd, Grovetown, GA 30813For Sale
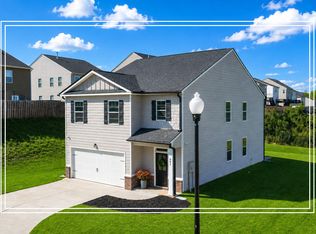 MLS ID #222951, Shannon D Rollings, Shannon Rollings Real Estate. Aiken MLS
 - $369,9755 bd3 ba2.8k sqft1302 Birch Circle, Grovetown, GA 30813For Sale
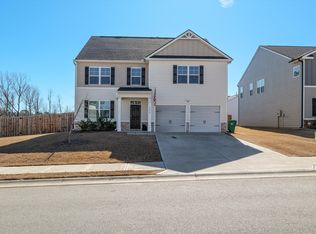 MLS ID #98250752, Jeffery Osborne, EXP Realty, LLC. Hive MLS
 - $--3 bd2 ba1.4k sqft3382 Grove Landing Cir, Grovetown, GA 30813Auction
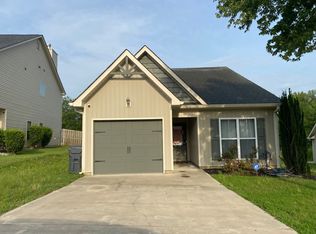 ServiceLink Auction
 - $350,0005 bd4 ba3.3k sqft437 Arrowwood Drive, Grovetown, GA 30813For SaleMLS ID #98257000, Travis Steward, Travis Steward Real Estate. Hive MLS
- $373,5004 bd3 ba2.8k sqft4033 Ellington Drive, Grovetown, GA 30813For SaleMLS ID #98256408, Amber Dimaio, Market House Realty, LLC. Hive MLS
- $355,0005 bd3 ba2.8k sqft1279 Cobblefield Dr, Grovetown, GA 30813For SaleMLS ID #223049, Laquashia Hall-Williams, Meybohm Real Estate - Augusta. Aiken MLS
- $329,9005 bd3 ba2.7k sqft2165 Grove Landing Way, Grovetown, GA 30813For SaleMLS ID #100584354, Jena Lynn Puckett, Meybohm Real Estate - Evans. Hive MLS
- $325,0005 bd3 ba2.8k sqft1174 Fawn Forest Road, Grovetown, GA 30813For SaleMLS ID #98252291, Trulock Group, Blanchard & Calhoun - Evans. Hive MLS
- $304,9004 bd3 ba2.1k sqft736 Cannock Loop, Grovetown, GA 30813For SaleMLS ID #100580318, Caleb Willing, Better Homes & Gardens Executive Partners. Hive MLS
- $359,9004 bd4 ba2.8k sqft616 Speith Drive, Grovetown, GA 30813For SaleMLS ID #98252403, Caleb Willing, Better Homes & Gardens Executive Partners. Hive MLS
- $350,0005 bd3 ba2.8k sqft8027 Battle Street, Grovetown, GA 30813For SaleMLS ID #100577481, Franziska Valerius, Blanchard & Calhoun - WA. Hive MLS
- $335,0004 bd3 ba2.4k sqft1956 Long Creek Falls, Grovetown, GA 30813For SaleMLS ID #100582182, Lucresha Thomas, Closing with Cree Inc. Hive MLS
- $389,0004 bd3 ba2.4k sqft234 Prominence Drive, Grovetown, GA 30813For SaleMLS ID #100579297, Betsey W Davis, Rosco Real Estate, LLC. Hive MLS
- $389,9904 bd3 ba2.6k sqft2061 Limerick Court, Grovetown, GA 30813For SaleMLS ID #98250698, Regina Wadsworth, Re/max True Advantage. Hive MLS
- $347,0003 bd3 ba2k sqft122 Dublin Loop, Grovetown, GA 30813For SaleMLS ID #100586305, Debra Franco, Better Homes & Gardens Executive Partners. Hive MLS
- $324,5004 bd3 ba2k sqft536 Fermoy Lane, Grovetown, GA 30813For SaleMLS ID #98251436, Jessica Brown, Re/max True Advantage. Hive MLS
- $400,0005 bd3 ba3.2k sqft3310 Hemlock Falls, Grovetown, GA 30813For SaleMLS ID #100588166, Erica Harris, Keller Williams Realty Augusta Partners. Hive MLS
- $395,0004 bd4 ba2.7k sqft2317 Bundoran Drive, Grovetown, GA 30813For SaleMLS ID #100572956, Emily Aceves, Meybohm Real Estate - Evans. Hive MLS
- $332,0005 bd3 ba2.5k sqft3052 Pepperhill Drive, Grovetown, GA 30813For SaleMLS ID #98254199, Marcie Partain, Weichert Realtors - Cornerstone. Hive MLS
