Welcome to 9919 Minx Rd in Temperance! Completely updated in 2024, this charming 3-bedroom, 1.5-bath home offers 1,294 square feet of comfortable living space on an impressive 100 x 307 lot. Inside, you’ll find a beautifully refreshed home with updates throughout, providing the feel of a newer home while maintaining its established charm. Major improvements include a new roof, central air and furnace giving you peace of mind for years to come. Outside, the expansive lot offers plenty of room to enjoy, garden, entertain, or simply relax and take advantage of the space. The property also features a 2-car garage plus a separate shed/outbuilding with the potential for pets or additional storage and hobbies. With its extensive 2020 updates, spacious lot, functional layout, and desirable Temperance location, this property offers a wonderful combination of comfort, convenience, and outdoor space. Move-in ready and waiting for its next owner! Schedule your showing today and come see everything 9919 Minx Rd has to offer.
For sale
$289,000
9919 Minx Rd, Temperance, MI 48182
3beds
1,294sqft
Single Family Residence
Built in 1977
0.7 Acres Lot
$287,700 Zestimate®
$223/sqft
$-- HOA
What's special
New roofFunctional layoutCentral air and furnace
- 8 days
- 856
- 22
Zillow last checked:
Listing updated:
Listed by:
William VanDaele 734-770-8850,
Coldwell Banker Haynes R.E. in Monroe 734-242-8484
Source: MiRealSource,MLS#: 50222994 Originating MLS: Southeastern Border Association of REALTORS
Originating MLS: Southeastern Border Association of REALTORSFacts & features
Interior
Bedrooms & bathrooms
- Bedrooms: 3
- Bathrooms: 2
- Full bathrooms: 1
- 1/2 bathrooms: 1
Rooms
- Room types: Laundry
Bedroom 1
- Features: Carpet
- Level: Entry
- Area: 132
- Dimensions: 12 x 11
Bedroom 2
- Features: Carpet
- Level: Entry
- Area: 100
- Dimensions: 10 x 10
Bedroom 3
- Features: Engineered Hardwood
- Level: Entry
- Area: 90
- Dimensions: 10 x 9
Bathroom 1
- Features: Laminate
- Level: Entry
- Area: 40
- Dimensions: 8 x 5
Family room
- Features: Engineered Hardwood
- Level: Entry
- Area: 252
- Dimensions: 21 x 12
Kitchen
- Level: Entry
- Area: 168
- Dimensions: 12 x 14
Living room
- Features: Engineered Hardwood
- Level: Entry
- Area: 208
- Dimensions: 16 x 13
Heating
- Forced Air, Natural Gas, Space Heater
Cooling
- Central Air
Appliances
- Included: Dishwasher, Dryer, Microwave, Range/Oven, Refrigerator, Washer, Water Softener Rented, Gas Water Heater
- Laundry: First Floor Laundry, Entry
Features
- Sump Pump
- Flooring: Laminate, Carpet
- Basement: Crawl Space
- Number of fireplaces: 1
- Fireplace features: Dining Room
Interior area
- Total structure area: 1,294
- Total interior livable area: 1,294 sqft
- Finished area above ground: 1,294
- Finished area below ground: 0
Property
Parking
- Total spaces: 2
- Parking features: Garage, Attached
- Attached garage spaces: 2
Features
- Levels: One
- Stories: 1
- Frontage type: Road
- Frontage length: 100
Lot
- Size: 0.7 Acres
- Dimensions: 100 x 307
- Features: Large Lot - 65+ Ft., Wooded, Rural
Details
- Additional structures: Shed(s)
- Parcel number: 0201204120
- Special conditions: Private
Construction
Type & style
- Home type: SingleFamily
- Architectural style: Ranch
- Property subtype: Single Family Residence
Materials
- Vinyl Siding
Condition
- New construction: No
- Year built: 1977
Utilities & green energy
- Electric: 100 Amp Service
- Sewer: Septic Tank
- Water: Private Well
- Utilities for property: Natural Gas Connected
Community & HOA
Community
- Subdivision: None
HOA
- Has HOA: No
Location
- Region: Temperance
Financial & listing details
- Price per square foot: $223/sqft
- Tax assessed value: $220,400
- Annual tax amount: $2,398
- Date on market: 9/25/2026
- Cumulative days on market: 9 days
- Listing agreement: Exclusive Right To Sell
- Listing terms: Cash,Conventional,FHA
Estimated market value
$287,700
$273,000 - $302,000
$1,836/mo
Price history
| Date | Event | Price |
|---|---|---|
| 9/25/2026 | Listed for sale | $289,000+85.4%$223/sqft |
Source:  MiRealSource #50222994 Report a problem MiRealSource #50222994 Report a problem | ||
| 3/12/2018 | Sold | $155,900+0.6%$120/sqft |
Source: MiRealSource #21397391 Report a problem | ||
| 1/24/2018 | Pending sale | $154,900$120/sqft |
Source: Coldwell Banker Haynes Real Estate, Inc. #3451461 Report a problem | ||
| 1/2/2018 | Price change | $154,900-3.1%$120/sqft |
Source: Coldwell Banker Haynes Real Estate, Inc. #3451461 Report a problem | ||
| 12/14/2017 | Listed for sale | $159,900+64.8%$124/sqft |
Source: Coldwell Banker Haynes R.E. #3451461 Report a problem | ||
| 9/27/2013 | Sold | $97,000-2.5%$75/sqft |
Source: MiRealSource #20359261 Report a problem | ||
| 8/10/2013 | Listed for sale | $99,500$77/sqft |
Source: Coldwell Banker Haynes Real Estate, Inc. #3439240 Report a problem | ||
| 6/30/2013 | Listing removed | $99,500$77/sqft |
Source: Coldwell Banker Haynes Real Estate, Inc. #3439240 Report a problem | ||
| 6/18/2013 | Listed for sale | $99,500$77/sqft |
Source: Coldwell Banker Haynes Real Estate, Inc. #3439240 Report a problem | ||
Public tax history
| Year | Property taxes | Tax assessment |
|---|---|---|
| 2025 | $2,262 +4.4% | $110,200 +7.4% |
| 2024 | $2,166 +4.1% | $102,600 +11.8% |
| 2023 | $2,081 +3.7% | $91,800 -5.9% |
| 2022 | $2,007 +4.4% | $97,600 +8% |
| 2021 | $1,922 +74.3% | $90,400 +17.9% |
| 2020 | $1,103 -28.1% | $76,700 +4.2% |
| 2019 | $1,534 | $73,600 +10% |
| 2018 | $1,534 +6.5% | $66,900 |
| 2017 | $1,441 | $66,900 -3.5% |
| 2016 | $1,441 | $69,300 +12.7% |
| 2015 | $1,441 +4.8% | $61,500 |
| 2014 | $1,374 -2.8% | $61,500 -1.4% |
| 2013 | $1,414 | $62,400 +3.5% |
| 2012 | -- | $60,300 +3.4% |
| 2011 | -- | $58,300 +5.6% |
| 2010 | -- | $55,200 -15.8% |
| 2009 | -- | $65,580 -10.8% |
| 2008 | -- | $73,530 -6.4% |
| 2007 | -- | $78,540 +3.5% |
| 2006 | -- | $75,870 +4% |
| 2005 | -- | $72,940 +12.9% |
| 2003 | -- | $64,610 +3.5% |
| 2002 | -- | $62,430 +4.4% |
| 2001 | -- | $59,820 |
Find assessor info on the county website
Monthly payment
Est. payment
Payment breakdown
Explore the cost of this home by adjusting the details. Changes won't be saved.Climate risks
Neighborhood: 48182
Nearby schools
Schools provided by the listing agent
- Elementary: Bedford
- Middle: Bedford
- High: Beford
- District: Bedford Public Schools
Source: MiRealSource. This data may not be complete. We recommend contacting the local school district to confirm school assignments for this home.
Similar homes
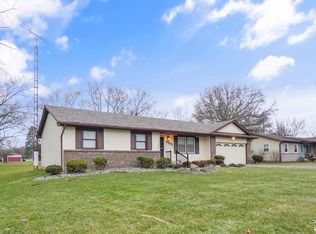
- $269,9002 bd2 ba1.5k sqft354 W Erie Rd, Temperance, MI 48182For Sale

 MLS ID #20261051794, Jeff Glover, KW Professionals. Realcomp II
 - $239,9003 bd1 ba960 sqft3193 W Temperance Rd, Temperance, MI 48182For Sale

 MLS ID #50223368, Morgan Welch, Real Estate One Monroe. MiRealSource
 - $289,9003 bd2 ba1.2k sqft6367 Grandview Dr, Erie, MI 48133For Sale
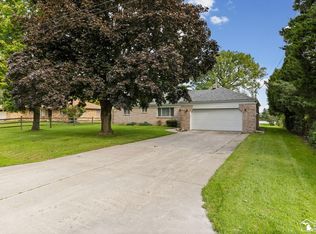 MLS ID #50223267, Emanuel Evola, The Danberry Company - Temperance. MiRealSource
 - $320,0003 bd2 ba1.5k sqft6975 Sarah St, Temperance, MI 48182For Sale
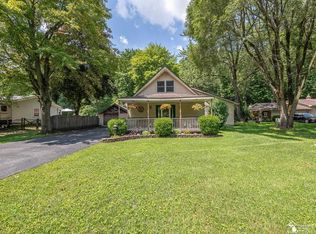 MLS ID #50213764, Ashley Canales, Blacktree Realty. MiRealSource
 - $239,9003 bd1 ba1.4k sqft910 Mildred Ave, Temperance, MI 48182For SaleMLS ID #50221635, Kimberle Daniels, Howard Hanna - Monroe. MiRealSource
- $379,9003 bd2 ba1.8k sqft163 E Sterns Rd, Temperance, MI 48182For SaleMLS ID #50204106, David Gottschalk, Key Realty One LLC - Summerfield. MiRealSource
- $392,9004 bd2 ba1.7k sqft1756 W Samaria Rd, Temperance, MI 48182For SaleMLS ID #50219381, Ashley Begeman, Home Time Realty. MiRealSource
- $329,9003 bd2 ba1.5k sqft2577 E Rauch Rd, Erie, MI 48133For SaleMLS ID #50218705, Katelyn Jasso, The Berger Group - Clinton. MiRealSource
- $285,9003 bd2 ba1.3k sqft2197 Princeton Ln, Temperance, MI 48182For SaleMLS ID #50204241, Michael Sprott, Real Estate Solutions/MI, LLC - Temperance. MiRealSource
- $309,0003 bd1 ba1.3k sqft4672 Douglas Rd, Ida, MI 48140For Sale
 MLS ID #26049285, Kurt Mrocko, Five Star Real Estate. MichRIC
 - $209,9003 bd1 ba882 sqft9230 Crabb Dr, Temperance, MI 48144For SaleMLS ID #50221029, Melanie Wiens, Wiens And Roth Real Estate - Lambertville. MiRealSource
- $309,9003 bd4 ba1.8k sqft1626 Spruce Ct, Temperance, MI 48182For SaleMLS ID #50211819, Melissa Wilson, Synergy Realty Group Gerweck. MiRealSource
- $179,9004 bd2 ba1.4k sqft9457 Perry Rd, Erie, MI 48133For SaleMLS ID #50221465, Sandra Dibert, Wiens And Roth Real Estate - Lambertville. MiRealSource
