
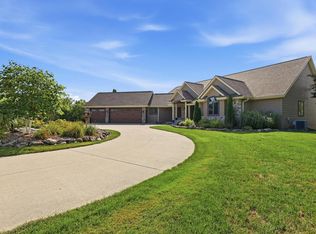
A Rare Golf Course Estate Designed for the Ultimate Car Collector.Experience a luxury estate where championship golf course views meet an extraordinary automotive lifestyle. Close to Road America, secluded on 1.9 acres above the 7th green of Quit Qui Oc's Glacial Nine, this exceptional residence offers refined living with an unique 12-car climate-controlled garage designed to showcase a prized collection of exotic, classic, or performance vehicles.The home features expansive living spaces filled with soaring ceilings and high-end finishes throughout. The island kitchen flows seamlessly into elegant entertaining areas, while the sunroom and primary suite provide private retreats with sweeping golf course vistas. Call now for your private tour.
Active
$2,950,000
W6310 Hammann ROAD, Plymouth, WI 53073
4beds
5,483sqft
Single Family Residence
Built in 2007
1.95 Acres Lot
$2,769,000 Zestimate®
$538/sqft
$-- HOA
What's special
Golf course viewsHigh-end finishes throughoutExpansive living spacesIsland kitchenSoaring ceilingsElegant entertaining areas
- 68 days
- 411
- 12
Zillow last checked:
Listing updated:
Listed by:
Timothy Jagemann 920-917-2397,
Elkhart Lake Realty
Source: WIREX MLS,MLS#: 1973161 Originating MLS: Metro MLS
Originating MLS: Metro MLSFacts & features
Interior
Bedrooms & bathrooms
- Bedrooms: 4
- Bathrooms: 5
- Full bathrooms: 4
- 1/2 bathrooms: 2
Bathroom
- Features: Master Bedroom Bath: Tub/No Shower, Master Bedroom Bath: Walk-In Shower, Master Bedroom Bath
Heating
- Natural Gas, Forced Air
Cooling
- Central Air
Appliances
- Included: Cooktop, Dishwasher, Dryer, Microwave, Oven, Refrigerator, Washer
Features
- High Speed Internet, Pantry, Cathedral/vaulted ceiling, Walk-In Closet(s), Wet Bar
- Flooring: Wood
- Basement: 8'+ Ceiling,Full,Full Size Windows,Walk-Out Access
Interior area
- Total structure area: 5,483
- Total interior livable area: 5,483 sqft
- Finished area above ground: 5,483
- Finished area below ground: 0
Property
Parking
- Total spaces: 12
- Parking features: Basement Access, Built-in under Home, Garage Door Opener, Heated Garage, Attached, 4 Car
- Attached garage spaces: 12
Features
- Levels: Two
- Stories: 2
Lot
- Size: 1.95 Acres
Details
- Parcel number: 59018267836
- Zoning: Res
Construction
Type & style
- Home type: SingleFamily
- Architectural style: Contemporary
- Property subtype: Single Family Residence
Materials
- Fiber Cement, Aluminum Trim, Stone, Brick/Stone
Condition
- 11-20 Years
- New construction: No
- Year built: 2007
Utilities & green energy
- Sewer: Public Sewer
- Water: Well
- Utilities for property: Cable Available
Community & HOA
Community
- Security: Security System
Location
- Region: Plymouth
- Municipality: Rhine
Financial & listing details
- Price per square foot: $538/sqft
- Tax assessed value: $1,153,500
- Annual tax amount: $12,433
- Date on market: 7/24/2026
- Inclusions: See Included Items Under Documents.
Estimated market value
$2,769,000
$2.63M - $2.91M
$4,652/mo
Price history
| Date | Event | Price |
|---|---|---|
| 7/24/2026 | Listed for sale | $2,950,000+4114.3%$538/sqft |
Source:  WIREX MLS #1973161 Report a problem WIREX MLS #1973161 Report a problem | ||
| 10/12/2005 | Sold | $70,000$13/sqft |
Source: Agent Provided Report a problem | ||
Public tax history
| Year | Property taxes | Tax assessment |
|---|---|---|
| 2025 | $13,667 +26.6% | $1,153,500 +85% |
| 2024 | $10,794 -3.1% | $623,500 |
| 2023 | $11,140 +5.1% | $623,500 |
| 2022 | $10,601 +0.4% | $623,500 |
| 2021 | $10,553 +1.6% | $623,500 |
| 2020 | $10,385 -8.6% | $623,500 |
| 2019 | $11,368 +10% | $623,500 |
| 2018 | $10,332 -4.6% | $623,500 |
| 2017 | $10,828 +9.9% | $623,500 |
| 2016 | $9,855 -0.8% | $623,500 |
| 2015 | $9,931 +1% | $623,500 |
| 2014 | $9,834 -2% | $623,500 |
| 2013 | $10,038 +1.8% | $623,500 |
| 2012 | $9,863 +0.1% | $623,500 |
| 2011 | $9,856 -6.6% | $623,500 |
| 2010 | $10,554 +6.6% | $623,500 |
| 2009 | $9,901 +5.3% | $623,500 +7.7% |
| 2008 | $9,404 -15.3% | $578,700 +36.5% |
| 2007 | $11,099 +704.7% | $423,900 +610.1% |
| 2006 | $1,379 +73.9% | $59,700 +68.1% |
| 2005 | $793 +6.4% | $35,505 +0% |
| 2004 | $746 +4.8% | $35,500 |
| 2003 | $712 -4% | $35,500 |
| 2002 | $741 -3.8% | $35,500 |
| 2001 | $770 | $35,500 |
Find assessor info on the county website
Monthly payment
Est. payment
Payment breakdown
Explore the cost of this home by adjusting the details. Changes won't be saved.Climate risks
Neighborhood: 53073
Nearby schools
Schools provided by the listing agent
- Elementary: Elkhart Lake
- High: Elkhart Lake
- District: Elkhart Lake-Glenbeulah
Source: WIREX MLS. This data may not be complete. We recommend contacting the local school district to confirm school assignments for this home.
Similar homes
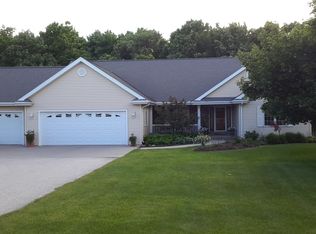
- $1,649,0006 bd3 ba2.9k sqftN7295 Ridge ROAD, Plymouth, WI 53073Active
 MLS ID #1977151, Lien Team Real Estate Group*. WIREX MLS
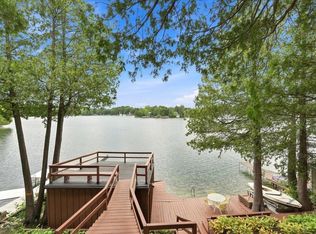
 - $1,700,0003 bd3 ba3.3k sqftN8368 State Highway 57, Elkhart Lake, WI 53020Active
 MLS ID #1973274, Donna Krueger. WIREX MLS
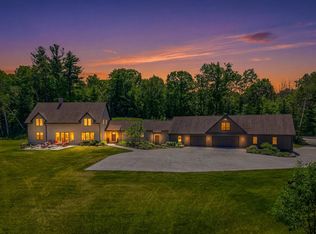
 - $2,399,0005 bd5 ba7.3k sqft15109 Moraine Rd, Kiel, WI 53042For Sale
 MLS ID #50323872, Kevin J Jones. RANW as distributed by MLS GRID
 - $1,500,0003 bd4 ba4.1k sqftN9541 Buck Tail RUN, Elkhart Lake, WI 53020Active
 MLS ID #1980537, Matthew Kapellen. WIREX MLS
