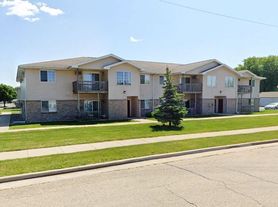
(A) Luxury 3-bedroom/ 2-bath Apt. (1) The upper unit is bout 1525 square feet. No dog is allowed but cat is okay. (2) The lower unit is about 1445 square feet. Dog less than 50 lb. is allowed and cat is okay.
Key Features: Nine-foot ceiling Vinyl plank floor in living room, hallway, kitchen, and bathrooms Full size in-unit washer and dryer Spacious living room with gas fireplace and ceiling fan Breakfast bar Maple kitchen cabinet Stainless steel refrigerator with icemaker, dishwasher, range, microwave, and garbage disposal Dining room Master suite with walk-in closet and Maple cabinet with double-sink cultured marble countertop in master bath Two extra bedrooms Carpet flooring in all three bedrooms Gas forced air furnace Central air conditioning and heating Fire sprinkler system Two car attached garage Concrete driveways Cultured stone exterior Lawn care, snow removal, and private curbside trash collection
(B) Luxury 3-beroom/2.5 bath townhouses. Dog less than 50 lb. is allowed and cat is okay. Key features include:
1745 square feet
Powder room
Washer and dryer
Living room with stone-wall gas fireplace, cathedral ceiling, and fan
Dining room with breakfast bar island
Maple cabinet throughout
All Maytag Appliances
Kitchen pantry and vinyl plank floor throughout kitchen, dining room, and living room.
Master suite with a walk-in closet
Double-sink cultured marble countertop in master bath
Two bedrooms with walk-in closets and a large bathroom in the upper level
Ample space in Bonus room
Gas forced air furnace
Central air conditioning
Fire sprinkler system
Large backyard with concrete patio
Two car attached garage
Wide concrete driveways for extra parking
Private entrance
Cultured stone exterior with decorated vinyl siding and trims
Lawn care, snow removal, and private curbside trash collection
Driscoll Luxury Properties
9125 N Coop Rd, Appleton, WI 54915
Apartment building
3 beds
Attached garage
Air conditioning (central)
In-unit laundry (W/D)
Available units
Price may not include required fees and charges.
Unit , sortable column | Sqft, sortable column | Available, sortable column | Base rent, sorted ascending |
|---|---|---|---|
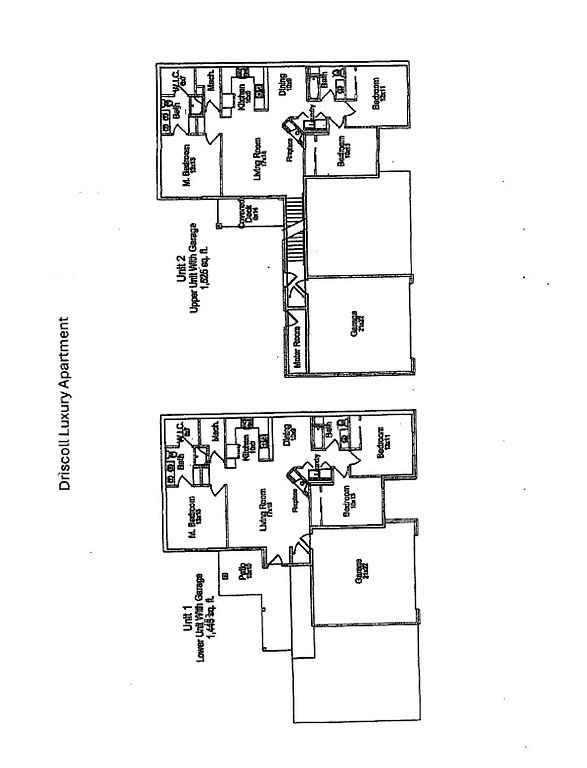 Unit N9125 3 bd, 2 ba | 1,525 | Nov 1 | $1,520 |
Floorplan Townhouse 3 bd, 2.5 ba | 1,745 | Now | $1,895+ |
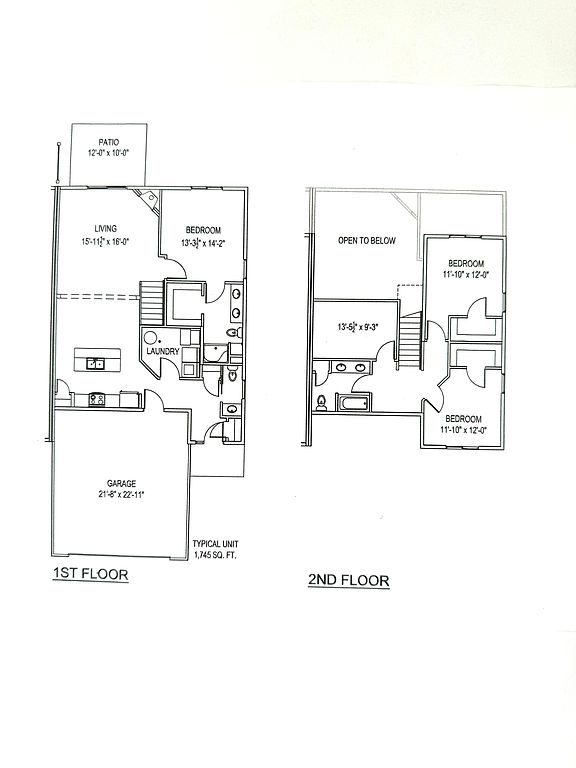 Unit N9155 3 bd, 2.5 ba | 1,745 | Nov 1 | $1,895 |
What's special
Cultured stone exteriorPrivate entranceTwo car attached garageKitchen pantryMaple kitchen cabinetPowder roomBreakfast bar
Facts, features & policies
Building Amenities
Other
- Laundry: In Unit
Outdoor common areas
- Deck
- Patio
Unit Features
Appliances
- Dishwasher
- Dryer
- Garbage Disposal
- Microwave Oven
- Range
- Refrigerator
- Washer
Cooling
- Central Air Conditioning
Flooring
- Carpet
- Tile
- Vinyl
Heating
- Gas
Internet/Satellite
- High-Speed Internet Ready
Other
- Fireplace
Policies
Parking
- Attached Garage
Lease terms
- One year
Utilities included in rent
- Garbage
Pet essentials
- DogsDogs are not allowed
Special Features
- Closet: Walk In Closet
Neighborhood: 54915
Areas of interest
Use our interactive map to explore the neighborhood and see how it matches your interests.
Travel times
Getting around
Walk Score®
/ 100
Car-DependentBike Score®
/ 100
Somewhat BikeableNearby schools in Appleton
Woodland Intermediate
Grades 5, 6 • 0.3 miles10/10
GreatSchools® Rating
Test Score Rating
10/10Student Progress Rating
10/10Gerritts Middle School
Grades 7, 8 • 3 miles6/10
GreatSchools® Rating
Test Score Rating
9/10Student Progress Rating
3/10Kimberly High School
Grades 9-12 • 3 miles4/10
GreatSchools® Rating
College Readiness Rating
8/10Student Progress Rating
1/10Living in Appleton
- Community VibeEngaging local events and friendly neighbors foster a strong sense of belonging.
- Dining SceneA variety of local eateries showcase the area's diverse culinary offerings.
- Family VibesParks and recreational facilities make this neighborhood perfect for family outings and activities.
- Green SpacesAbundant green spaces offer residents a place to relax, play, and enjoy nature.
The 54915 area offers a charming blend of suburban tranquility and community spirit, characterized by its picturesque parks and family-friendly amenities. With a median rent of approximately $1,200, residents can enjoy easy access to local favorites such as coffee shops, restaurants, and grocery stores. The neighborhood boasts ample green spaces for outdoor activities, making it ideal for families and pet owners alike. The vibrant local culture is reflected in the arts scene and seasonal festivals that bring the community together, while nearby shopping centers and fitness options provide convenience and leisure.
Powered by Zillow data and AI technology.
Nearby apartments for rent




Listing order may reflect relevance, quality, and paid promotion.
Similar apartments for rent




Frequently asked questions
Driscoll Luxury Properties is located at 9125 N Coop Rd in Appleton, WI. The surrounding area includes approximately 13 restaurants and cafes within 1 mile, such as TJ Sushi & Steak House, Quiznos, and Big Apple Bagels.
The nearest public transit stop is Wal-Mart Parking Lot #19, approximately 1 mile away.
Driscoll Luxury Properties is located within 0.2 miles of KAYBC Skills & Drills Youth Basketbal, 0.3 miles of Puddles Are Us, and 0.9 miles of Farmers Field Park.
Driscoll Luxury Properties is located near 3 grocery stores, including 0.9 miles from New Morning Coffee Roasters, 1 mile from Walmart Grocery Pickup & Delivery, and 1 mile from ALDI. Additional shopping options, including Marshalls, are approximately 1 mile away.
The total price for an apartment unit in Driscoll Luxury Properties ranges from $1,520 to $1,895. The total price will vary by floor plan, unit size, and unit amenities.
The closest hospitals and medical facilities to Driscoll Luxury Properties include Darboy Optical (1 mile away), Schubbe Resch Chiropractic & Physical Therapy (1 mile away), and Valley Eye Associates (1 mile away).
Driscoll Luxury Properties is near approximately 13 restaurants within 1 mile, including TJ Sushi & Steak House (1 mile away), Quiznos (1 mile away), and Big Apple Bagels (1 mile away).
The schools assigned to Driscoll Luxury Properties include Woodland Intermediate, Gerritts Middle School, and Kimberly High School.
