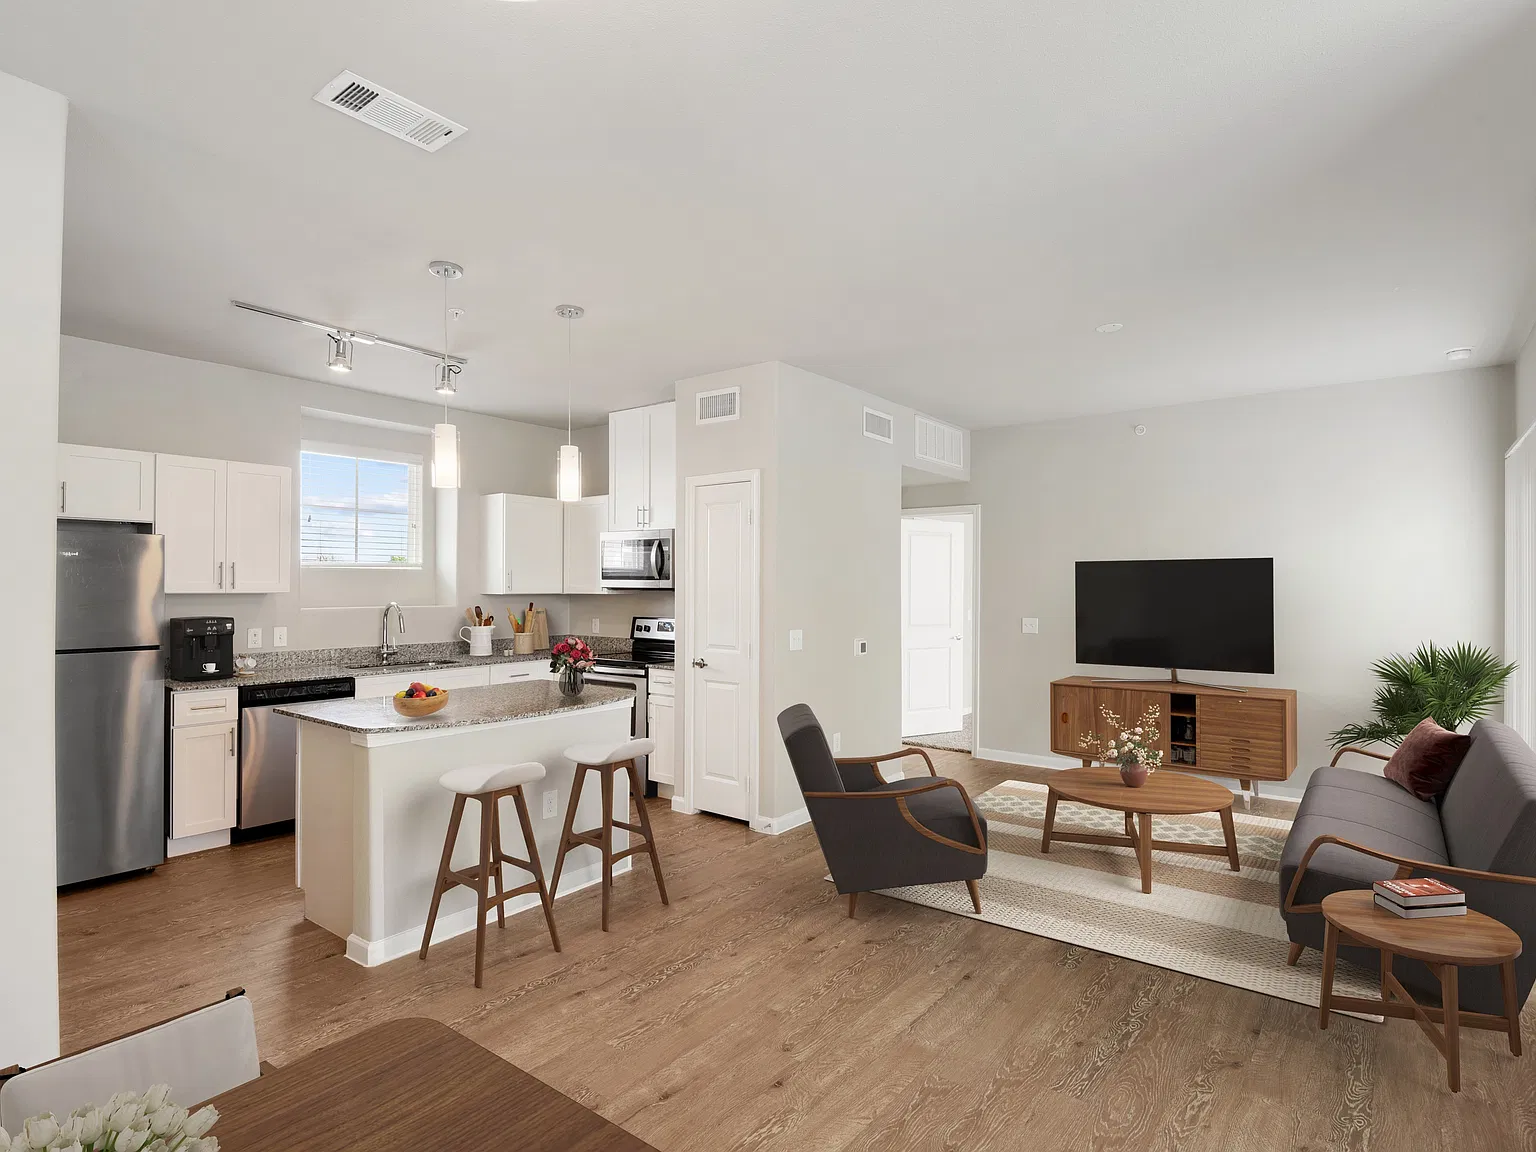
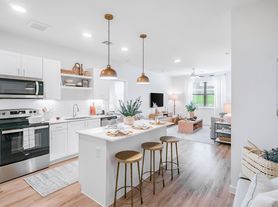

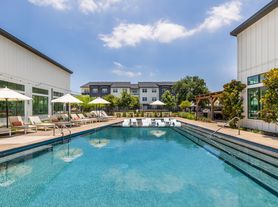
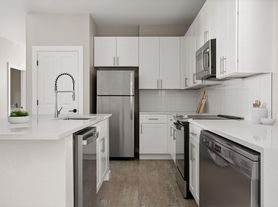
Welcome to Lantower Edgewater, the premier destination for apartments in Pflugerville, TX. We offer a friendly community with studio, one, and two-bedroom floor plans that provide fast access to the Austin metroplex. Each residence features wood-style plank floors, stainless steel appliances, and integrated smart home technology for your convenience. Select homes also include a private fenced yard. As a pet-friendly property, we provide a dedicated pet park and spa for your companions. You can spend your weekends relaxing at one of our two resort-style swimming pools, including one with a heated jacuzzi, or unwinding at the poolside lounge. Experience a home that is simply more and simply better. Begin an application.
Living Room
Expires November 1, 2026
Applies to select units
Apartment building
Studio-2 beds
Pet-friendly
In-unit laundry (W/D)
Available units
Unit 11-11201Special offer 1 bd, 1 ba | 584 | Now | $978 | |
 Unit 2-2202 Studio, 1 ba | 475 | Nov 2 | $1,005 | |
 Unit 2-2314Special offer 1 bd, 1 ba | 584 | Now | $1,008 | |
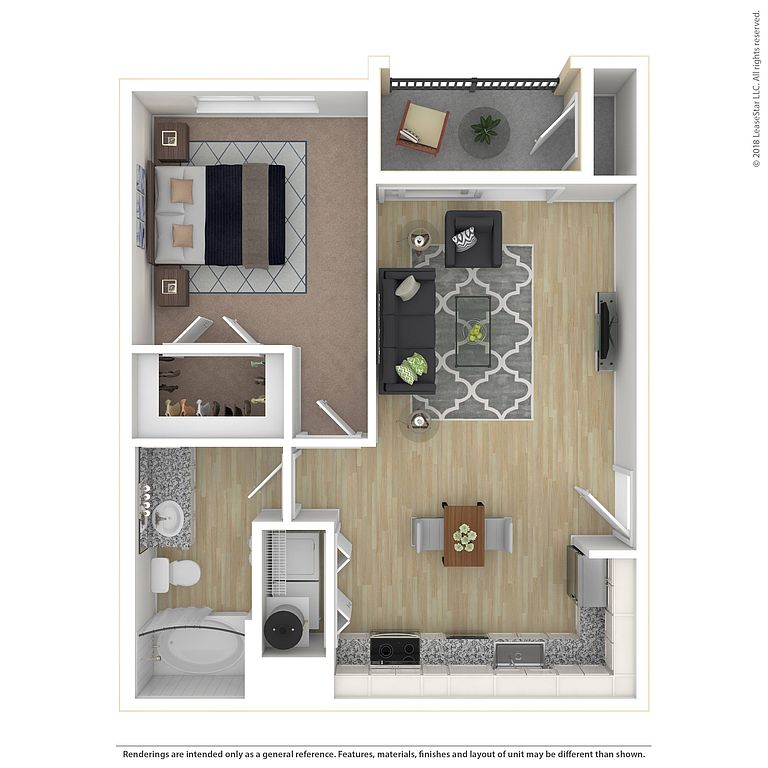 Unit 9-9205 1 bd, 1 ba | 625 | Nov 9 | $1,013 | |
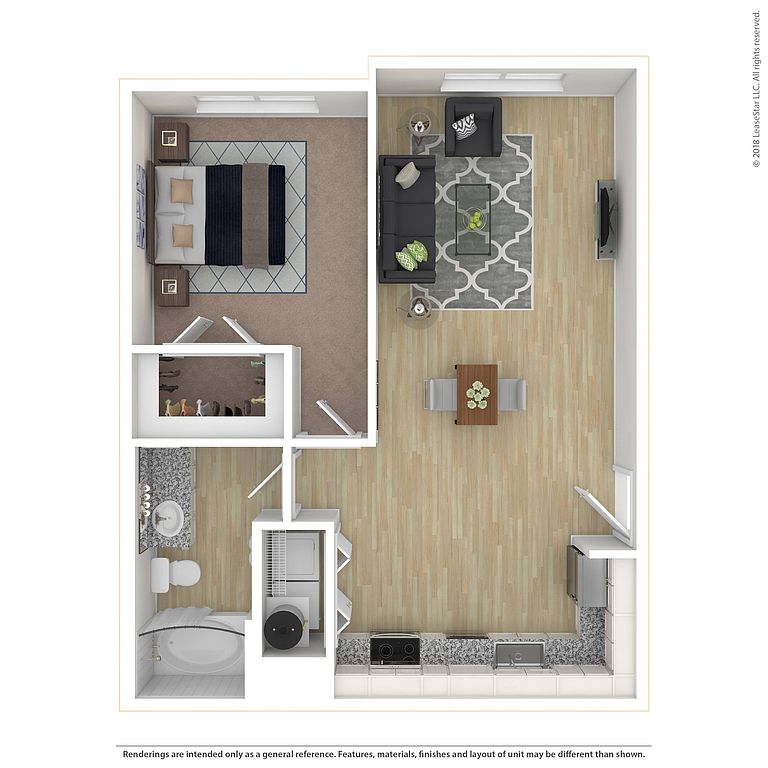 Unit 11-11209 1 bd, 1 ba | 690 | Nov 2 | $1,018 | |
Unit 12-12301 1 bd, 1 ba | 584 | Nov 9 | $1,023 | |
 Unit 2-2310 1 bd, 1 ba | 775 | Dec 14 | $1,024 | |
Unit 8-8305 1 bd, 1 ba | 625 | Oct 26 | $1,028 | |
Unit 4-4304 1 bd, 1 ba | 690 | Oct 26 | $1,033 | |
Unit 12-12213 Studio, 1 ba | 475 | Dec 28 | $1,035 | |
Unit 12-12102Special offer Studio, 1 ba | 475 | Now | $1,037 | |
Unit 2-2106 1 bd, 1 ba | 690 | Now | $1,038 | |
Unit 2-2207Special offer 1 bd, 1 ba | 625 | Now | $1,045 | |
 Unit 11-11112 1 bd, 1 ba | 525 | Nov 16 | $1,053 | |
Unit 2-2112 1 bd, 1 ba | 525 | Nov 16 | $1,073 | |
What's special
Patio
In the mood for fresh air?
A patio is a rare feature. Less than 14% of buildings in Pflugerville have this amenity.
Private fenced yardTwo resort-style swimming poolsStainless steel appliancesWood-style plank floorsHeated jacuzziPoolside loungeIntegrated smart home technology
3D tour
 Virtual Tour
Property map
Tap on any highlighted unit to view details on availability and pricing
Use ctrl + scroll to zoom the map
Facts, features & policies
Building Amenities
Community Rooms
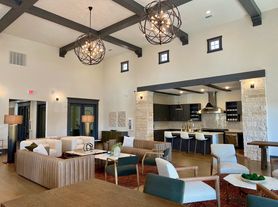
- Club House
- Connected Resident Lounge
Other
- In Unit: In-Home, Full-Size Washer & Dryer
Outdoor common areas
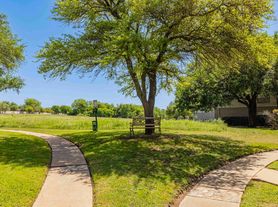
- Jogging Trail
- Private Yard, Patio Or Balcony
Security
- Controlled Access Parking
Services & facilities
- Pet Park: Pet-Friendly Community With Pet Park & Spa
- Valet Trash: Hassle-Free Valet Trash Service
Unit Features
Appliances
- Dryer
- Washer
Cooling
- Ceiling Fan: Bedroom Ceiling Fan
Other
- 9 Ft Ceilings
- Balma Grey Granite Countertops
- Brushed Nickel Or Chrome Hardware & Accents
- Built-In USB Ports
- Chrome Moen Gooseneck With Pull-Down Faucet
- Floating Kitchen Island
- High-End Appliances: *stainless Steel Whirlpool Appliance Package
- Integrated Smart Home Technology With Keyless Entry
- Large Open-Concept Kitchens
- Modern Shaker Style Cabinetry
- Office Space With Built-Ins
- Pendant & Track Lighting
- Undermount Bathroom Sink
- Undermount Kitchen Sink
- Walk-In Shower With Tile Surround
- Wood-Style Plank Floors
Policies
Parking
- Garages & Reserved Carport Parking
Lease terms
- 1 month, 2 months, 3 months, 4 months, 5 months, 6 months, 7 months, 8 months, 9 months, 10 months, 11 months, 12 months, 13 months, 14 months, 15 months
Pet essentials
Restrictions
No Aggressive Breeds
Pet amenities
Pet Park: Pet-Friendly Community With Pet Park & Spa
Special Features
- Digital Resident Services, Communication, & Bill Pay
- Guest Parking
- Nearby Public Transportation
- Pedestrian-Friendly Neighborhood
- Private Onsite Storage Units
- Spin & Core Training Area
- Well-Equipped 24-Hour Fitness Studio
- Yoga & Interactive Flex Studio
- Smoke-free building
Neighborhood: 78660
Areas of interest
Use our interactive map to explore the neighborhood and see how it matches your interests.
Travel times
Getting around
Walk Score®
/ 100
Car-DependentTransit Score®
/ 100
Some TransitNearby schools in Austin
Northwest Elementary School
Grades PK-5 • 6670.7 miles2/10
GreatSchools® Rating
Test Score Rating
2/10Student Progress Rating
2/10Westview Middle School
Grades 6-8 • 6671.6 miles3/10
GreatSchools® Rating
Test Score Rating
3/10Student Progress Rating
2/10John B Connally High School
Grades 9-12 • 6670.8 miles2/10
GreatSchools® Rating
Test Score Rating
2/10College Readiness Rating
3/10Student Progress Rating
2/10Living in Austin
Falcon Pointe, Cambridge Heights, Brookfield Estates, Windermere and Heatherwilde are residential neighborhoods in Pflugerville, northeast of Austin, on the gently rolling Blackland Prairie. Hot summers and mild winters shape outdoor routines, while the area’s parks, trails and neighborhood green spaces offer room to walk, bike and play. Lake Pflugerville is a nearby destination for shoreline walks and water activities; local playgrounds and library services add everyday options. Dining and coffee are found along Pflugerville’s main commercial corridors, with larger shopping choices nearby and Austin’s arts and nightlife within reach by car. The area’s growth reflects Pflugerville’s shift from a small farming community to an Austin-area suburb. Driving is a common way to get around, with access to major roads and regional transit connections. For ZIP code 78660, the median rent is $2,100 per month, with a typical range of $420 to $11,427.
Powered by Zillow data and AI technology.
Cost calculator
Similar apartments for rent


Frequently asked questions
What is the walk score of Edgewater?
Edgewater has a walk score of 44, it's car-dependent.
What is the transit score of Edgewater?
Edgewater has a transit score of 34, it has some transit.
What schools are assigned to Edgewater?
The schools assigned to Edgewater include Northwest Elementary School, Westview Middle School, and John B Connally High School.
Does Edgewater have in-unit laundry?
Yes, Edgewater has in-unit laundry for some or all of the units.
What neighborhood is Edgewater in?
Edgewater is in the 78660 neighborhood in Austin, TX.
What are Edgewater's policies on pets?
A maximum of 3 cats are allowed per unit. This building has a pet fee ranging from $300 to $500 for cats. This building has a one time fee of $300 and monthly fee of $25 for cats. A maximum of 3 dogs are allowed per unit. This building has a pet fee ranging from $300 to $500 for dogs. This building has a one time fee of $300 and monthly fee of $25 for dogs.
Does Edgewater have virtual tours available?
Yes, 3D and virtual tours are available for Edgewater.
There are 14+ floor plans availableWith 99% more variety than properties in the area, you're sure to find a place that fits your lifestyle.