Now Open and Leasing for Immediate Move-ins!
On the shores of Lady Bird Lake lies your greatest achievement in apartment living in Austin. Unlock your next chapter in a space designed for unforgettable moments; a launchpad for your dreams and the backdrop for memories you'll cherish. Encore Lakeside is a place where your morning coffee takes the spotlight and sunset views are a headlining act. It's Austin's grand stage for living. And it's waiting for you.
Apartment building
1-3 beds
Pet-friendly
In-unit laundry (W/D)
Available units
Price may not include required fees and charges.
 Unit N-339 1 bd, 1 ba | 576 | Now | $2,180 |
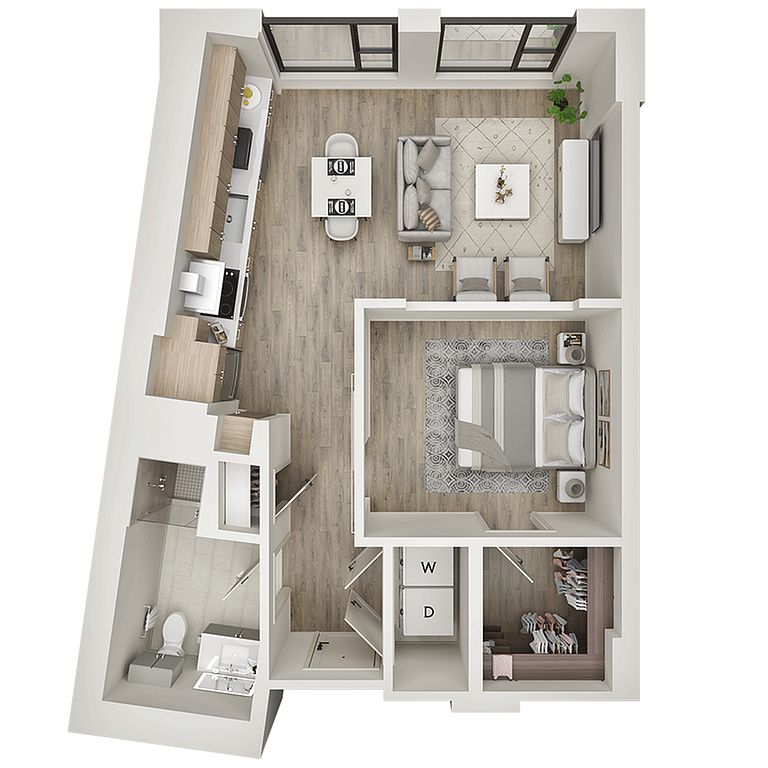 Unit N-221 1 bd, 1 ba | 660 | Now | $2,365 |
 Unit S-730 1 bd, 1 ba | 623 | Nov 11 | $2,425 |
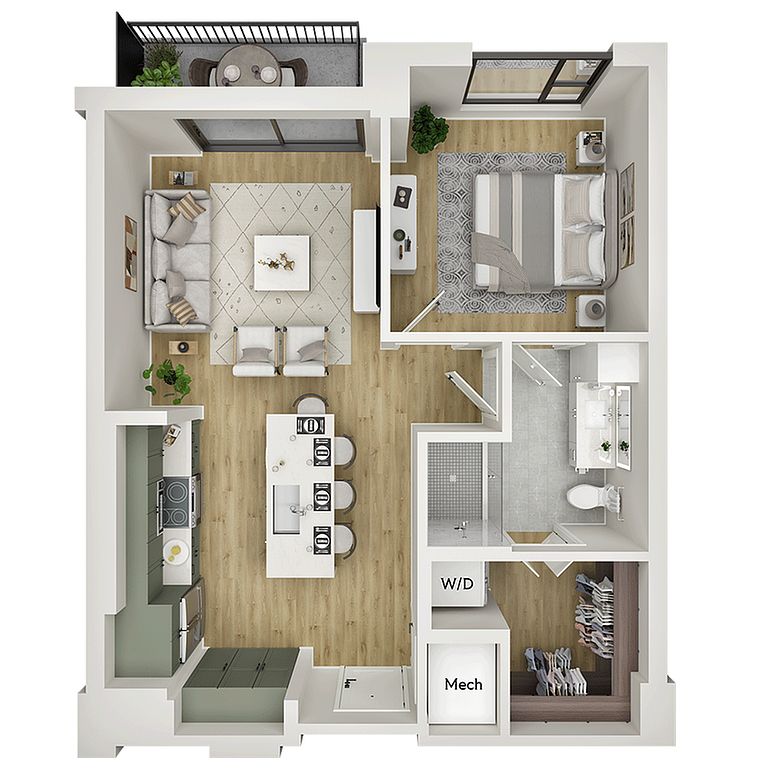 Unit S-126 1 bd, 1 ba | 698 | Now | $2,570 |
Unit S-531 1 bd, 1 ba | 698 | Now | $2,580 |
 Unit N-117 1 bd, 1 ba | 693 | Now | $2,651 |
 Unit S-533 1 bd, 1 ba | 734 | Now | $2,659 |
Unit S-534 1 bd, 1 ba | 734 | Now | $2,659 |
Unit S-535 1 bd, 1 ba | 734 | Now | $2,659 |
Unit S-826 1 bd, 1 ba | 698 | Dec 1 | $2,660 |
Unit S-831 1 bd, 1 ba | 698 | Dec 1 | $2,660 |
 Unit S-522 1 bd, 1 ba | 831 | Now | $2,661 |
Unit N-219 1 bd, 1 ba | 693 | Nov 24 | $2,666 |
Unit S-623 1 bd, 1 ba | 734 | Now | $2,674 |
Unit S-633 1 bd, 1 ba | 734 | Now | $2,674 |
What's special
Patio
In the mood for fresh air?
A patio is a rare feature. Less than 14% of buildings in Austin have this amenity.
Office hours
| Day | Open hours |
|---|---|
| Mon - Fri: | 10 am - 6 pm |
| Sat: | 10 am - 5 pm |
| Sun: | 12 pm - 5 pm |
Facts, features & policies
Building Amenities
Community Rooms
- Co-Working Space Offers Private Offices, Privacy Pods, & Conference Room
- Fitness Center With Free Weights, Yoga Room, Hiit Equipment, Peloton Bike
- Game Room: Billiards Room With Shuffleboard
- Terrace Lounge With Catering Kitchen & Private Dining
Other
- In Unit: Full-Sized, Energy Efficient Washers & Dryers
Outdoor common areas
- Barbecue
- Courtyard Retreat With BBQ Grills And Fire Pit
- Direct Access To Lady Bird Lake & The Austin Trail System Via The Boardwalk
- Private Balcony Or Patio*
Security
- Controlled-Access Bike & Kayak Storage With Bike Service Station
View description
- Dramatic Corner Residences With Floor-To-Ceiling Windows And Panoramic Views*
- Floor-To-Ceiling And 8-Foot Picture Windows For Gorgeous Views And Natural Light*
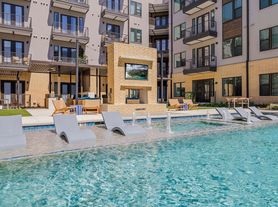
- Rooftop Pool With Breathtaking Views Of The Austin Skyline
Unit Features
Appliances
- Dryer
- Washer
Cooling
- Ceiling Fan
- Refrigeration Cooling
- Smart Thermostats Controlling Energy-Efficient Air Conditioning And Heating
Internet/Satellite
- High-Speed Internet Ready
Other
- Architectural Design Elements Include Soaring Ceilings, Stately Pillars, And Island Canopy Vent Hoods*
- Backlit LED Bathroom Mirrors
- Beverage Chillers And Dry Bars*
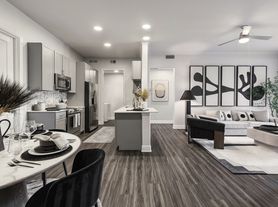
- Designer Kitchen Finishes With Vicostone Marble-Effect Quartz Countertops And Custom Cabinetry
- Double Sink Bathroom Vanity*
- Eco-Friendly Features Including LED Lighting, Solar Shades, And Insulated Double-Pane Windows
- Flex Space / Home Office*
- Generously Sized Bedrooms Fit King-Size Beds*
- Kitchen Islands With Waterfall Countertops, Pendant Lighting, And Pantries*
- Large Closets Featuring Adjustable Shelving By Organized Living For Customized Storage Solutions
- Large Soaking Tubs And/Or Glass-Enclosed Showers*
- Linen Cabinet In Bathroom*
- Marble-Style Tile In Bathrooms
- Self-Cleaning Ovens With Ceramic Glass Cooktops
- Side-By-Side Refrigerators With In-Door Ice And Water*
- Stainless Steel Appliances
- Stainless Steel Undermount Deep Sinks With Single-Handle Pull-Down Sprayer Faucets
- Studio, 1, 2, & 3 Bedroom Residences
- Teal System In Each Residence For Energy-Efficient Constant Hot Water
- Tile Backsplash & Undermount Cabinet Lighting
- Upgraded Wood-Grain Flooring, Carpet-Free Homes
Policies
Parking
- Limited-Access Parking Garage With EV Charging Stations
Lease terms
- 12 months, 13 months, 14 months, 15 months, 16 months, 17 months, 18 months
Pet essentials
Restrictions
Acceptance of all dog breeds not listed are subject to owner's approval. Dog breed restrictions include but are not limited to: Pit Bull Terriers / Staffordshire Terriers, Chows, Rottweilers, Akitas, Mastiffs, Doberman Pinschers, Wolf Hybrids, Presa Canarios, Alaskan Malamutes, German Shepherd, American Bulldog, and any restricted breed mix.
Special Features
- Austin Energy Green Building
- Closet: Built-In Hall Tree Coat Rack Or Hall Closet*
- Constructed To High-Rise Specifications With Reinforced Concrete And Steel
- Dog & Cat Friendly Community
- Dry Cleaning Drop-Off & Return
- Guest Suites Available For Overnight Guests
- Morning Room With Hot Beverage Station
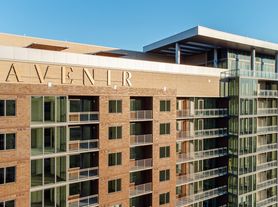
- Natural Austin Stone & Timeless Brick Exterior
- On-Site Management With 24-Hour Emergency Maintenance
- Pets Allowed: Paw Spa With Bathing & Drying Station
- Private Storage Rooms Available
- Professional Concierge Services
- Recycling And Trash Services
- Resident Portal With Online Payments & Service Requests
- Smartlock Entry Technology & Electronic Building Access
- Smoke-Free Community
Neighborhood: Riverside
Areas of interest
Use our interactive map to explore the neighborhood and see how it matches your interests.
Travel times
Getting around
Walk Score®
/ 100
Very WalkableTransit Score®
/ 100
Good TransitBike Score®
/ 100
Very BikeableNearby schools in Austin
Sanchez Elementary School
Grades PK-6 • 1.1 miles2/10
GreatSchools® Rating
Test Score Rating
2/10Student Progress Rating
1/10Fulmore Middle School
Grades 6-8 • 1.5 miles4/10
GreatSchools® Rating
Test Score Rating
5/10Student Progress Rating
3/10Austin High School
Grades 9-12 • 3.2 miles7/10
GreatSchools® Rating
Test Score Rating
8/10College Readiness Rating
8/10Student Progress Rating
6/10Living in Austin
Riverside sits southeast of downtown Austin, along the Colorado River and Lady Bird Lake, with warm summers and mild winters. The lakeshore and nearby trails offer room for walking, cycling and time outdoors; Roy G. Guerrero Colorado River Metro Park adds open space and recreation, including a playground and disc golf course. Dining and coffee options range from casual neighborhood spots to places along Riverside Drive, while shopping and everyday services cluster along major roads. Downtown’s museums, live-music venues and nightlife are a short trip away, and the area’s proximity to the river gives it a distinctive outdoor edge. Local bus routes connect Riverside with central Austin, and major roads provide additional access. Riverside neighborhood rental data show a median rent of $1,467 per month and a typical range of $550 to $7,500.
Powered by Zillow data and AI technology.
Cost calculator
Nearby apartments for rent



Listing order may reflect relevance, quality, and paid promotion.
Similar apartments for rent

Frequently asked questions
Where is Encore Lakeside located, and what is the neighborhood like?
Encore Lakeside is located at 1120 Town Creek Dr in Riverside, Austin, TX. The surrounding area includes multiple restaurants and cafes within 2 miles, such as Buzzmill Coffee, Whip In, and JuiceLand.
What is the average rent in Austin, TX?
Based on the latest Zillow data, the median rent across all unit types in the Riverside neighborhood of Austin is currently $1,467 per month. Prices vary by neighborhood, floor plan, and building amenities.
What schools are assigned to Encore Lakeside?
The schools assigned to Encore Lakeside include Sanchez Elementary School, Fulmore Middle School, and Austin High School.
What are the grocery stores and everyday shopping options near Encore Lakeside?
Encore Lakeside is located near 4 grocery stores, including H-E-B plus! (0.6 miles) and Mr. Natural (0.9 miles). Additional shopping options, including The Bazaar, are approximately 0.3 miles away.
What is the minimum and maximum rent for Encore Lakeside?
The total price for an apartment unit in Encore Lakeside ranges from $2,180 to $6,685. The total price will vary by floor plan, unit size, and unit amenities.
Your dream apartment is waitingFour new units were recently added to this listing.
