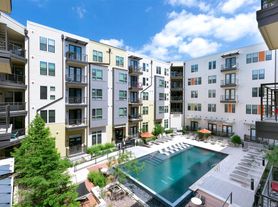
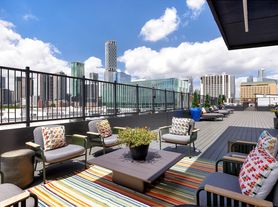
Ask our team about our Affordable Options Program! Located on the East Side of Austin, just steps from Austin's newest rail stop, Platform is an eclectic combination of studios, one, and two bedroom apartments and two bedroom townhomes. Complete with a Retro Game Lounge, super "fly" pool-scape, consisting of three pools and intriguing Aquatic Wall water feature, Dog Park, outdoor grilling stations for sizzling social hours, yoga studio, fitness and conditioning center, and so much more.
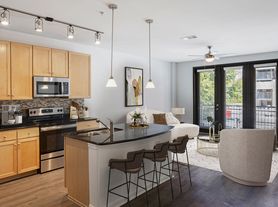
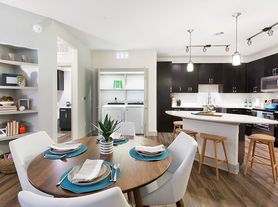
Each of our homes comes finished with truly desirable features that welcome you home in style every time you walk through the door. Our homes are as inviting and comfortable as they are luxurious, with stainless steel appliances, sleek quartz countertops and designer details - you wont ever want to leave. But if you do, there are a variety of trendy restaurants, shops and entertainment venues just steps outside your front door.
Come see why our Residents are happy to call Platform home. Flexible touring options available.
Floor plans are artist's rendering. All dimensions are approximate. Actual product and specifications may vary in dimension or detail. Not all features are available in every rental home. Please see a representative for details.
Breakfast bar for two
Status: Special offer
Platform
2823 E Martin Luther King St, Austin, TX 78702
Apartment building
Studio-2 beds
Pet-friendly
In-unit laundry (W/D)
Available units
 Unit 213 Studio, 1 ba | 463 | Now | $1,219 | |
Unit 217 Studio, 1 ba | 463 | Now | $1,219 | |
Unit 545 Studio, 1 ba | 465 | Nov 13 | $1,219 | |
Unit 413 Studio, 1 ba | 463 | Dec 15 | $1,219 | |
 Unit 4-4309 Studio, 1 ba | 529 | Jan 20 | $1,407 | |
Unit 2-2129 Studio, 1 ba | 560 | Jan 20 | $1,422 | |
 Unit 3-3328 1 bd, 1 ba | 847 | Now | $1,614 | |
Unit 1-1425 1 bd, 1 ba | 847 | Now | $1,713 | |
 Unit 2-2104 1 bd, 1 ba | 591 | Now | $1,748 | |
Unit 2-2314 1 bd, 1 ba | 847 | Now | $1,753 | |
Unit 1-1325 1 bd, 1 ba | 847 | Dec 20 | $1,753 | |
Unit 4-4303 1 bd, 1 ba | 847 | Jan 20 | $1,753 | |
Unit 1-1022 1 bd, 1 ba | 633 | Now | $1,791 | |
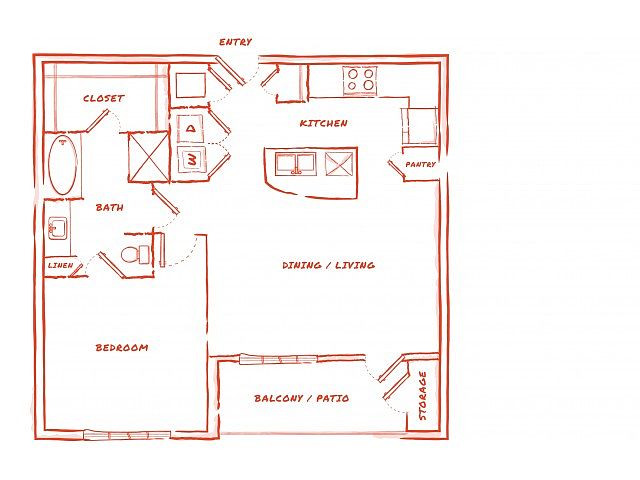 Unit 327 1 bd, 1 ba | 976 | Jan 6 | $1,793 | |
Unit 439 1 bd, 1 ba | 992 | Now | $1,810 | |
What's special
Business center
Work from home mode: activated
This building features access to a business center. Less than 20% of buildings in Austin have this amenity.

Property map
Tap on any highlighted unit to view details on availability and pricing
Use ctrl + scroll to zoom the map
Facts, features & policies
Building Amenities
Community Rooms
- Business Center
- Club House
- Fitness Center
- On-Site Retail - Coffee Bar, Lash Lounge, Etc.
Other
- Laundry: In Unit
- Swimming Pool
Outdoor common areas
- Balcony
- Barbecue: Outdoor Grilling
Security
- Gated Entry: Gated Community
Services & facilities
- Guest Suite
- On-Site Maintenance
- Pet Park
Unit Features
Appliances
- Dishwasher
- Dryer
- Refrigerator
- Washer
Cooling
- Air Conditioning
Flooring
- Modern Luxury Vinyl Plank Flooring
Internet/Satellite
- High-Speed Internet Ready
Other
- 1 And 2 Bedroom Apartments And Townhomes
- Contemporary Light Fixtures
- Fiber Optic Wired Home
- Glass Walk-In Showers
- Heat
- Individual Climate Control: Nest Thermostats
- Kitchen Islands
- Quartz Countertops
- Stainless Steel
- Studios
- Two Designer Selected Color Schemes
- Walk-In Closets
Policies
Parking
- Garage: Private Garages
Lease terms
- 1 month, 2 months, 3 months, 4 months, 5 months, 6 months, 7 months, 8 months, 9 months, 10 months, 11 months, 12 months, 13 months, 14 months, 15 months, 16 months, 17 months, 18 months
Pet essentials
Pet amenities
Pet Park
Special Features
- Adjacent To Cap Metro Red-Line Station
- Private Work Spaces
- Yoga Studio
Neighborhood: Chestnut
Areas of interest
Use our interactive map to explore the neighborhood and see how it matches your interests.
Travel times
Getting around
Walk Score®
/ 100
Very WalkableTransit Score®
/ 100
Good TransitBike Score®
/ 100
Very BikeableNearby schools in Austin
Campbell Elementary School
Grades PK-5 • 0.3 miles4/10
GreatSchools® Rating
Test Score Rating
4/10Student Progress Rating
3/10Kealing Middle School
Grades 6-8 • 1 miles9/10
GreatSchools® Rating
Test Score Rating
10/10Student Progress Rating
8/10McCallum High School
Grades 9-12 • 3.5 miles8/10
GreatSchools® Rating
Test Score Rating
9/10College Readiness Rating
8/10Student Progress Rating
7/10Living in Austin
Chestnut sits just east of downtown Austin, with a mix of historic homes, newer apartments, and tree-lined streets. The neighborhood’s central setting makes it easy to reach the University of Texas area and nearby cultural destinations, while Austin’s hot summers and mild winters shape year-round outdoor routines. Chestnut Park offers green space and a playground, and nearby Rosewood Park has sports facilities and open areas. Local dining includes casual restaurants and cafés, with more options along East 12th Street and Manor Road; neighborhood shops and everyday services are scattered among the residential blocks. The area’s history is reflected in its older housing and long-standing East Austin streetscape. Walking, biking, and bus service provide ways to get around, with downtown close by. For the Chestnut neighborhood, median rent is $2,195 per month, with a typical range of $700 to $9,687.
Powered by Zillow data and AI technology.
Cost calculator
Nearby apartments for rent



Listing order may reflect relevance, quality, and paid promotion.
Similar apartments for rent


Frequently asked questions
Where is Platform located, and what is the neighborhood like?
Platform is located at 2823 E Martin Luther King St in Chestnut, Austin, TX. The surrounding area includes multiple restaurants and cafes within 2 miles, such as Houndstooth Coffee, Bird Bird Biscuit, and Bennu Coffee.
What is the average rent in Austin, TX?
Based on the latest Zillow data, the median rent across all unit types in the Chestnut neighborhood of Austin is currently $2,195 per month. Prices vary by neighborhood, floor plan, and building amenities.
What schools are assigned to Platform?
The schools assigned to Platform include Campbell Elementary School, Kealing Middle School, and McCallum High School.
What are the grocery stores and everyday shopping options near Platform?
Platform is located near 3 grocery stores, including Fiesta Mart (1 mile) and Mueller Farmers Market (1 mile). Additional shopping options, including Paws On Chicon, are approximately 0.7 miles away.
What is the minimum and maximum rent for Platform?
The total price for an apartment unit in Platform ranges from $1,219 to $2,210. The total price will vary by floor plan, unit size, and unit amenities.
There are 16+ floor plans availableWith 173% more variety than properties in the area, you're sure to find a place that fits your lifestyle.

