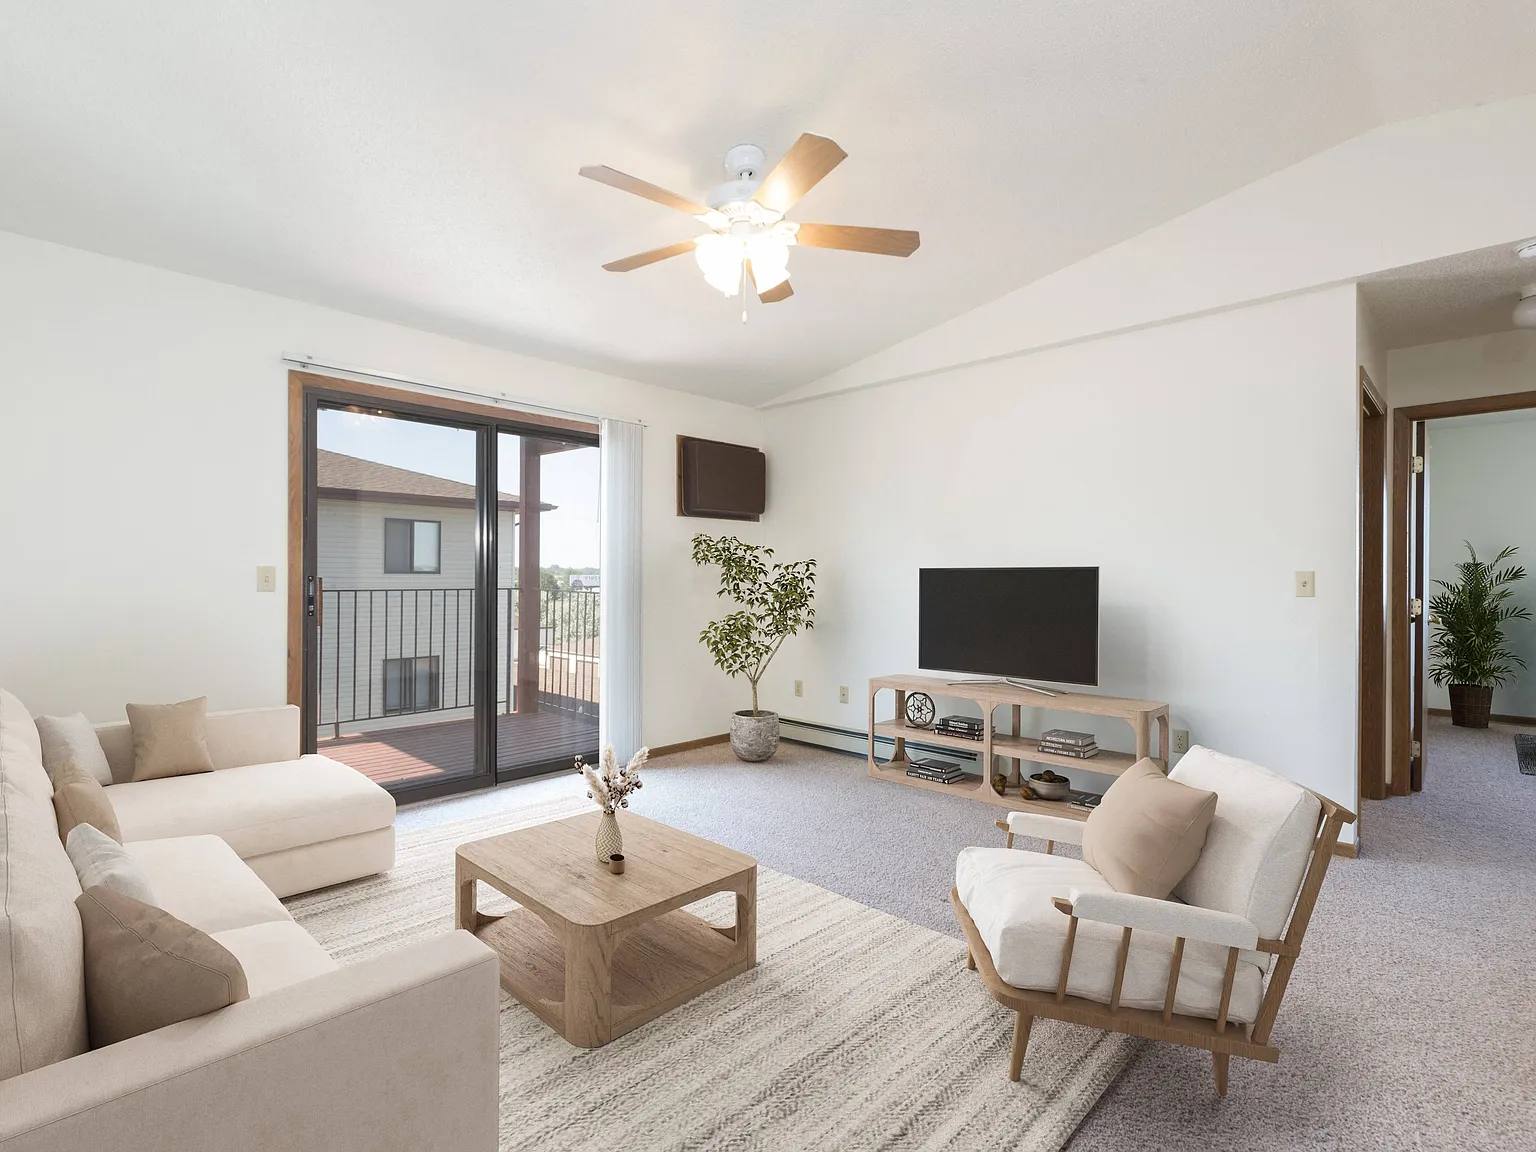
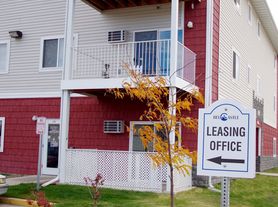

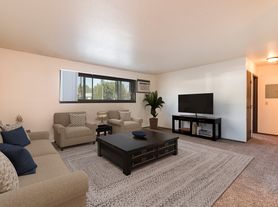
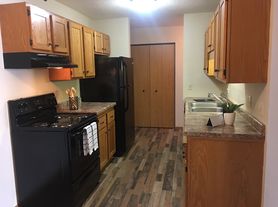


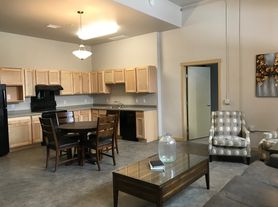
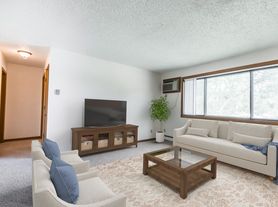


Discover the perfect blend of comfort and convenience at Fairview Apartments in North Bismarck. Our cat-friendly community offers studio, one, two, and three-bedroom apartments with vaulted ceilings, dishwashers, and spacious kitchens. Enjoy easy access to nearby attractions like Grand Theatres, Optimist Family Park, and Pebble Creek Golf Course. With proximity to Sanford Health and the University of Mary, our central location puts you close to shopping, dining, and entertainment options. Don't wait, set up a tour today and see what it's like to live in these great apartments.
Fairview
1658 E Capitol Way, Bismarck, ND 58501
Apartment building
1-3 beds
Cats only
In-unit laundry (W/D)
Available units
Price may not include required fees and charges. Price shown reflects the lease term provided for each unit.
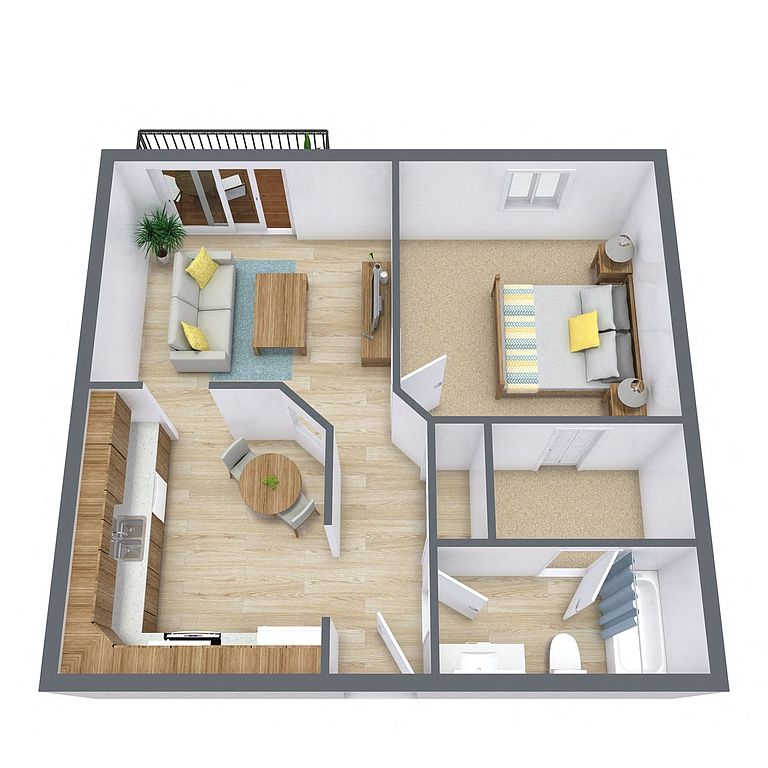 Unit 02-306 1 bd, 1 ba | 625 | Dec 1 | $1,150 |
 Unit 03-208 3 bd, 2 ba | 1,150 | Now | $1,445 |
Unit 03-205 3 bd, 2 ba | 1,150 | Now | $1,445 |
Unit 03-308 3 bd, 2 ba | 1,150 | Now | $1,450 |
Unit 03-305 3 bd, 2 ba | 1,150 | Nov 1 | $1,450 |
What's special
Vaulted ceilingsSpacious kitchens
3D tours
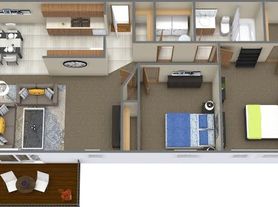
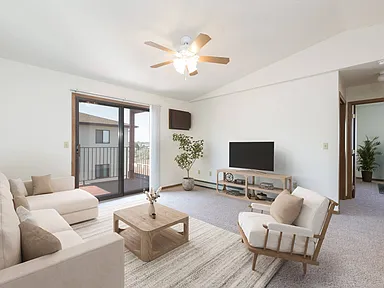 21B Floor Plan - 01-304
- 21C Floor Plan - 02-210
- 11A Floor Plan - 01-105
Office hours
| Day | Open hours |
|---|---|
| Mon: | 9 am - 6 pm |
| Tue: | 9 am - 6 pm |
| Wed: | 9 am - 6 pm |
| Thu: | 9 am - 6 pm |
| Fri: | 9 am - 5 pm |
| Sat: | 9 am - 12 pm |
| Sun: | Closed |
Facts, features & policies
Building Amenities
Other
- Laundry: In Unit
Security
- Controlled Access
Unit Features
Appliances
- Dishwasher
- Dryer
- Washer
- Washer/Dryer Hookups
Cooling
- Air Conditioning: Air Conditioner
Other
- Patio Balcony
Policies
Parking
- None
Utilities included in rent
- Heating
- Water
Special Features
- No Deposit Option
Neighborhood: 58501
Areas of interest
Use our interactive map to explore the neighborhood and see how it matches your interests.
Travel times
Getting around
Walk Score®
/ 100
Car-DependentBike Score®
/ 100
Somewhat BikeableNearby schools in Bismarck
Robert Place Miller Elementary School
Grades K-5 • 0.5 miles5/10
GreatSchools® Rating
Test Score Rating
3/10Student Progress Rating
6/10Simle Middle School
Grades 6-8 • 0.9 miles6/10
GreatSchools® Rating
Test Score Rating
6/10Student Progress Rating
5/10Legacy High School
Grades 9-12 • 1.8 miles5/10
GreatSchools® Rating
Test Score Rating
5/10College Readiness Rating
5/10Living in Bismarck
Bismarck’s 58501 area stretches across the state capital on the east side of the Missouri River, where flat prairie landscapes meet river bluffs and a continental climate brings cold winters and warm summers. The North Dakota State Capitol grounds offer open lawns and walking paths, while Sertoma Park and the Missouri River provide room for outdoor recreation; trails and dog-friendly open spaces add options for pets. Downtown brings together local dining, coffee shops, boutiques and cultural stops, including the Belle Mehus Auditorium and the historic Camp Hancock site. People get around by car, with local bus service and paths for walking and biking in parts of the area. For the 58501 ZIP code, the median rent is $1,075 per month, with a typical range of $625 to $5,000.
Powered by Zillow data and AI technology.
Nearby apartments for rent



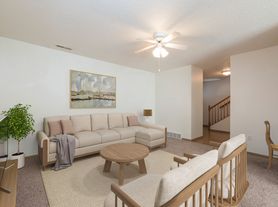
Listing order may reflect relevance, quality, and paid promotion.
Similar apartments for rent
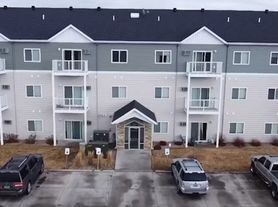

Frequently asked questions
What is the walk score of Fairview?
Fairview has a walk score of 48, it's car-dependent.
What schools are assigned to Fairview?
The schools assigned to Fairview include Robert Place Miller Elementary School, Simle Middle School, and Legacy High School.
Does Fairview have in-unit laundry?
Yes, Fairview has in-unit laundry for some or all of the units and washer/dryer hookups available.
What neighborhood is Fairview in?
Fairview is in the 58501 neighborhood in Bismarck, ND.
What are Fairview's policies on pets?
A maximum of 2 cats are allowed per unit. This building has a one time fee of $250 and monthly fee of $25 for cats.
Does Fairview have virtual tours available?
Yes, 3D and virtual tours are available for Fairview.
