The Westgate on Third team gets it: you're ready for a space that reflects your unique style. You probably crave a cozy sanctuary where you can create a lifestyle that you cherish.
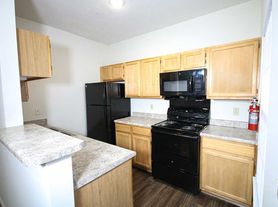
Our brand new studio, 1, 2, and 3-bedroom apartments feature modern finishes, in-residence laundry rooms, walk-in closets, and other delicious details that enhance everyday living. With spacious layouts, ample natural light, and plenty of storage, and community perks like a game room, wellness hub, pickleball court, dog park, and more, Westgate on Third brings a lifestyle that's as diverse and dynamic as you are.
Wide sidewalks, green views, and attached garages make Westgate on Third feel like its own little neighborhood - because home should be both pretty and practical.
Westgate on Third
441 S Westgate Dr, Bloomington, IN 47403
Apartment building
Studio-3 beds
Pet-friendly
In-unit laundry (W/D)
Available units
Price may not include required fees and charges.
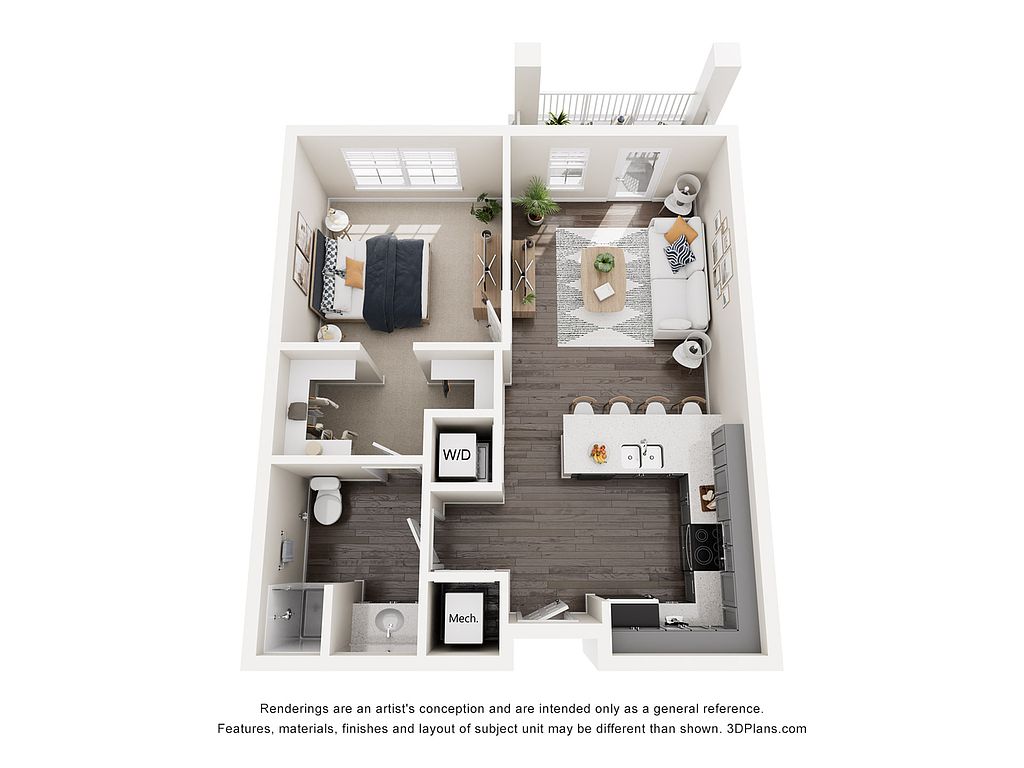 Unit 1-205 1 bd, 1 ba | 700 | Now | $886 | |
Unit 1-211 1 bd, 1 ba | 700 | Now | $886 | |
Unit 2-105 1 bd, 1 ba | 700 | Now | $886 | |
Unit 2-111 1 bd, 1 ba | 700 | Now | $886 | |
Unit 2-112 1 bd, 1 ba | 700 | Now | $886 | |
Unit 2-211 1 bd, 1 ba | 700 | Now | $886 | |
Unit 2-212 1 bd, 1 ba | 700 | Now | $886 | |
Unit 3-112 1 bd, 1 ba | 700 | Now | $886 | |
Unit 3-205 1 bd, 1 ba | 700 | Now | $886 | |
Unit 3-211 1 bd, 1 ba | 700 | Now | $886 | |
Unit 3-212 1 bd, 1 ba | 700 | Now | $886 | |
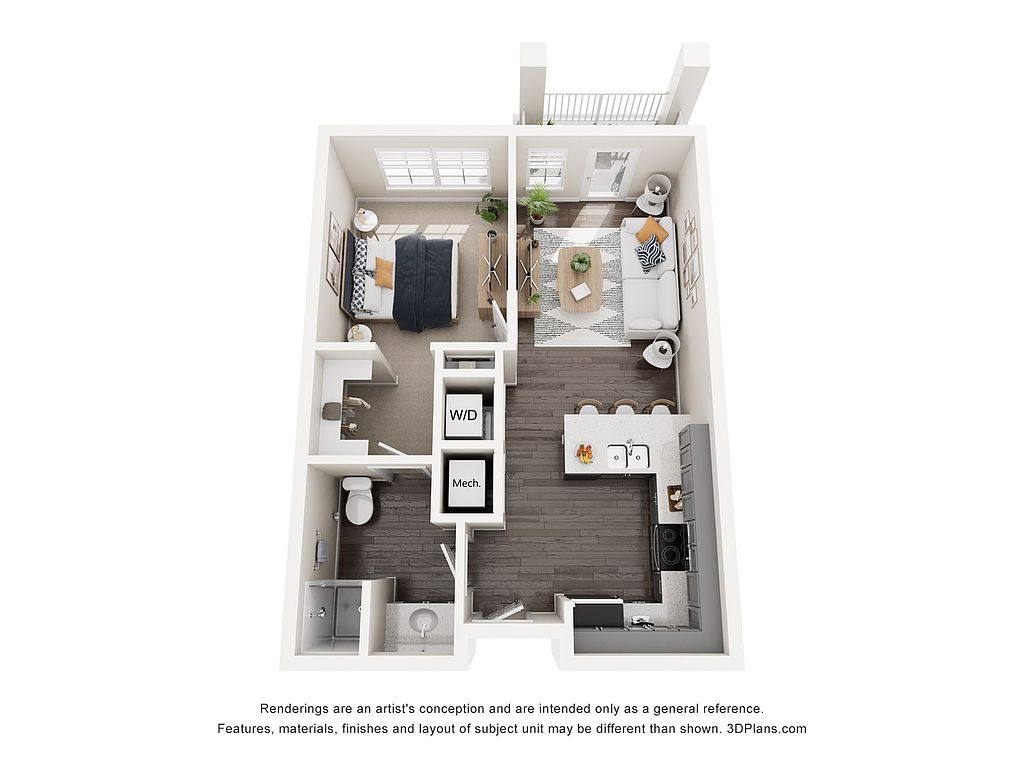 Unit 1-110 1 bd, 1 ba | 594 | Now | $886 | |
Unit 1-113 1 bd, 1 ba | 594 | Now | $886 | |
Unit 1-114 1 bd, 1 ba | 594 | Now | $886 | |
Unit 1-209 1 bd, 1 ba | 594 | Now | $886 | |
What's special
Clubhouse
Get the party started
This building features a clubhouse. Less than 7% of buildings in Bloomington have this amenity.
3D tours
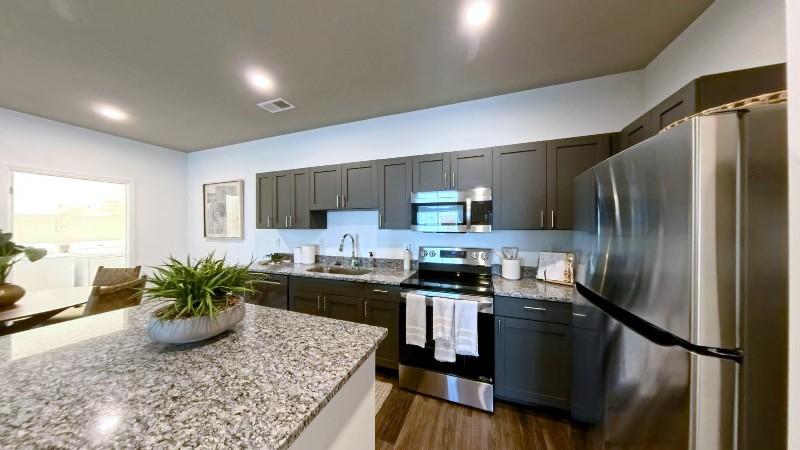
441 South Westgate Drive #115, Bloomington, IN
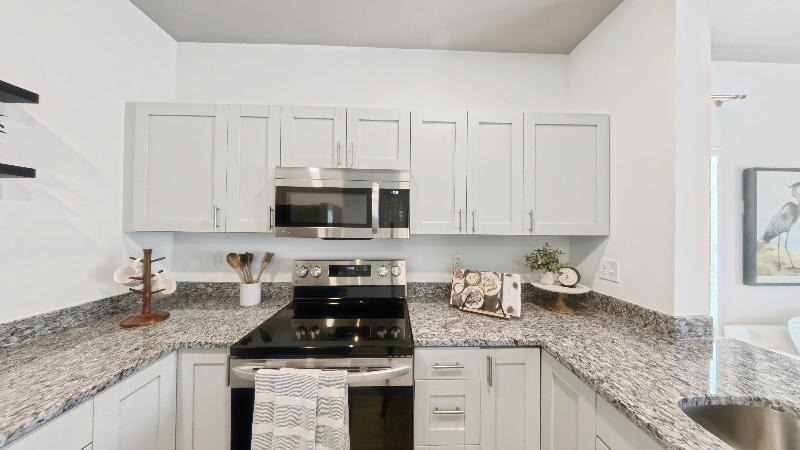
441 South Westgate Drive #104, Bloomington, IN
Property map
Tap on any highlighted unit to view details on availability and pricing
Use ctrl + scroll to zoom the map
Facts, features & policies
Building Amenities
Community Rooms
- Business Center: Conference Room
- Club House: 24-Hour Clubhouse
- Fitness Center
- TV Lounge
Other
- Laundry: In Unit
- Swimming Pool
Outdoor common areas
- Barbecue: Grilling Stations
- Courtyard: Outdoor TV
- Picnic Area
- Private Patio Or Balcony
Services & facilities
- On-Site Maintenance
- Package Service: Package Receiving
- Storage Space: Bike Racks
View description
- View: Pond
Unit Features
Appliances
- Dishwasher
- Dryer
- Garbage Disposal
- Microwave Oven
- Range: Oven
- Refrigerator
- Washer
Cooling
- Air Conditioning: Central Air
Flooring
- Carpet
- Vinyl Flooring
Other
- Bathroom Vanity
- Electric Heat
- Fireplace: Outdoor Fireplace
- Granite Countertops: Granite Counterops
- Gray Cabinets: *only Available In Select Homes
- High-End Appliances: Stainless Steel Appliances
- Kitchen Island: *not Available In All Apartments
- Kitchen Pantry: *not Available In All Apartments
- Open-Concept Layouts
- Overhead Lighting
- Tub/Shower: *only Available In Select Homes
- Walk-In Shower: *only Available In Select Homes
- White Cabinets: *only Available In Select Homes
Policies
Parking
- Garage
- Street Parking
Lease terms
- 3 months, 4 months, 5 months, 6 months, 7 months, 8 months, 9 months, 10 months, 11 months, 12 months, 13 months, 14 months, 15 months
Pet essentials
Restrictions
Dogs: No breed or weight restrictions. No visiting/guest pets. Please call office for additional details
Cats: No breed or weight restrictions. No visiting/guest pets. Please call office for additional details.
Birds: No venomous species allowed. Please call office for additional details.
Fish: No venomous species allowed. Please call office for additional details.
Reptiles: No venomous species allowed. Please call office for additional details.
Other: No venomous species allowed. Please call office for additional details.
Additional details
Dogs: Pet Policy: Limit 2 pets per apartment. Non-Refundable Pet Fee and Monthly Pet Rent are per pet. No Refundable Security Deposit
Cats: Pet Policy: Limit 2 pets per apartment. Non-Refundable Pet Fee and Monthly Pet Rent are per pet. No Refundable Security Deposit
Birds: Does not count towards the pet limit but must remain within enclosed cage/tank/habitat. No Pet Fees or Pet Rent. No Refundable Security Deposit required.
Fish: Does not count towards the pet limit but must remain within enclosed cage/tank/habitat. No Pet Fees or Pet Rent. No Refundable Security Deposit required.
Reptiles: Does not count towards the pet limit but must remain within enclosed cage/tank/habitat. No Pet Fees or Pet Rent. No Refundable Security Deposit required.
Other: Does not count towards the pet limit but must remain within enclosed cage/tank/habitat. No Pet Fees or Pet Rent. No Refundable Security Deposit required.
Two pets per apartment home and no breed or weight restrictions, please ask for more details
Birds: Bird
Fish: Fish
Reptiles: Reptile
Other: Other
Special Features
- 24-Hour Emergency Maintenance: 24/7 Emergency Maintenance
- Air Hockey
- Availability 24 Hours: Outdoor Fitness Equipment
- Closet: *only Available In Select Homes
- Co-Working Space
- Coffee Bar
- Community Kitchen
- Electric Heat
- Foosball Table
- Free Clubhouse Wi-Fi
- Free On-Site Parking
- Game Room
- Garbage disposal
- Glasstop Stove
- Large Closets: Walk-In Closets
- Linen Closet
- On-Site Management
- Pet Care: Dog Park
- Pets Allowed
- Pickleball Court
- Quality Landscaping: Community Garden
- Sprinkler System
- Valet Trash
- Walking Or Bike Path
- Water Sewer And Trash: Community Trash Compactor
Neighborhood: 47403
Areas of interest
Use our interactive map to explore the neighborhood and see how it matches your interests.
Travel times
Nearby places
Grocery & Shopping
Five grocery and shopping spots within a 3 min drive, including Big Red (Highland Village) 0.4 mi away.
Big Red (Highland Village)
0.4 mi
9 min
2 min
Big Red Liquors
0.4 mi
9 min
2 min
Speedway
0.5 mi
12 min
1 min
Kroger
0.6 mi
19 min
2 min
Fresh Thyme Farmers Market
0.7 mi
19 min
3 min
Restaurants & Cafes
Five restaurants and cafes within a 3 min drive, including Bloomingfoods Café at Ivy Tech 0.4 mi away.
Bloomingfoods Café at Ivy Tech
0.4 mi
13 min
2 min
Naughty Dog West Side
0.6 mi
15 min
2 min
Starbucks
0.7 mi
18 min
2 min
Bucceto's Smiling Teeth
0.7 mi
16 min
2 min
Upland Brewing Company Brewery & Tasting Room
0.7 mi
19 min
3 min
Fitness & Recreation
Five fitness/gyms within a 3 min drive, including Highland Village Park 0.3 mi away.
Highland Village Park
0.3 mi
8 min
1 min
Curves
0.6 mi
14 min
2 min
Gym
0.6 mi
16 min
3 min
One Step Above
0.6 mi
16 min
2 min
Planet Fitness
0.8 mi
19 min
3 min
Hospitals & Medical
Five medical facilities within a 3 min drive, including CSL Plasma 0.4 mi away.
CSL Plasma
0.4 mi
11 min
1 min
Garden Villa
0.6 mi
20 min
2 min
IU Occupational Health - West
0.8 mi
18 min
3 min
IU Health Urgent care
0.8 mi
19 min
3 min
America's Best
0.8 mi
22 min
3 min
Getting around
Walk Score®
/ 100
Car-DependentTransit Score®
/ 100
Minimal TransitBike Score®
/ 100
BikeableNearby schools in Bloomington
Highland Park Elementary School
Grades PK-6 • 0.5 miles5/10
GreatSchools® Rating
Test Score Rating
4/10Academic Progress Rating
6/10Lora L Batchelor Middle School
Grades 7, 8 • 3.8 miles5/10
GreatSchools® Rating
Test Score Rating
5/10Academic Progress Rating
5/10Bloomington High School North
Grades 9-12 • 3.4 miles9/10
GreatSchools® Rating
College Readiness Rating
9/10Living in Bloomington
West Pointe, Broadview, Prospect Hill, Highland Village and McDoel Gardens span Bloomington’s west and south sides, from quieter residential streets to historic blocks closer to downtown. The area has a four-season Midwestern climate, with warm summers, cold winters and colorful fall foliage. Prospect Hill’s historic homes and its proximity to downtown give it a distinct character, while nearby parks and neighborhood green spaces offer places to walk and play; trails and open space around the city provide options for longer outings. Local dining and coffee spots mix with shops and everyday services, and downtown’s galleries, live performances and evening venues are within reach. Walking and biking work well on many neighborhood streets, while local buses and road connections link the area with the rest of Bloomington. For ZIP code 47403, the median rent is $1,550 per month, with a typical range of $500 to $4,000.
Powered by Zillow data and AI technology.
Cost calculator
Nearby apartments for rent

Listing order may reflect relevance, quality, and paid promotion.
Similar apartments for rent


Frequently asked questions
Where is Westgate on Third located, and what is the neighborhood like?
Westgate on Third is located at 441 S Westgate Dr, Bloomington, IN. The surrounding area includes multiple restaurants and cafes within 2 miles, such as Bloomingfoods Café at Ivy Tech, Naughty Dog West Side, and Starbucks.
What is the average rent in Bloomington, IN?
Based on the latest Zillow data, the median rent across all unit types in ZIP code 47403 in Bloomington is currently $1,550 per month. Prices vary by neighborhood, floor plan, and building amenities.
What schools are assigned to Westgate on Third?
The schools assigned to Westgate on Third include Highland Park Elementary School, Lora L Batchelor Middle School, and Bloomington High School North.
What are the grocery stores and everyday shopping options near Westgate on Third?
Westgate on Third is located near 7 grocery stores, including Kroger (0.6 miles) and Fresh Thyme Farmers Market (0.7 miles). Additional shopping options, including At Home, are approximately 0.9 miles away.
What is the minimum and maximum rent for Westgate on Third?
The total price for an apartment unit in Westgate on Third ranges from $886 to $2,832. The total price will vary by floor plan, unit size, and unit amenities.
Your dream apartment is waitingTwo new units were recently added to this listing.
