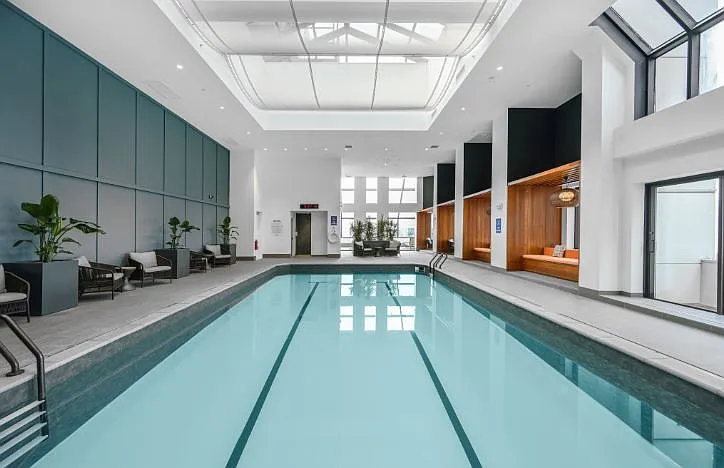

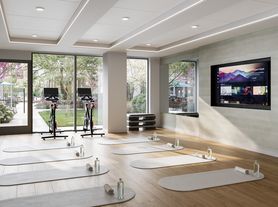
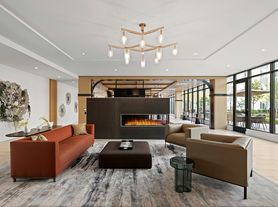


Newly renovated apartments. Curated amenity spaces. Unrivaled customer service. Rising from the heart of the city is Devonshire; a landmark of vibrant living atop downtown Boston. Enjoy a heated indoor pool, state-of-the-art fitness center with a Charles River view, and a 24-hour doorman just minutes from everywhere you need to be. Come home to an understated ambiance, touched with granite countertops, porcelain tile floors, and sweeping city views. The possibilities are endless, find everything you need and more with Devonshire.
This information is a general overview of potential costs. For a complete list of fees, visit our property website. Prices are subject to change and may vary based on move-in date and lease term. Some apartment homes may require prequalification if required by any applicable affordability program. Standard security deposit subject to change based on screening results; total security deposit(s) will not exceed any maximum prescribed by applicable law. Resident may be responsible for maintaining insurance or covering related costs. Some fees may not apply to apartment homes receiving subsidies or subject to an affordability program. Resident is responsible for damages that exceed ordinary wear and tear. Some items may be taxed under applicable law. This form does not modify the lease, and all fees are subject to the lease. Additional fees may apply as detailed in the lease. A sample lease may be requested prior to application. Residents may be responsible for utilities and related fees, per the lease. Lease terms and available options are subject to change and may vary based on apartment home availability and any applicable program requirements. In the event of any informational conflict, the lease governs.
Apartment building
1-2 beds
Cats only
Other parking
Available units
This listing now includes required monthly fees in the total monthly price. Price shown reflects the lease term provided for each unit.
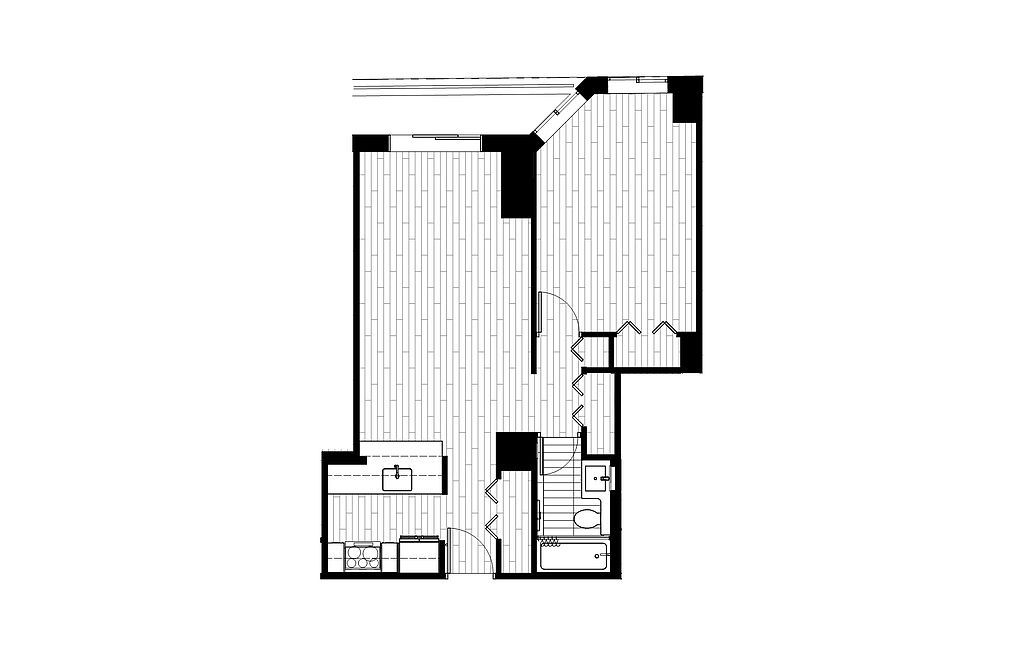 Unit 1402 1 bd, 1 ba | 687 | Dec 5 | $3,631 | |
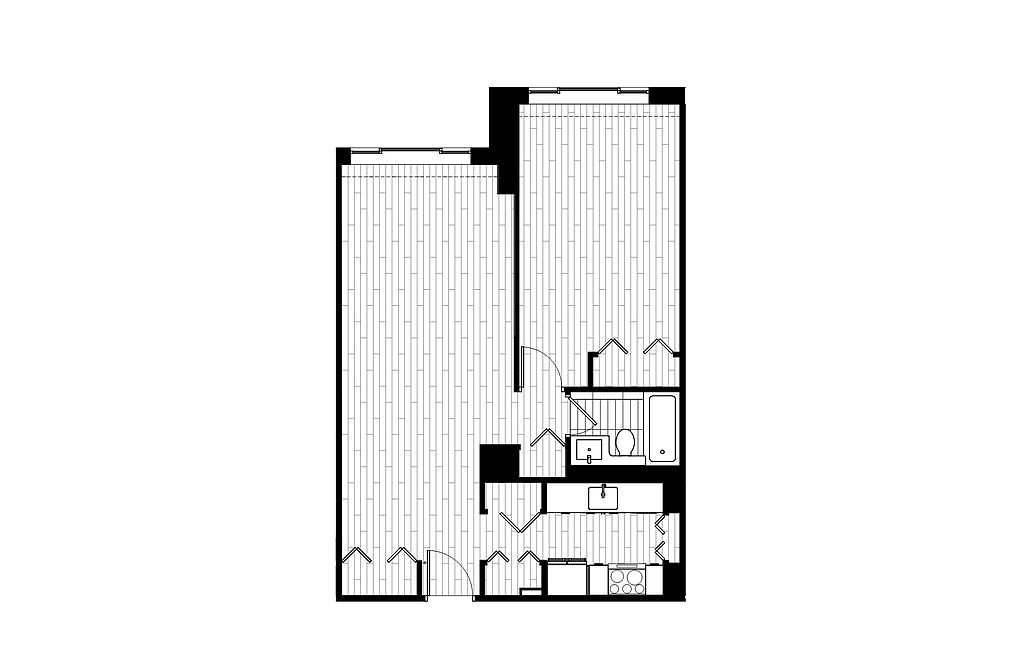 Unit 2114 1 bd, 1 ba | 722 | Nov 19 | $3,683 | |
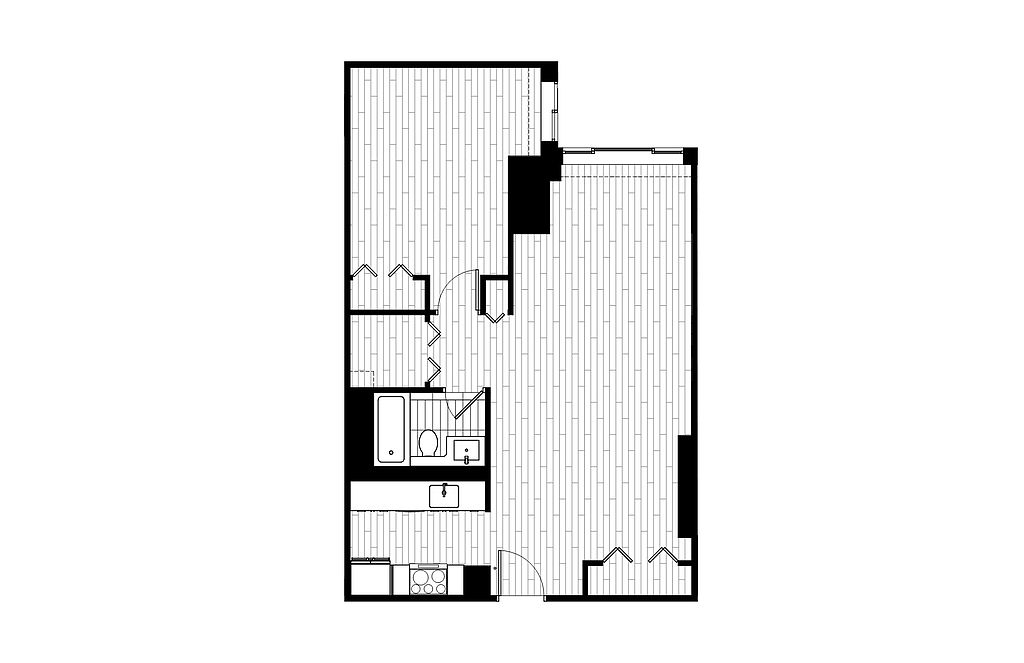 Unit 3115 1 bd, 1 ba | 755 | Nov 29 | $3,743 | |
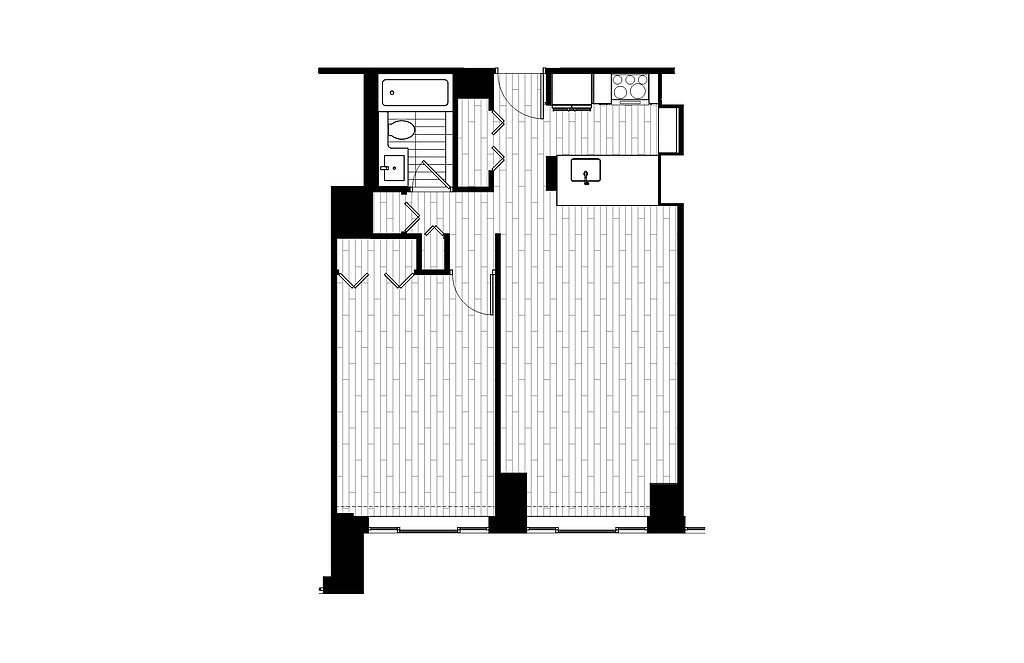 Unit 2407 1 bd, 1 ba | 678 | Now | $3,829 | |
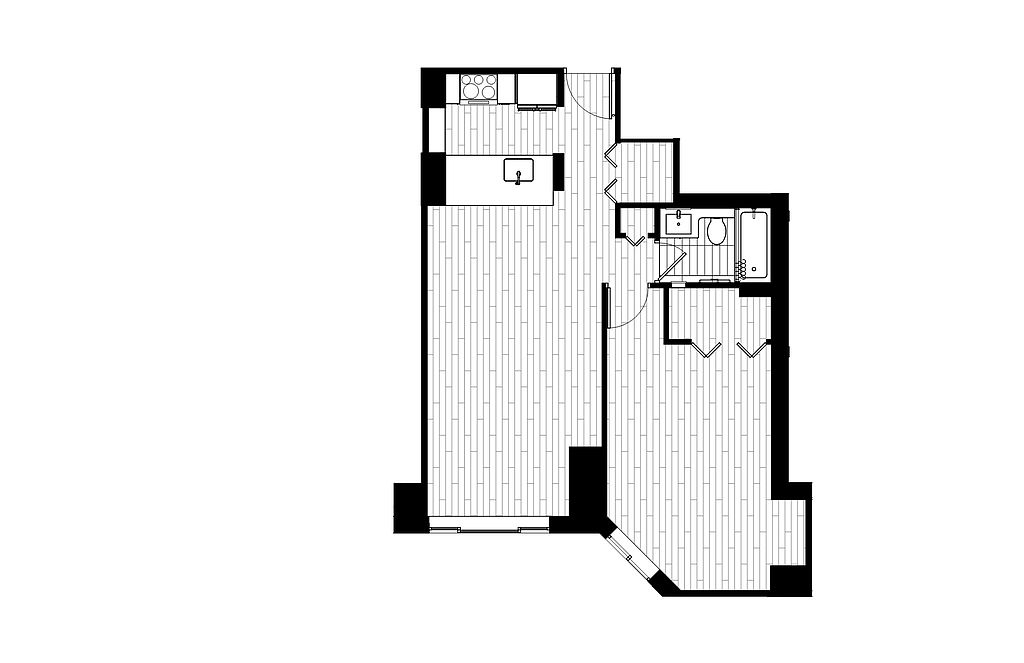 Unit 3108 1 bd, 1 ba | 733 | Now | $3,890 | |
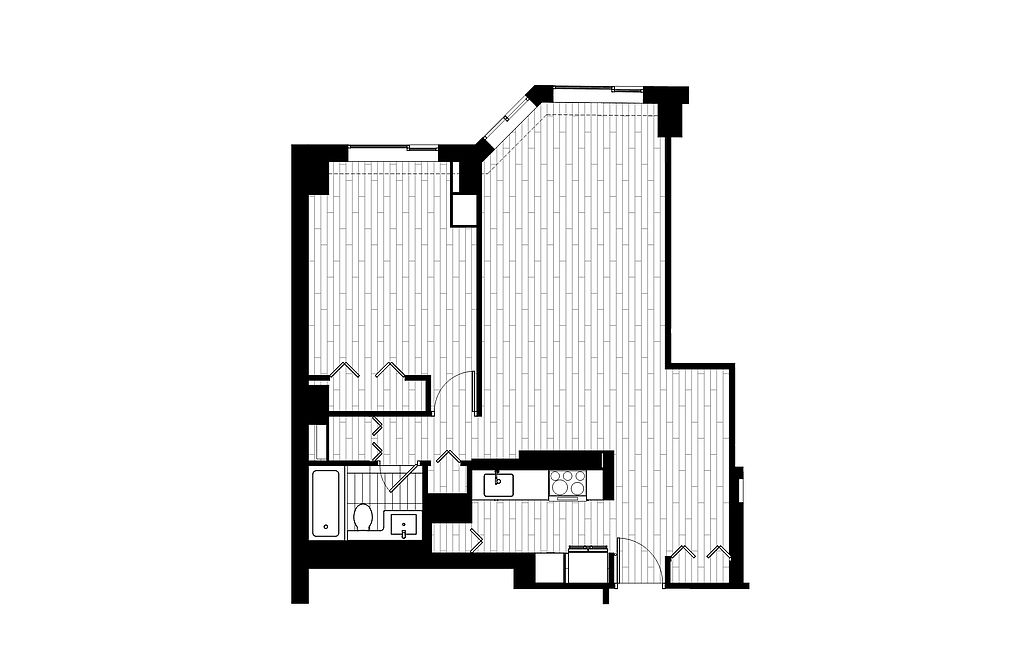 Unit 1205 1 bd, 1 ba | 725 | Now | $3,900 | |
Unit 3708 1 bd, 1 ba | 733 | Now | $3,941 | |
Unit 3614 1 bd, 1 ba | 722 | Now | $4,019 | |
Unit 3907 1 bd, 1 ba | 678 | Dec 26 | $4,045 | |
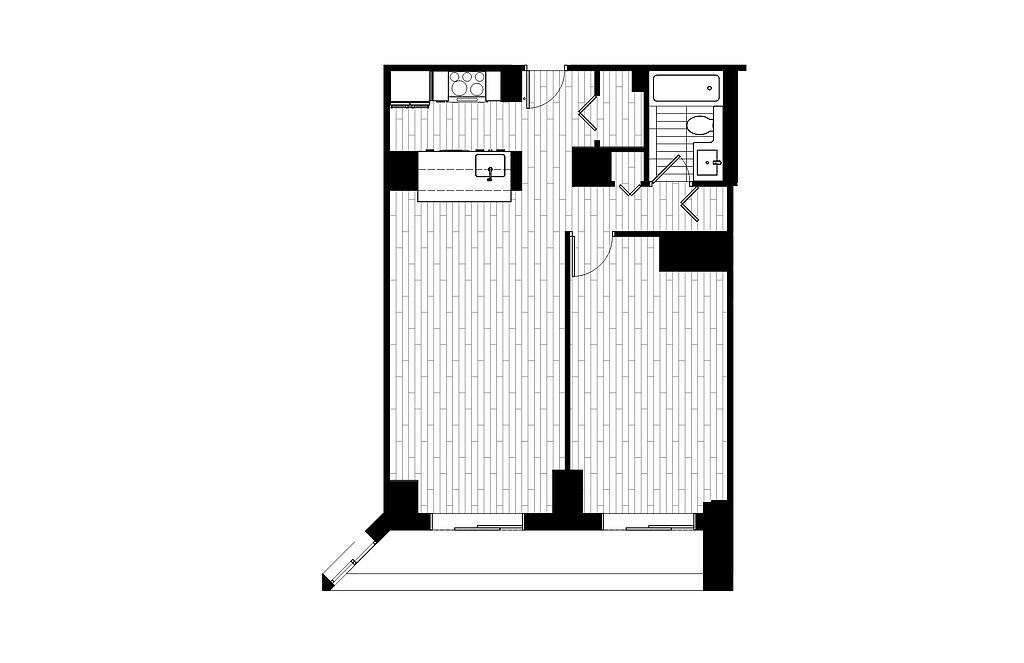 Unit 2810 1 bd, 1 ba | 750 | Dec 18 | $4,135 | |
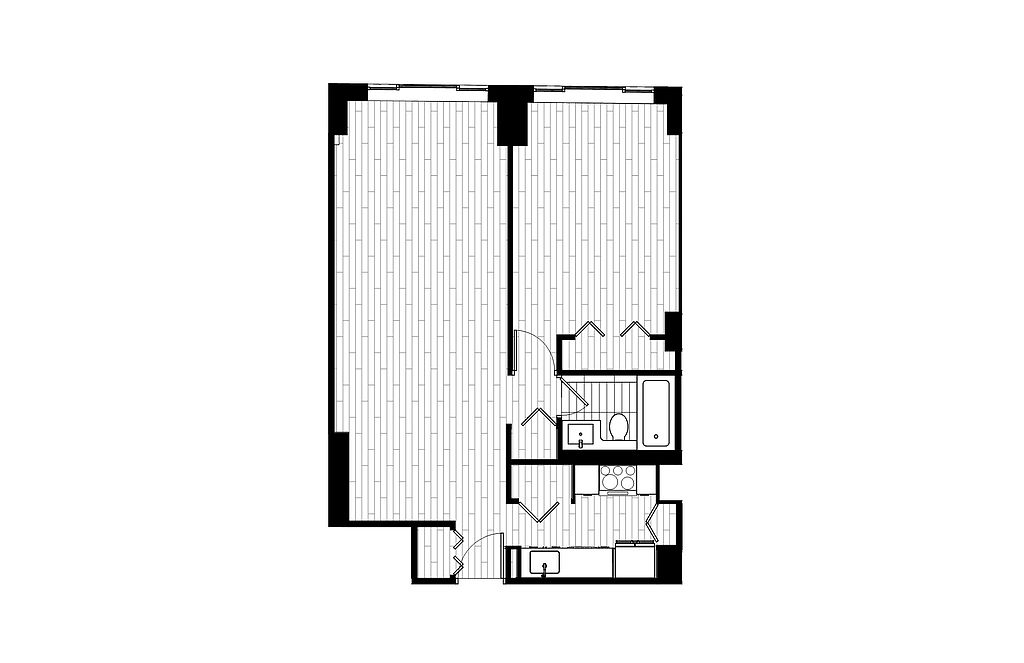 Unit 2704 1 bd, 1 ba | 797 | Nov 16 | $4,260 | |
Unit 3408 1 bd, 1 ba | 733 | Now | $4,367 | |
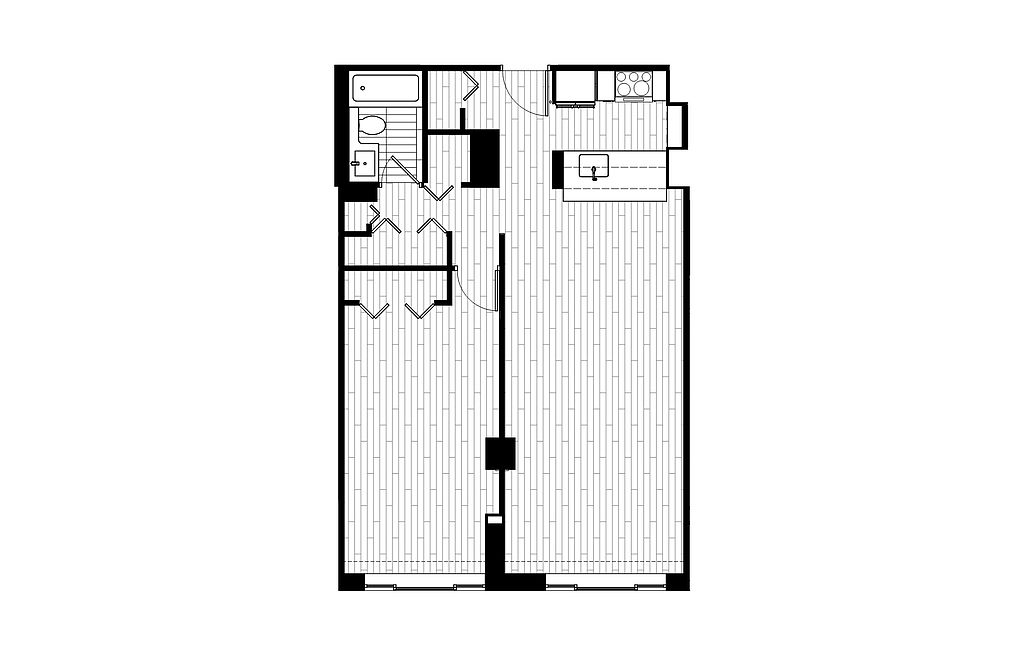 Unit 2911 1 bd, 1 ba | 782 | Nov 27 | $4,374 | |
Unit 3914 1 bd, 1 ba | 722 | Now | $4,447 | |
Unit 3414 1 bd, 1 ba | 722 | Dec 27 | $4,535 | |
What's special
Swimming pool
Cool down on hot days
This building features access to a pool. Less than 7% of buildings in Boston have this amenity.
Heated indoor poolGranite countertopsNewly renovated apartmentsSweeping city viewsPorcelain tile floors

Property map
Tap on any highlighted unit to view details on availability and pricing
Use ctrl + scroll to zoom the map
Facts, features & policies
Building Amenities
Community Rooms
- Business Center
- Club House
- Conference Room
- Fitness Center
Other
- Swimming Pool
Outdoor common areas
- Balcony: Large Balcony
Security
- Doorman
Services & facilities
- Elevator
- Guest Suite
- On-Site Maintenance
- On-Site Management
- Package Service
View description
- Premium View
- View
Unit Features
Appliances
- Dishwasher
- Garbage Disposal
- Microwave Oven
- Range
- Refrigerator
Cooling
- Air Conditioning
Flooring
- Carpet
- Hardwood
Heating
- Heat
Internet/Satellite
- Cable TV Ready
Other
- Classic
- Pantry
- Patio Balcony: Balcony
Policies
Parking
- Garage
Lease terms
- Less than 1 year
Special Features
- 12 Months Or More Leases
- Concierge
- Housekeeping
- Kids Playroom
- Recycling
- Transportation
- Smoke-free building
Neighborhood: Downtown
Areas of interest
Use our interactive map to explore the neighborhood and see how it matches your interests.
Travel times
Getting around
Walk Score®
/ 100
Walker's ParadiseTransit Score®
/ 100
Rider's ParadiseBike Score®
/ 100
Very BikeableNearby schools in Boston
East Boston Early Childhood Center
Grades PK-1 • 1.5 milesN/A
GreatSchools® Rating
Haynes Early Education Center
Grades PK-1 • 3.2 milesN/A
GreatSchools® Rating
Boston Adult Academy
Grades 11, 12 • 0.9 milesN/A
GreatSchools® Rating
Living in Boston
The 02109 zip code encompasses the vibrant heart of Boston, where historic charm meets contemporary urban living. With a median rent of approximately $3,500, this area offers a range of rental prices from $2,500 to $6,000. Residents enjoy a rich culinary scene, featuring everything from local seafood restaurants to trendy cafes, alongside a bustling shopping scene with boutiques and markets. The iconic waterfront provides stunning views and outdoor activities, while green spaces such as Christopher Columbus Park offer family-friendly amenities. The neighborhood is also known for its cultural events and nightlife, with numerous bars and live music venues that keep the energy alive after dark.
Powered by Zillow data and AI technology.
Nearby apartments for rent
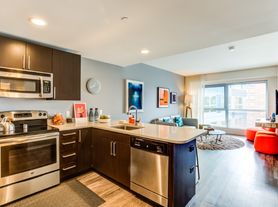
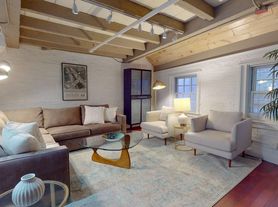
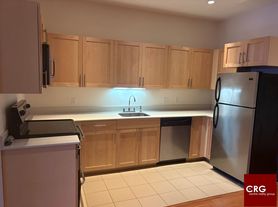
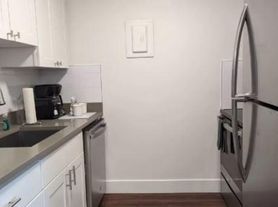

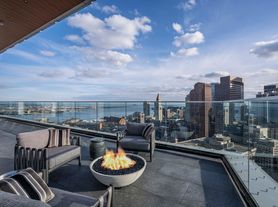
Listing order may reflect relevance, quality, and paid promotion.
Similar apartments for rent
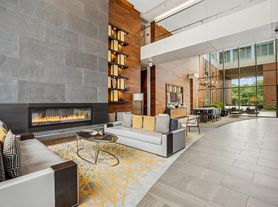

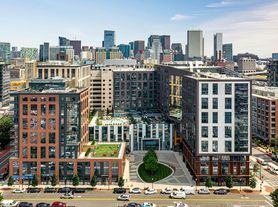


Frequently asked questions
What is the walk score of Devonshire?
Devonshire has a walk score of 98, it's a walker's paradise.
What is the transit score of Devonshire?
Devonshire has a transit score of 100, it's a rider's paradise.
What schools are assigned to Devonshire?
The schools assigned to Devonshire include East Boston Early Childhood Center, Haynes Early Education Center, and Boston Adult Academy.
What neighborhood is Devonshire in?
Devonshire is in the Downtown neighborhood in Boston, MA.
What are Devonshire's policies on pets?
A maximum of 2 cats are allowed per unit.
Does Devonshire have virtual tours available?
Yes, 3D and virtual tours are available for Devonshire.
Your dream apartment is waitingFour new units were recently added to this listing.