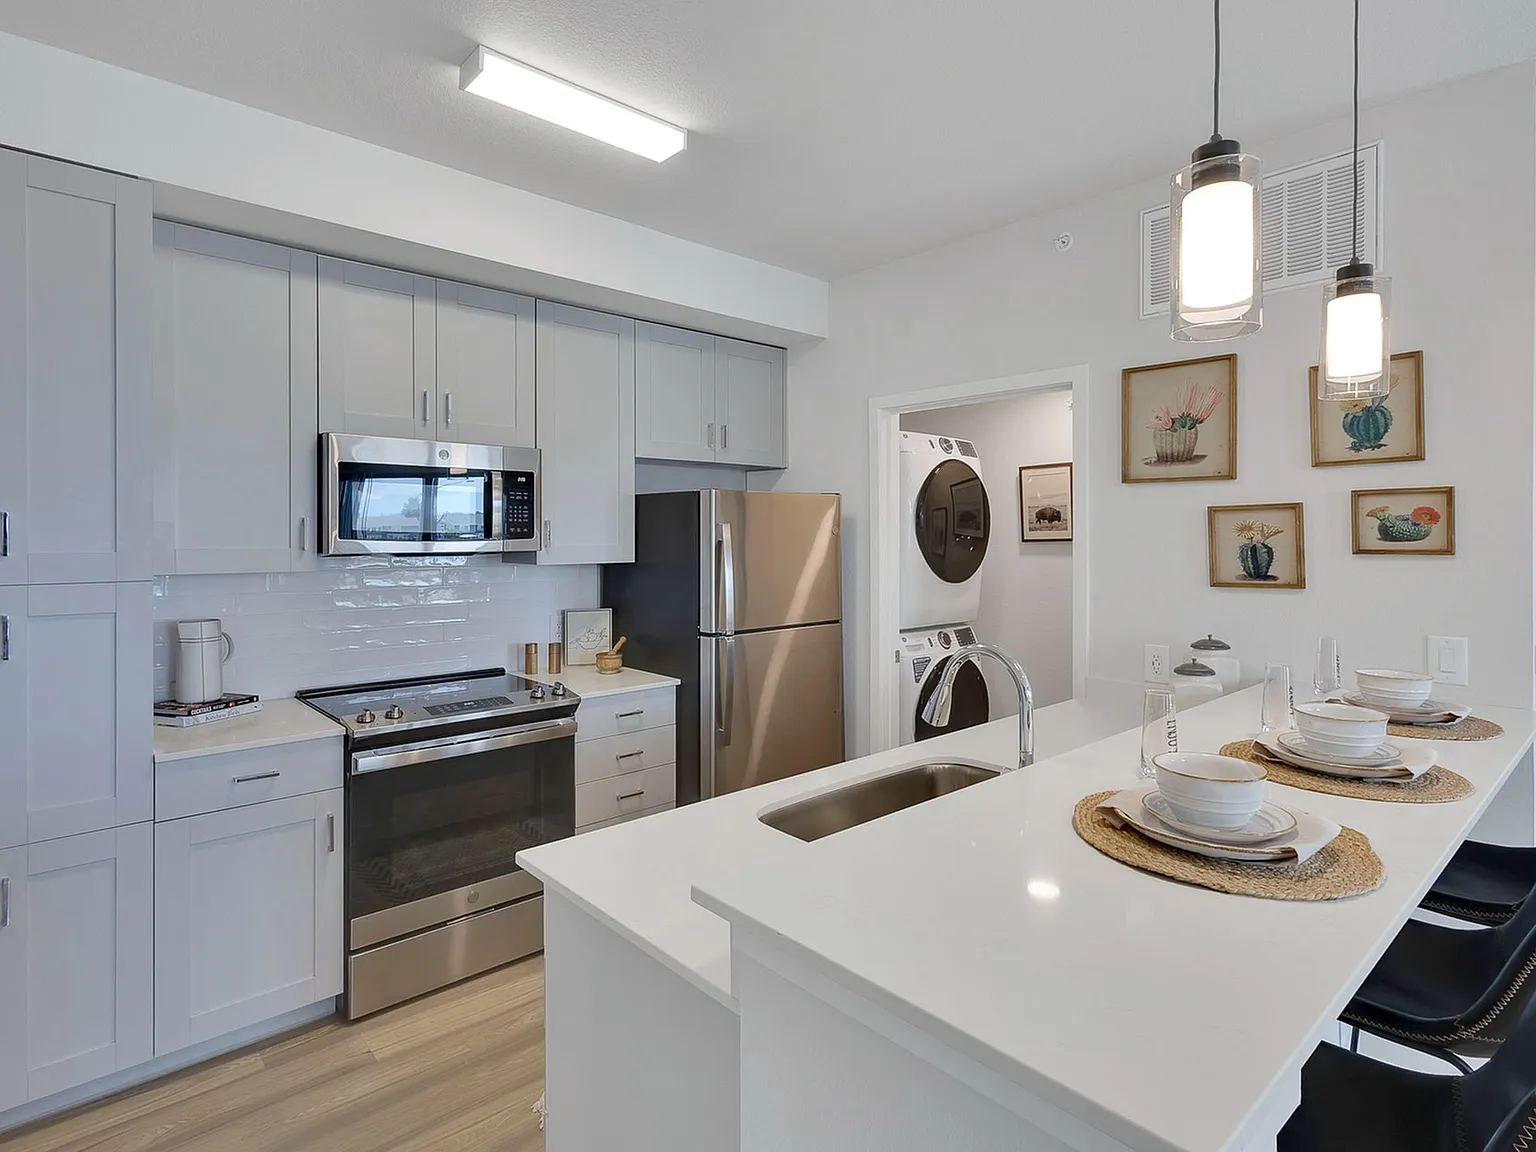
Naturally bold with the sophisticated style and modern conveniences of an urban village, Thayne is a pet-friendly community with an expansive dog park, community barbecue grills, property recreational paths, and a playground. Enjoy relaxing by the seasonal pool and exercising at Thayne's 24-hour fitness center. Thayne Apartments is nestled close to the heart of Brighton, near the Denver International Airport, and just a 30-minute drive from Denver.
Floor plans are artist's rendering. All dimensions are approximate. Actual product and specifications may vary in dimension or detail. Not all features are available in every rental home. Please see a representative for details.
20240814_AR_GS-Thayne_645
Special offer
Apartment building
1-2 beds
Pet-friendly
Air conditioning (central)
In-unit laundry (W/D)
Available units
This listing now includes required monthly fees in the total monthly price.
Unit , sortable column | Sqft, sortable column | Available, sortable column | Total monthly price, sorted ascending | |
|---|---|---|---|---|
 Unit 1035 1 bd, 1 ba | 679 | Now | $1,710 | |
Unit 312 1 bd, 1 ba | 679 | Oct 10 | $1,731 | |
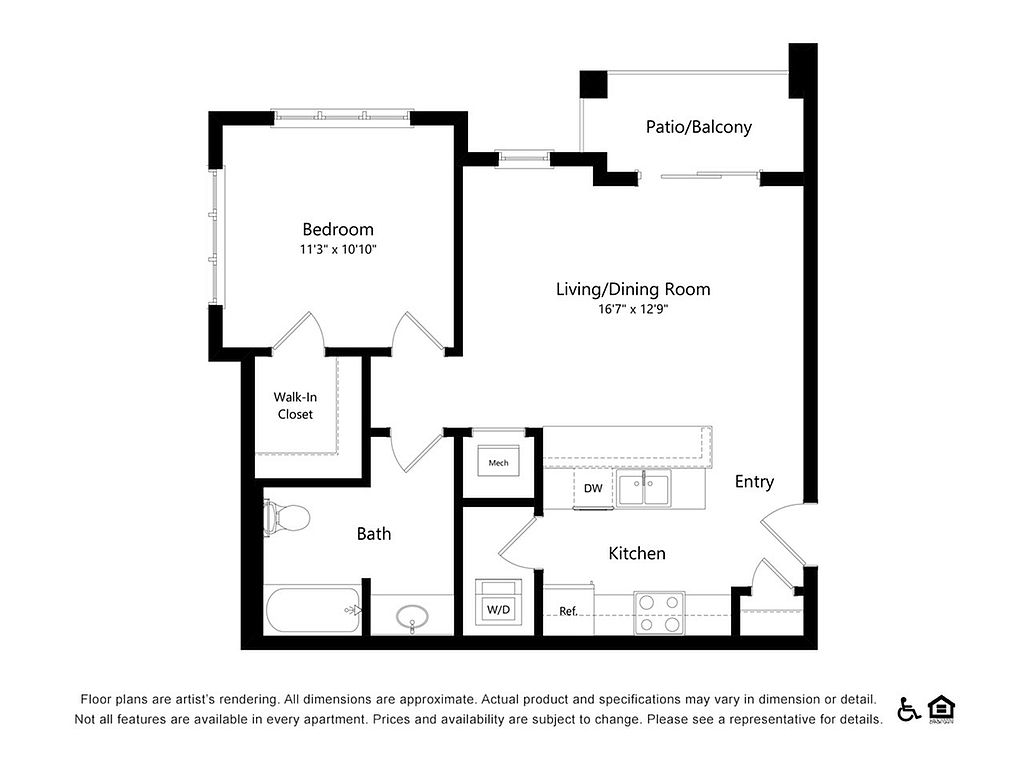 Unit 436 1 bd, 1 ba | 690 | Nov 9 | $1,816 | |
 Unit 338 1 bd, 1 ba | 752 | Now | $1,860 | |
Unit 1038 1 bd, 1 ba | 752 | Oct 26 | $1,911 | |
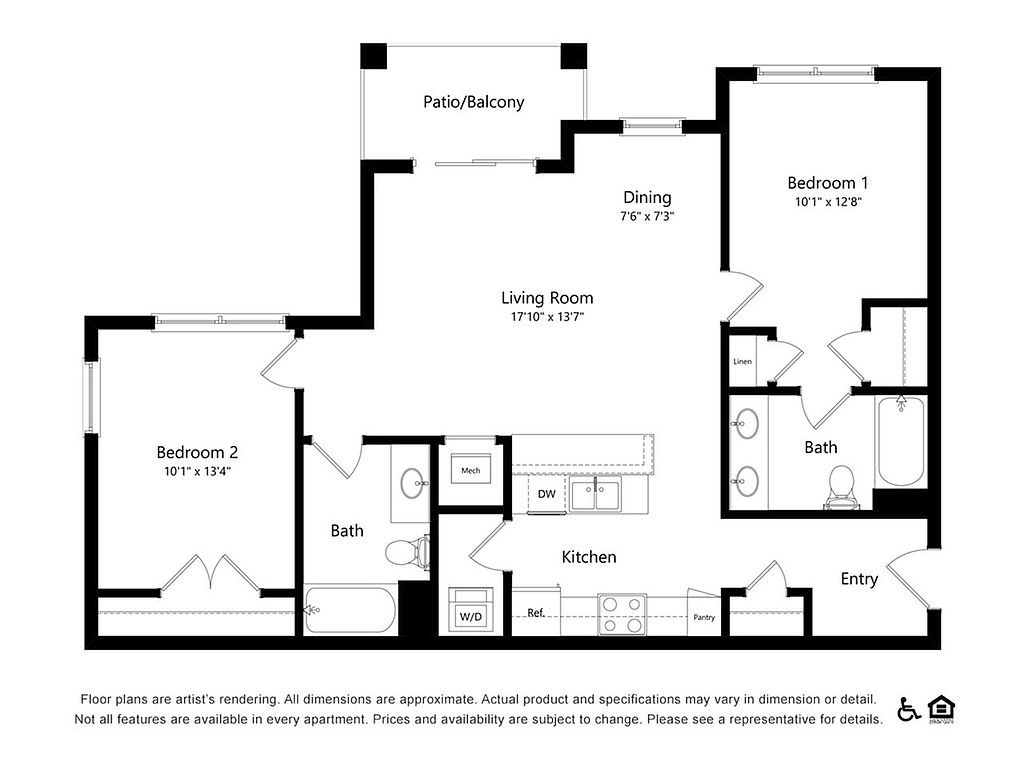 Unit 132 2 bd, 2 ba | 1,017 | Dec 2 | $2,097 | |
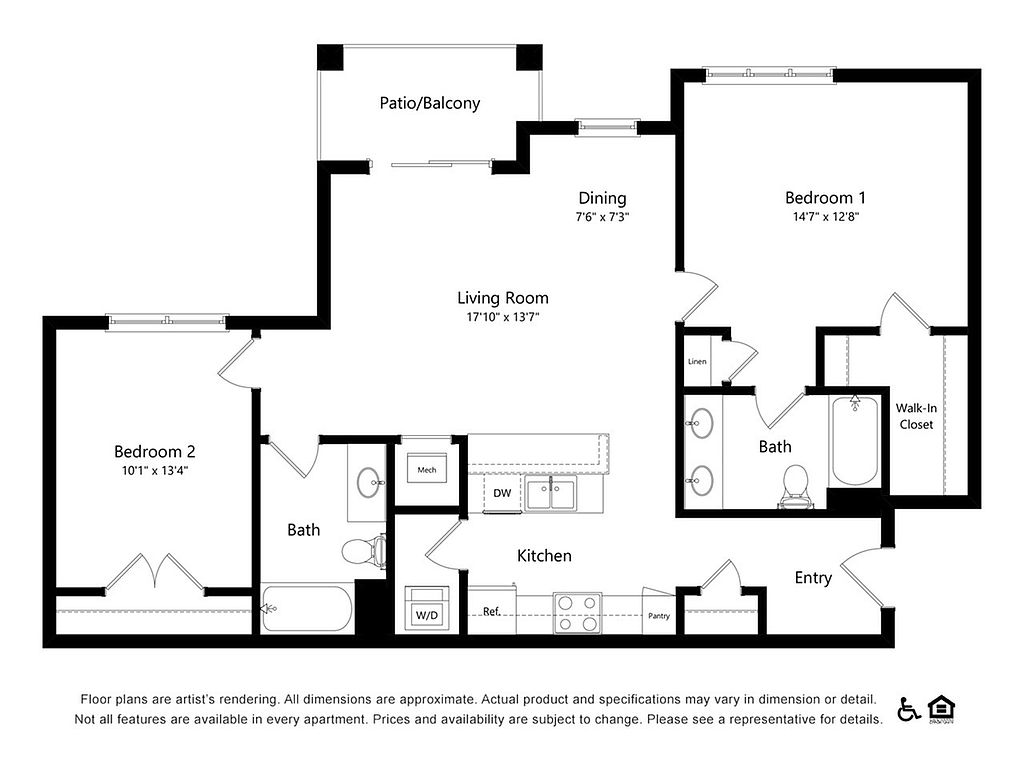 Unit 634 2 bd, 2 ba | 1,113 | Now | $2,160 | |
Unit 222 2 bd, 2 ba | 1,017 | Now | $2,160 | |
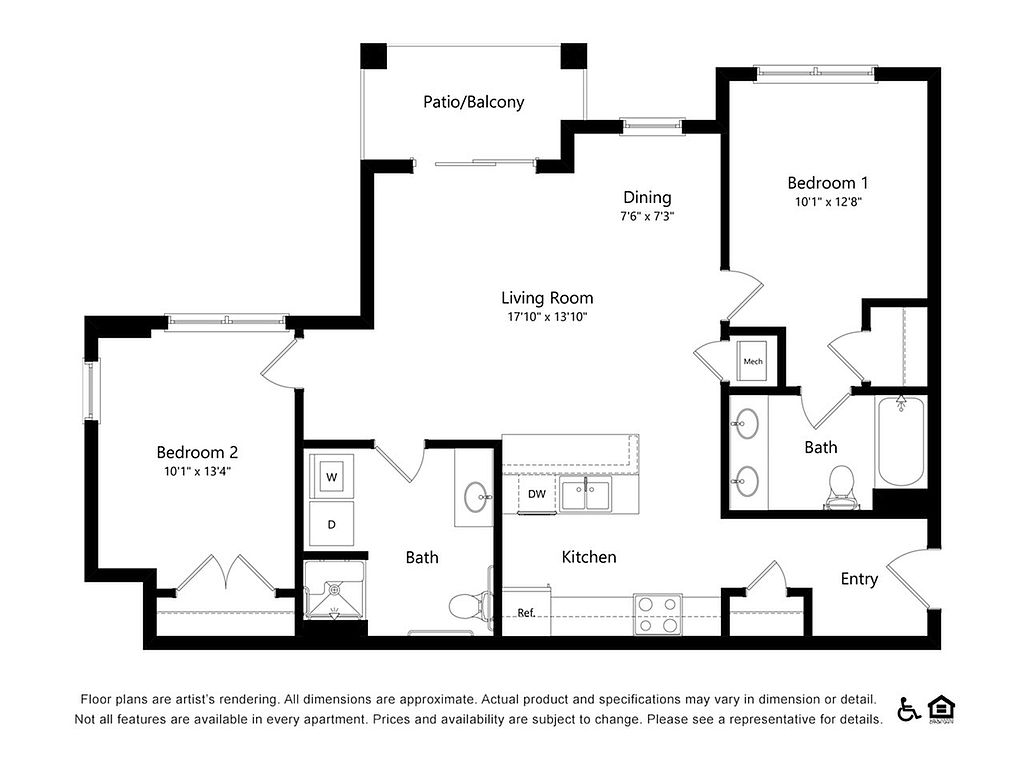 Unit 726 2 bd, 2 ba | 1,021 | Oct 22 | $2,181 | |
Unit 536 2 bd, 2 ba | 1,021 | Now | $2,200 | |
Unit 736 2 bd, 2 ba | 1,021 | Now | $2,200 | |
Unit 918 2 bd, 2 ba | 1,021 | Now | $2,200 | |
Unit 236 2 bd, 2 ba | 1,021 | Oct 9 | $2,200 | |
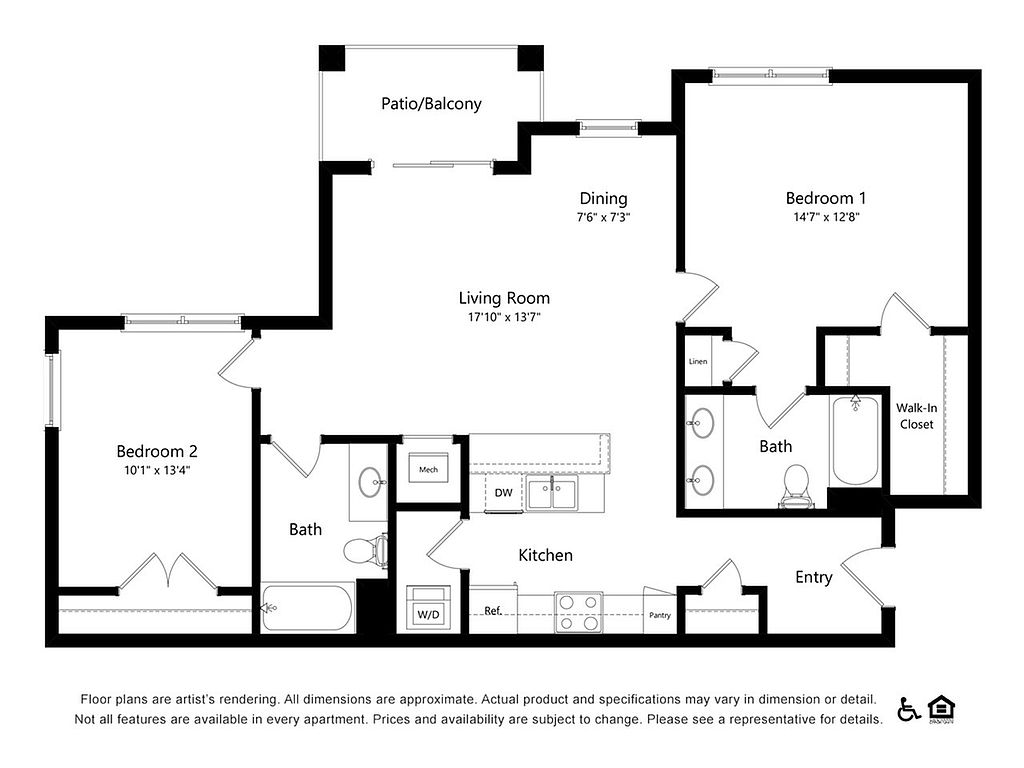 Unit 223 2 bd, 2 ba | 1,117 | Now | $2,210 | |
Unit 235 2 bd, 2 ba | 1,017 | Now | $2,222 | |
What's special
3D tour
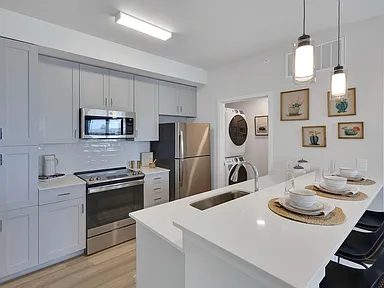 Amenity tour 1
Videos
 B5 Floor Plan - *138
- B2 Floor Plan - *135
- Model - *416 (A2)
- A5 Floor Plan - *333
- A3 Floor Plan - *331
- A4 Floor Plan - *334
- B3 Floor Plan - *136
- 611
Property map
Tap on any highlighted unit to view details on availability and pricing
Use ctrl + scroll to zoom the map
Facts, features & policies
Building Amenities
Community Rooms
- Fitness Center: Fitness And Wellness Studio
Other
- Laundry: In Unit
- Swimming Pool: Pool With Lounge Furniture, Firepits And Kitchen
Services & facilities
- On-Site Maintenance
Unit Features
Appliances
- Dryer
- Washer
Cooling
- Central Air Conditioning: Central Air Conditioning And Heating
Other
- Additional Storage: Additional Storage Available
- High-End Appliances: Efficient, Stainless Steel Appliances
- Light Maplewood Wood-Style Flooring
- Oversized Windows
- Quartz Countertops
Policies
Lease terms
- 12 months, 13 months, 14 months, 15 months, 16 months, 17 months, 18 months
Pet essentials
- DogsAllowedNumber allowed2Monthly dog rent$35Dog deposit$300
- CatsAllowedNumber allowed2Monthly cat rent$35Cat deposit$300
Special Features
- Coffee And Herbal Tea Bar
- Four Picnic Areas Equipped With Grills And Seating
- Pets Allowed: Expansive Dog Park Onsite
- Recreational Paths Throughout The 12-Acre Property
Neighborhood: 80601
Areas of interest
Use our interactive map to explore the neighborhood and see how it matches your interests.
Travel times
Getting around
Walk Score®
/ 100
Car-DependentTransit Score®
/ 100
Minimal TransitBike Score®
/ 100
Somewhat BikeableNearby schools in Brighton
Northeast Elementary School
Grades PK-6 • 1.9 miles6/10
GreatSchools® Rating
Test Score Rating
2/10Student Progress Rating
8/10Overland Trail Middle School
Grades 6-8 • 1.8 miles3/10
GreatSchools® Rating
Test Score Rating
1/10Student Progress Rating
4/10Brighton High School
Grades 9-12 • 2.5 miles3/10
GreatSchools® Rating
College Readiness Rating
3/10Living in Brighton
- Community VibeA strong sense of community is fostered through local events and friendly neighborhood gatherings.
- Dining SceneA diverse array of restaurants and cafes offers something for every palate, from casual bites to fine dining.
- Family VibesThe area boasts numerous parks and recreational facilities, perfect for family outings and activities.
- Green SpacesLush parks and open areas provide ample opportunities for relaxation, picnics, and outdoor activities.
The neighborhoods within the 80601 zip code offer a blend of suburban charm and modern amenities, providing a welcoming environment for renters. With an approximate median rent of $2,200, the area features numerous parks, family-friendly activities, and local dining options, making it ideal for those seeking a vibrant community. Residents enjoy access to grocery stores, coffee shops, and restaurants, while the scenic surroundings encourage outdoor activities and relaxation. The mild climate allows for year-round enjoyment of various local events and outdoor spaces.
Powered by Zillow data and AI technology.
Nearby apartments for rent
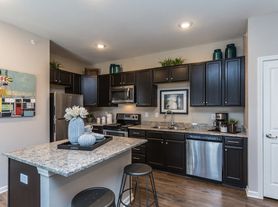
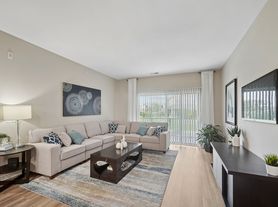
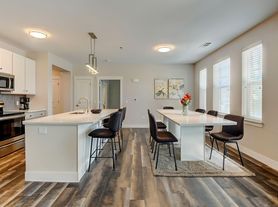

Listing order may reflect relevance, quality, and paid promotion.
Similar apartments for rent
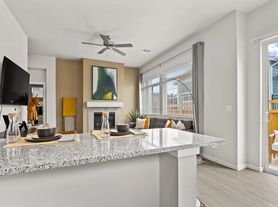


Frequently asked questions
What is the walk score of Thayne?
Thayne has a walk score of 9, it's car-dependent.
What is the transit score of Thayne?
Thayne has a transit score of 19, it has minimal transit.
What schools are assigned to Thayne?
The schools assigned to Thayne include Northeast Elementary School, Overland Trail Middle School, and Brighton High School.
Does Thayne have in-unit laundry?
Yes, Thayne has in-unit laundry for some or all of the units.
What neighborhood is Thayne in?
Thayne is in the 80601 neighborhood in Brighton, CO.
What are Thayne's policies on pets?
A maximum of 2 cats are allowed per unit. To have a cat at Thayne there is a required deposit of $300. This building has monthly fee of $35 for cats. A maximum of 2 dogs are allowed per unit. To have a dog at Thayne there is a required deposit of $300. This building has monthly fee of $35 for dogs.
Does Thayne have virtual tours available?
Yes, 3D and virtual tours are available for Thayne.
Can I submit a Portable Tenant Screening Report when I apply?
Applicant has the right to provide Thayne with a Portable Tenant Screening Report (PTSR), as defined in §38-12-902(2.5), Colorado Revised Statutes; and 2) if Applicant provides Thayne with a PTSR, Thayne is prohibited from: a) charging Applicant a rental application fee; or b) charging Applicant a fee for Thayne to access or use the PTSR. Thayne may limit acceptance of PTSRs to those that are not more than 30 days old. Confirm PTSR requirements directly with Thayne.
There are 7+ floor plans availableWith 66% more variety than properties in the area, you're sure to find a place that fits your lifestyle.