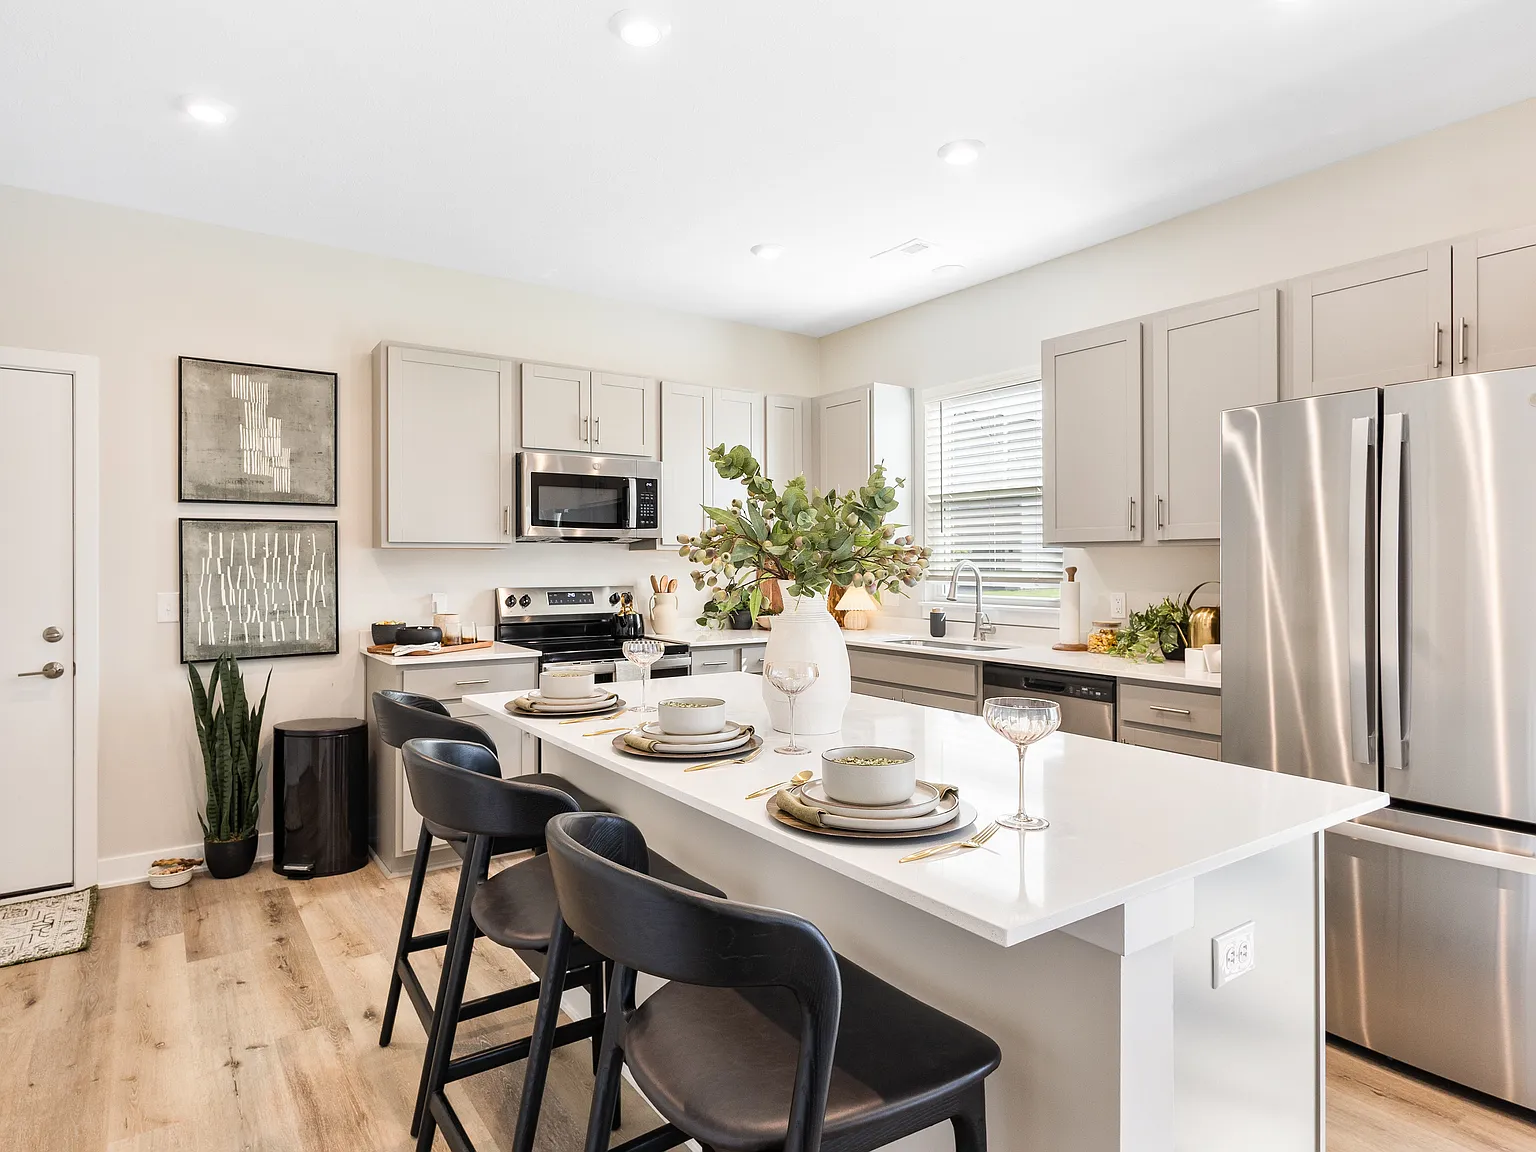

Mural Brownsburg
5942 Bristlecone Dr, Brownsburg, IN 46112
Available units
 Hearth | D1 3 bd, 2.5 ba | 1,572 | Now | $2,575+ |
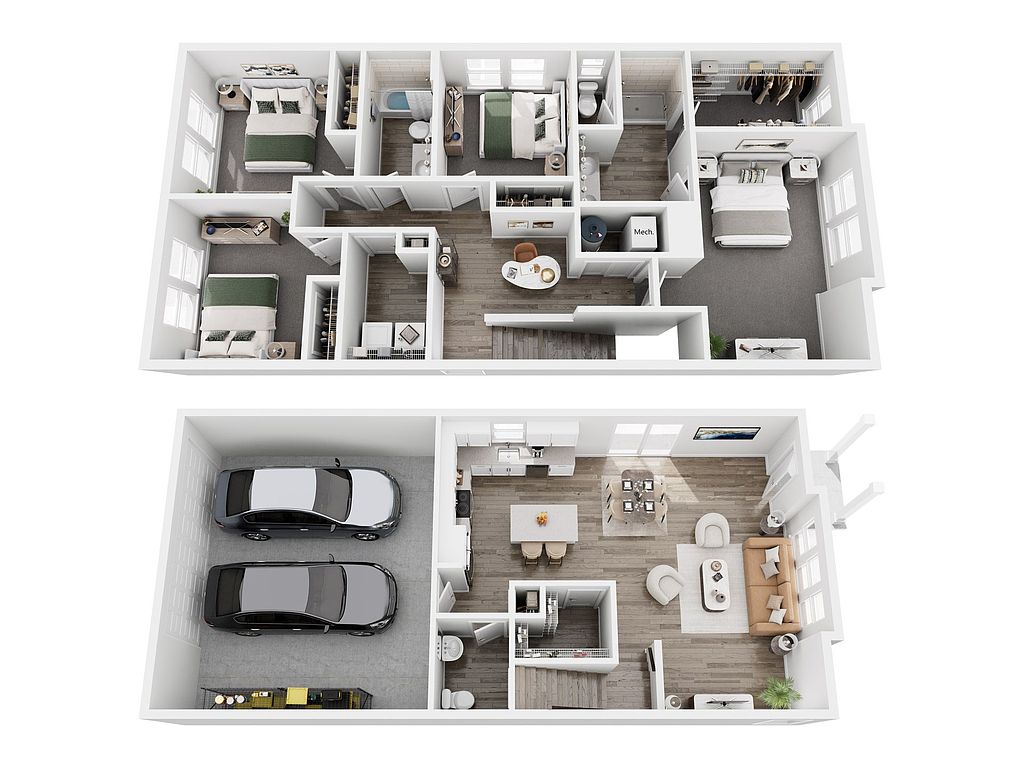 Veranda | D3 4 bd, 2.5 ba | 1,875 | Now | $2,637+ |
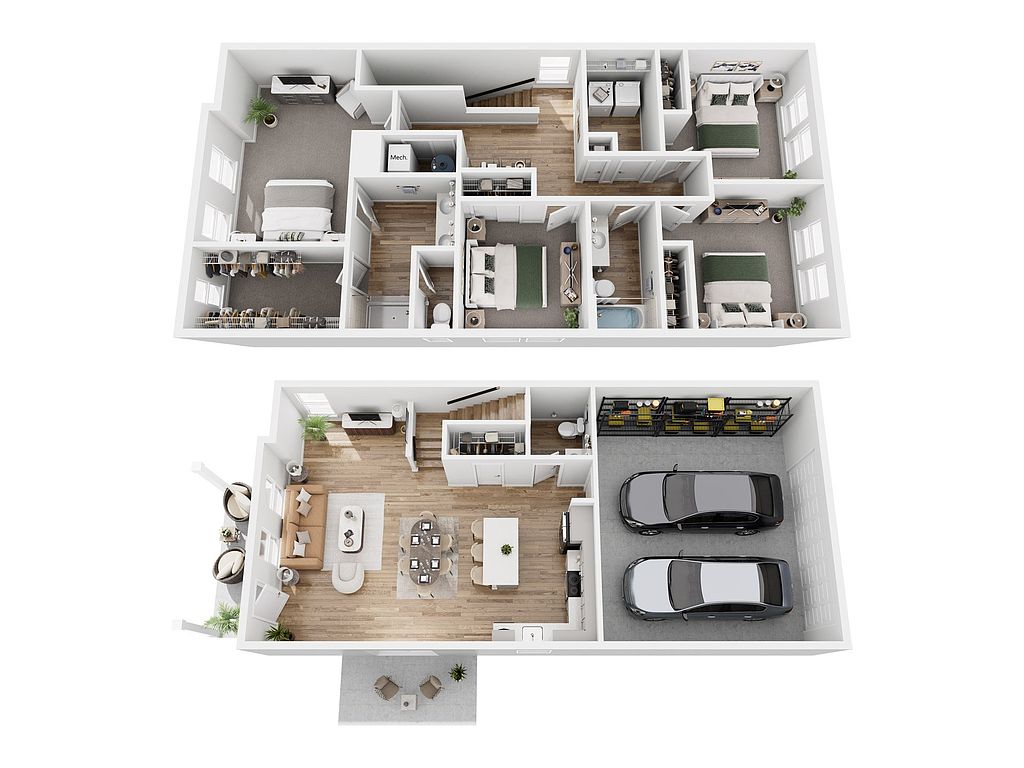 Nest | D4 4 bd, 2.5 ba | 1,875 | Now | $2,712+ |
 Sanctuary | D2 3 bd, 2.5 ba | 1,578 | Now | $2,775+ |
 Retreat | D12 4 bd, 2.5 ba | 2,080 | Now | $3,622+ |
What's special
3D tour

Videos

| Day | Open hours |
|---|---|
| Mon: | Closed |
| Tue - Fri: | 10 am - 6 pm |
| Sat: | 10 am - 5 pm |
| Sun: | Closed |
Facts, features & policies
Community Amenities
Other
- In Unit: Full Size Washer/Dryer
- Swimming Pool: Sparkling Pool With Sundeck
Outdoor common areas
- Playground
- Worry Free Lawn & Snow Services
Services & facilities
- On-Site Maintenance
- On-Site Management
- Storage Space: Additional Storage Included With Extended Garages
View description
- Beautiful Pond Views
Unit Features
Appliances
- Dishwasher
- Dryer
- Garbage Disposal
- Microwave Oven
- Refrigerator
- Washer
Cooling
- Air Conditioning For Perfect Comfort
Flooring
- Sleek Luxury Vinyl Plank Flooring
Policies
Parking
- 2 Car Garage With Each Home
- Garage Lot
- Off Street Parking
- Other
- Surface Lot
Lease terms
- 12, 13, 14, 15
Pet essentials
Special Features
- 1 GB Wi-Fi
- Availability 24 Hours
- Brand New Homes
- Electric Vehicle Charge Option
- Elegant Quartz Counters In Kitchen & Bathroom
- Fenced In Dedicated Yard Space
- Large Closets
- Lush Greenspace Throughout Community
- Maintenance Free Living
- Pet Friendly
- Plush Carpeting In Bedrooms
- Quartz Kitchen Backsplash
- Smart Home Entry Locks
- Window Coverings
- Smoke-free building
Neighborhood: 46112
Areas of interest
Use our interactive map to explore the neighborhood and see how it matches your interests.
Travel times
Nearby places
Grocery & Shopping
Five grocery and shopping spots within a 4 min drive, including Wicker Works Warehouse 0.8 mi away.
Restaurants & Cafes
Five restaurants and cafes within an 8 min drive, including Quiznos Sub 0.5 mi away.
Fitness & Recreation
Four fitness/gyms within a 5 min drive, including Gino's Gym 0.5 mi away.
Hospitals & Medical
One medical facility within a 2 min drive, including Brownsburg Dental Center 0.8 mi away.
Getting around
Nearby schools in Brownsburg
Living in Brownsburg
Tilden sits in Brownsburg, a west-side Indianapolis suburb on the gently rolling land of central Indiana. The area has a four-season climate, with warm summers, cold winters and spring rain. Brownsburg’s local character includes its historic downtown and the natural setting of nearby Arbuckle Acres Park, which has trails, sports areas and a playground. Dining and coffee options cluster around Brownsburg’s commercial corridors, alongside everyday shopping and services. For arts and entertainment, residents can look to community events and venues around town, while Indianapolis offers a wider range of museums, performances and nightlife. Walking and cycling are practical for local outings, though many trips across Brownsburg and to Indianapolis are easiest by car. For ZIP code 46112, the median rent is $2,146 per month, with a typical range of $799 to $3,900, based on 43 active listings.
Powered by Zillow data and AI technology.
Cost calculator
Nearby apartments for rent


Similar apartments for rent



Frequently asked questions
Mural Brownsburg is located at 5942 Bristlecone Dr, Brownsburg, IN. The surrounding area includes multiple restaurants and cafes within 2 miles, such as Quiznos Sub, Jenny Pho, and Pho 88.
Based on the latest Zillow data, the median rent across all unit types in ZIP code 46112 in Brownsburg is currently $2,146 per month. Prices vary by neighborhood, floor plan, and building amenities.
The schools assigned to Mural Brownsburg include Eagle Elementary School, Brownsburg West Middle School, and Brownsburg High School.
Mural Brownsburg is located near 1 grocery store, including GNC (1 mile). Additional shopping options, including Wicker Works Warehouse, are approximately 0.8 miles away.
The total price for an apartment unit in Mural Brownsburg ranges from $2,575 to $3,622. The total price will vary by floor plan, unit size, and unit amenities.
