At the heart of it all
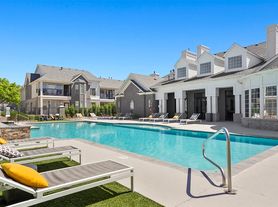
Welcome to The Glenn. An exceptional apartment community in a vibrant and growing neighborhood of Centennial, CO. Located just north of Park Meadows Mall in The District, The Glenn not only offers residents with a highly sought-after place to call home, but it offers an array of onsite amenities and apartment features you're sure to love.
Floor plans are artist's rendering. All dimensions are approximate. Actual product and specifications may vary in dimension or detail. Not all features are available in every rental home. Please see a representative for details.
Status: Special offer
Apartment building
Studio-3 beds
Pet-friendly
Parking lot
In-unit laundry (W/D)
Available units
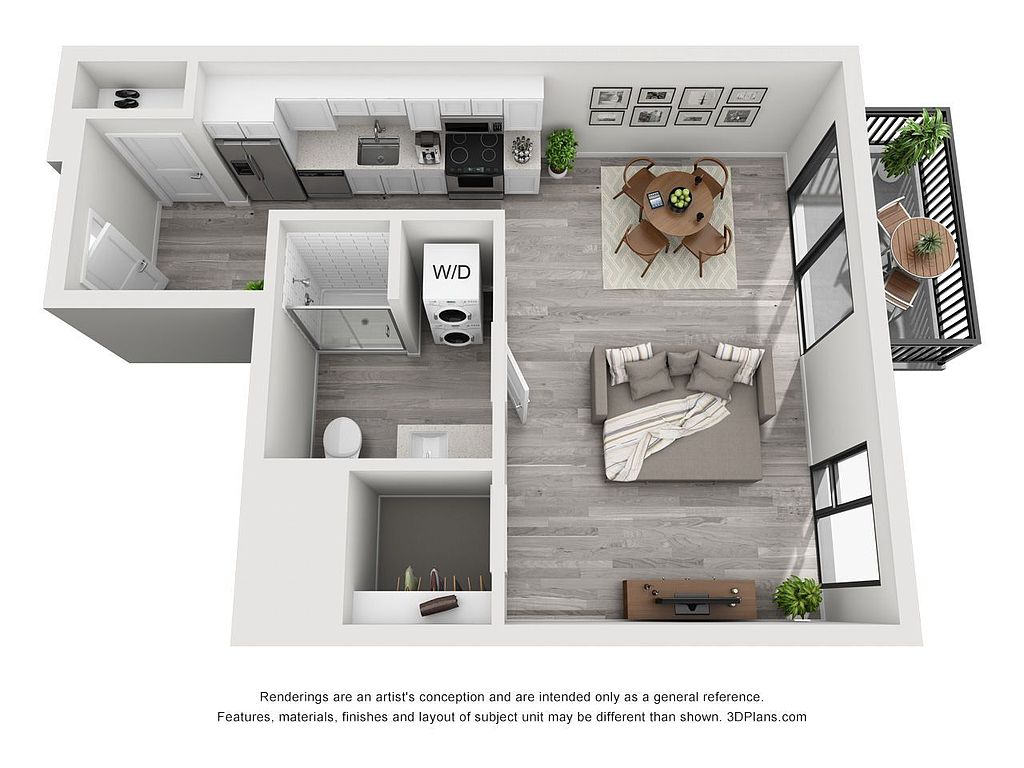 Unit 138 Studio, 1 ba | 467 | Now | $1,540 |
Unit 132 Studio, 1 ba | 460 | Nov 22 | $1,570 |
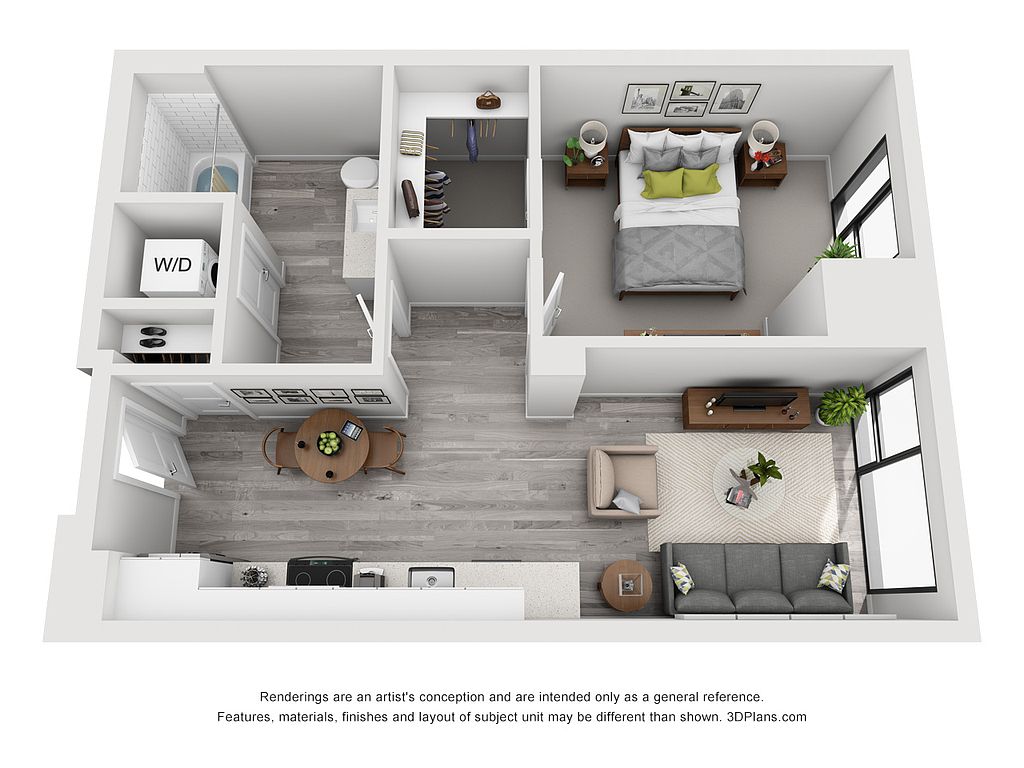 Unit 257 1 bd, 1 ba | 648 | Now | $1,622 |
 Unit 135 Studio, 1 ba | 550 | Now | $1,660 |
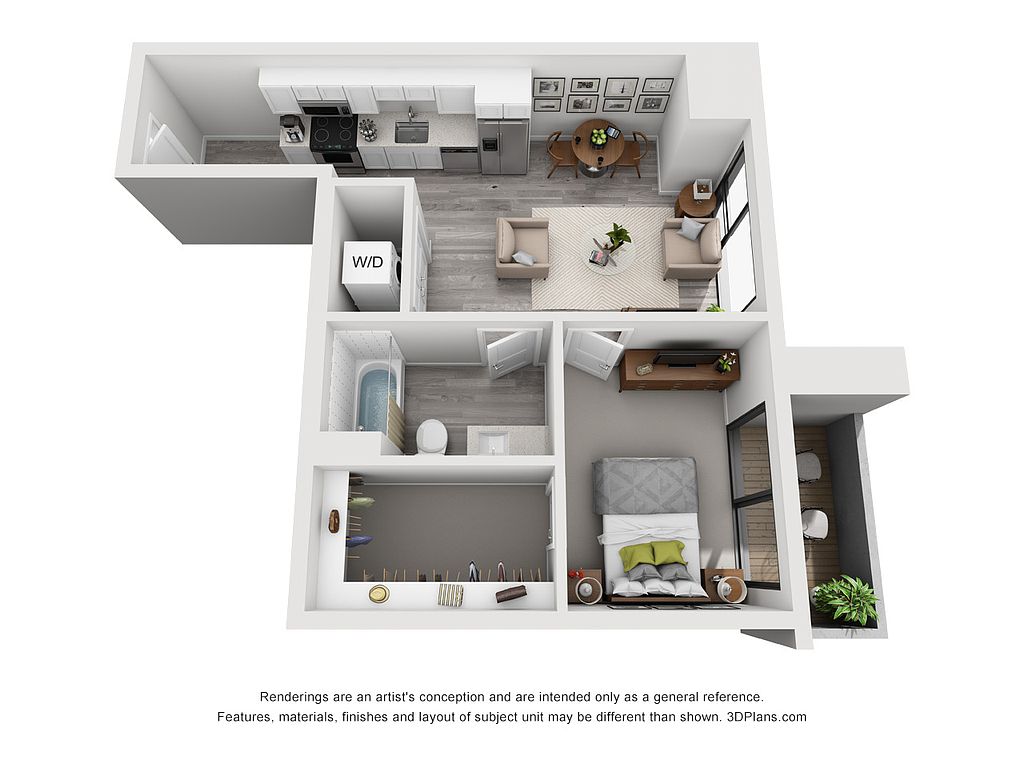 Unit 432 1 bd, 1 ba | 583 | Dec 8 | $1,697 |
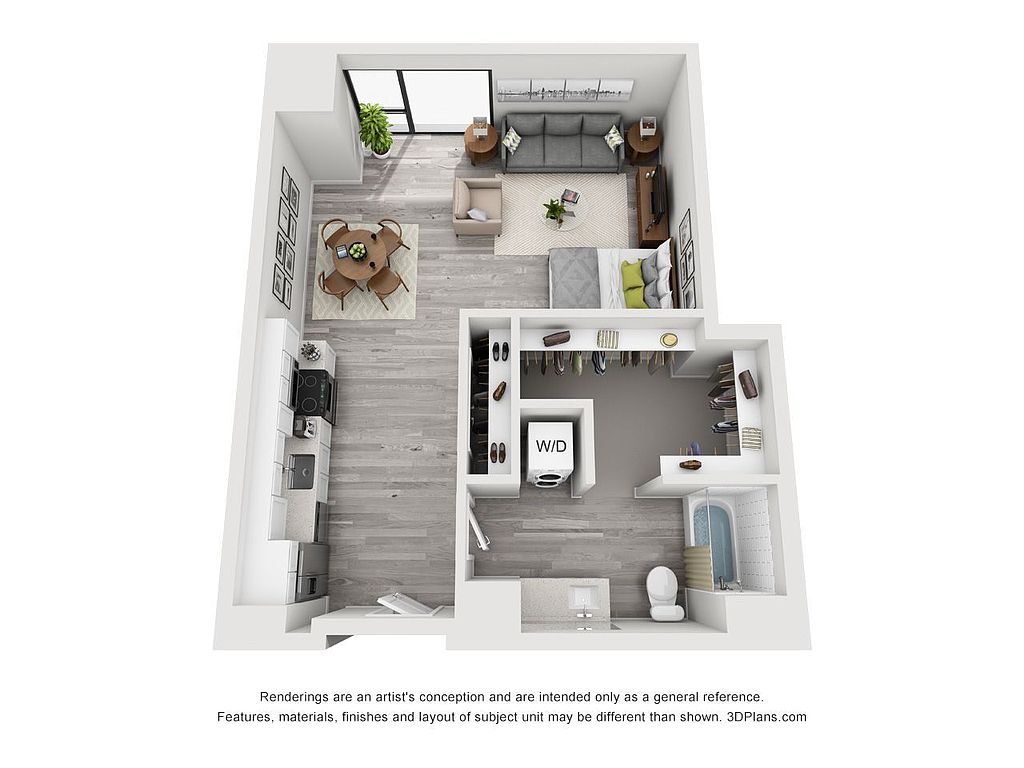 Unit 125 Studio, 1 ba | 690 | Now | $1,805 |
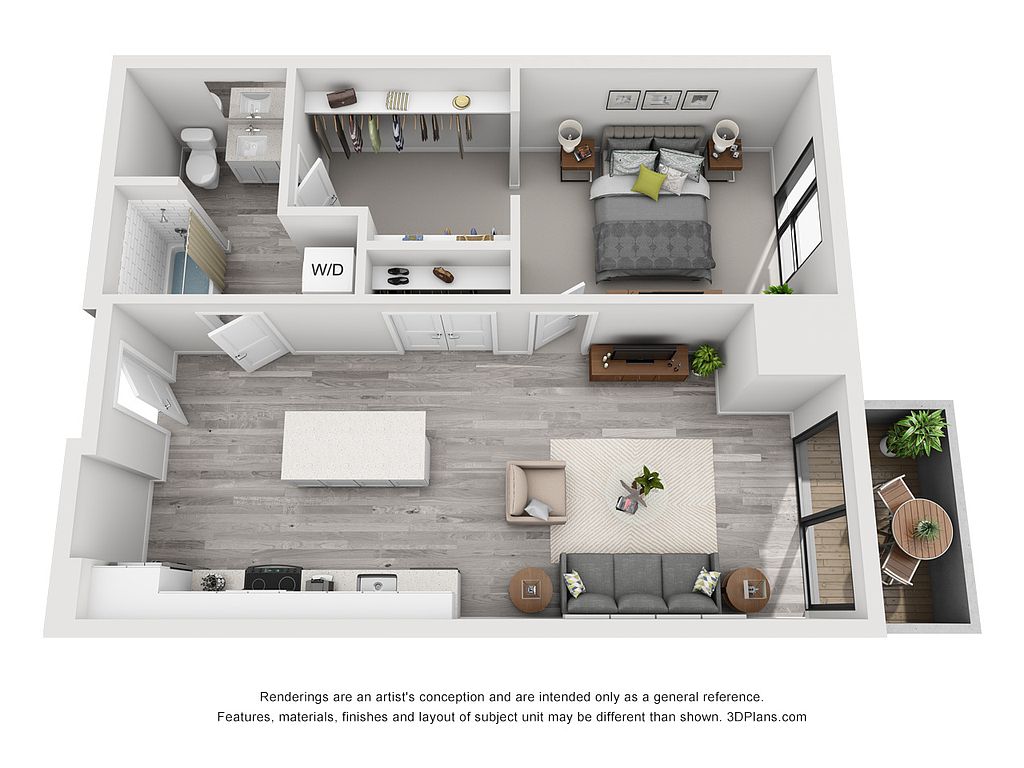 Unit 317 1 bd, 1 ba | 752 | Jan 4 | $1,842 |
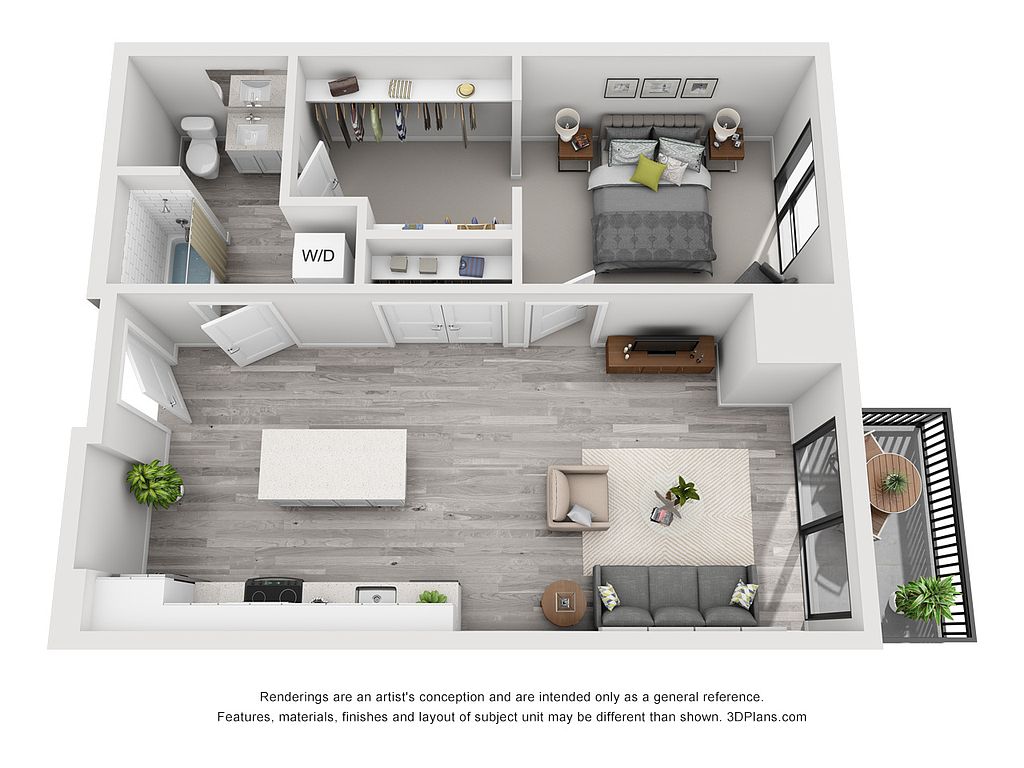 Unit 546 1 bd, 1 ba | 791 | Nov 24 | $1,852 |
Unit 244 1 bd, 1 ba | 791 | Now | $1,872 |
Unit 146 1 bd, 1 ba | 791 | Now | $1,882 |
Unit 142 1 bd, 1 ba | 791 | Nov 10 | $1,882 |
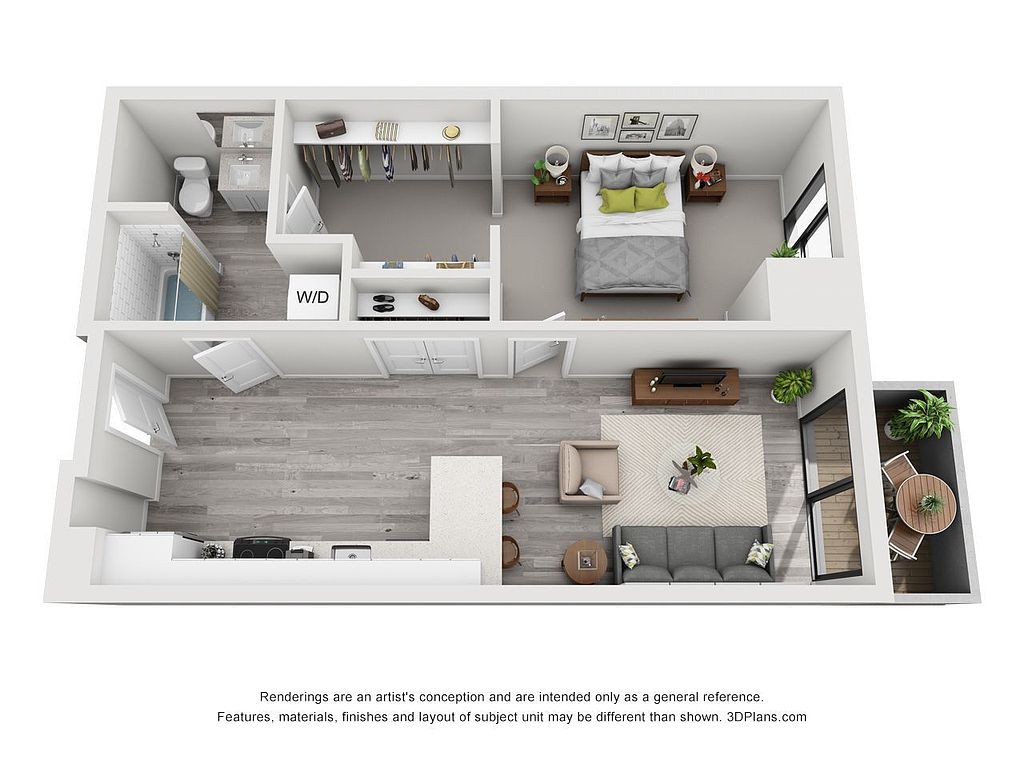 Unit 322 1 bd, 1 ba | 741 | Jan 8 | $1,882 |
Unit 422 1 bd, 1 ba | 741 | Nov 12 | $1,907 |
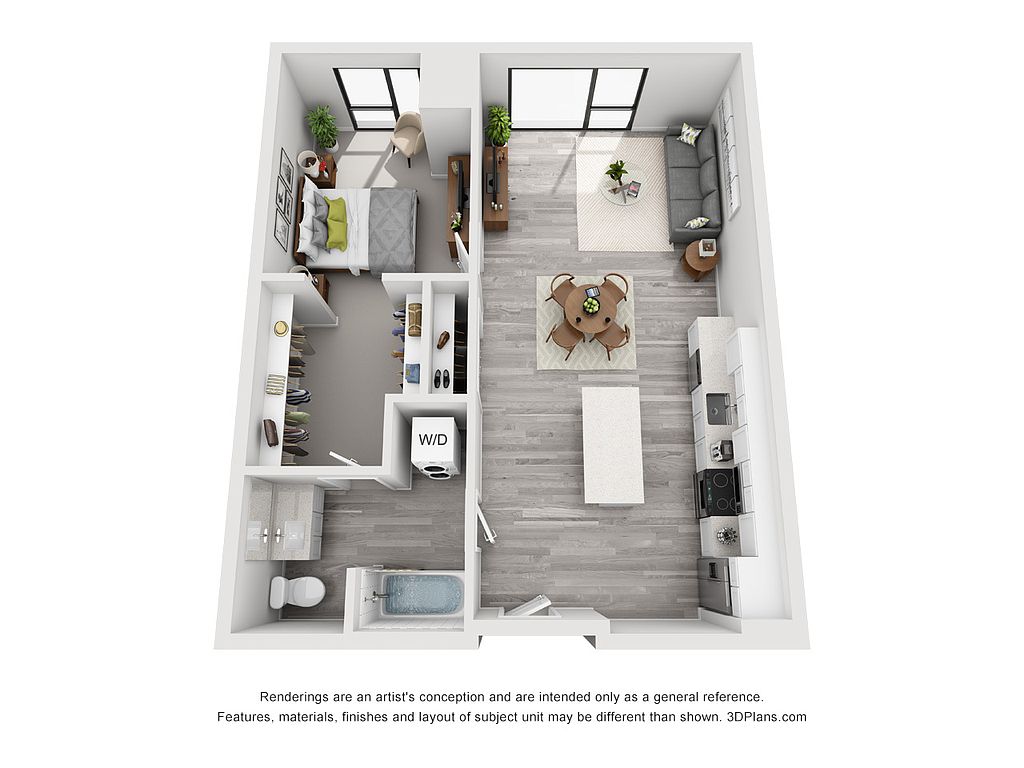 Unit 210 1 bd, 1 ba | 821 | Nov 28 | $1,917 |
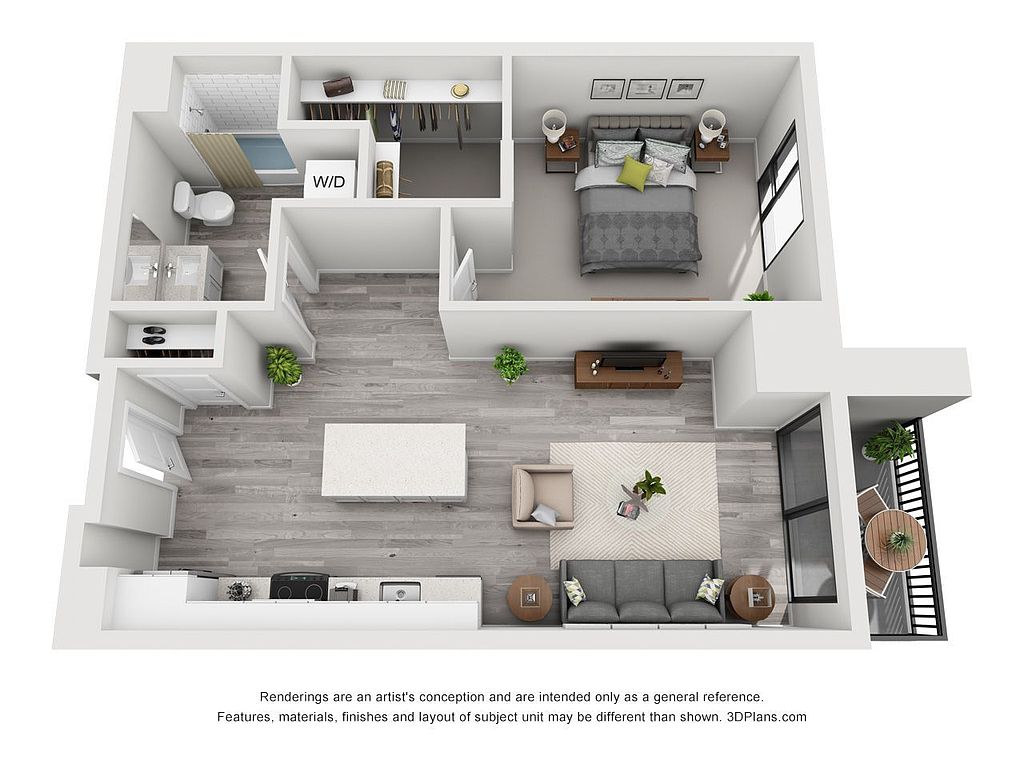 Unit 553 1 bd, 1 ba | 768 | Nov 19 | $1,927 |
What's special
3D tour
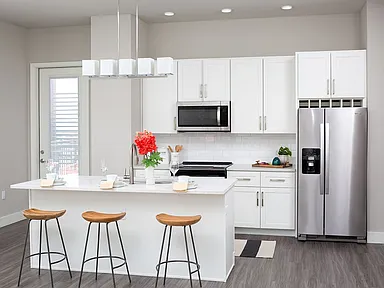 Property tour
Office hours
| Day | Open hours |
|---|---|
| Mon - Fri: | 9 am - 6 pm |
| Sat: | 10 am - 5 pm |
| Sun: | 12 pm - 5 pm |
Property map
Tap on any highlighted unit to view details on availability and pricing
Use ctrl + scroll to zoom the map
Facts, features & policies
Building Amenities
Community Rooms
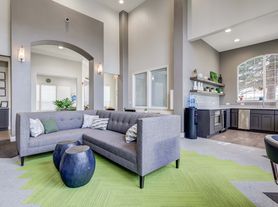
- 6 Th Floor Lounge With Glass Folding Wall, Outdoor
- Business Center
- Conference Room
- State-Of-The-Art Fitness Center
Other
- In Unit: Full-Size Washer & Dryer
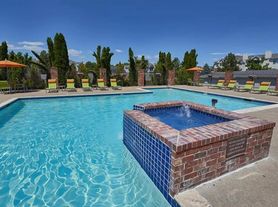
- Swimming Pool: Resort-Style Pool & Spa
Outdoor common areas
- Zen Garden With Fountain
Unit Features
Appliances
- Dryer
- Washer
Internet/Satellite
- High-Speed Internet Ready
Other
- Corner Unit
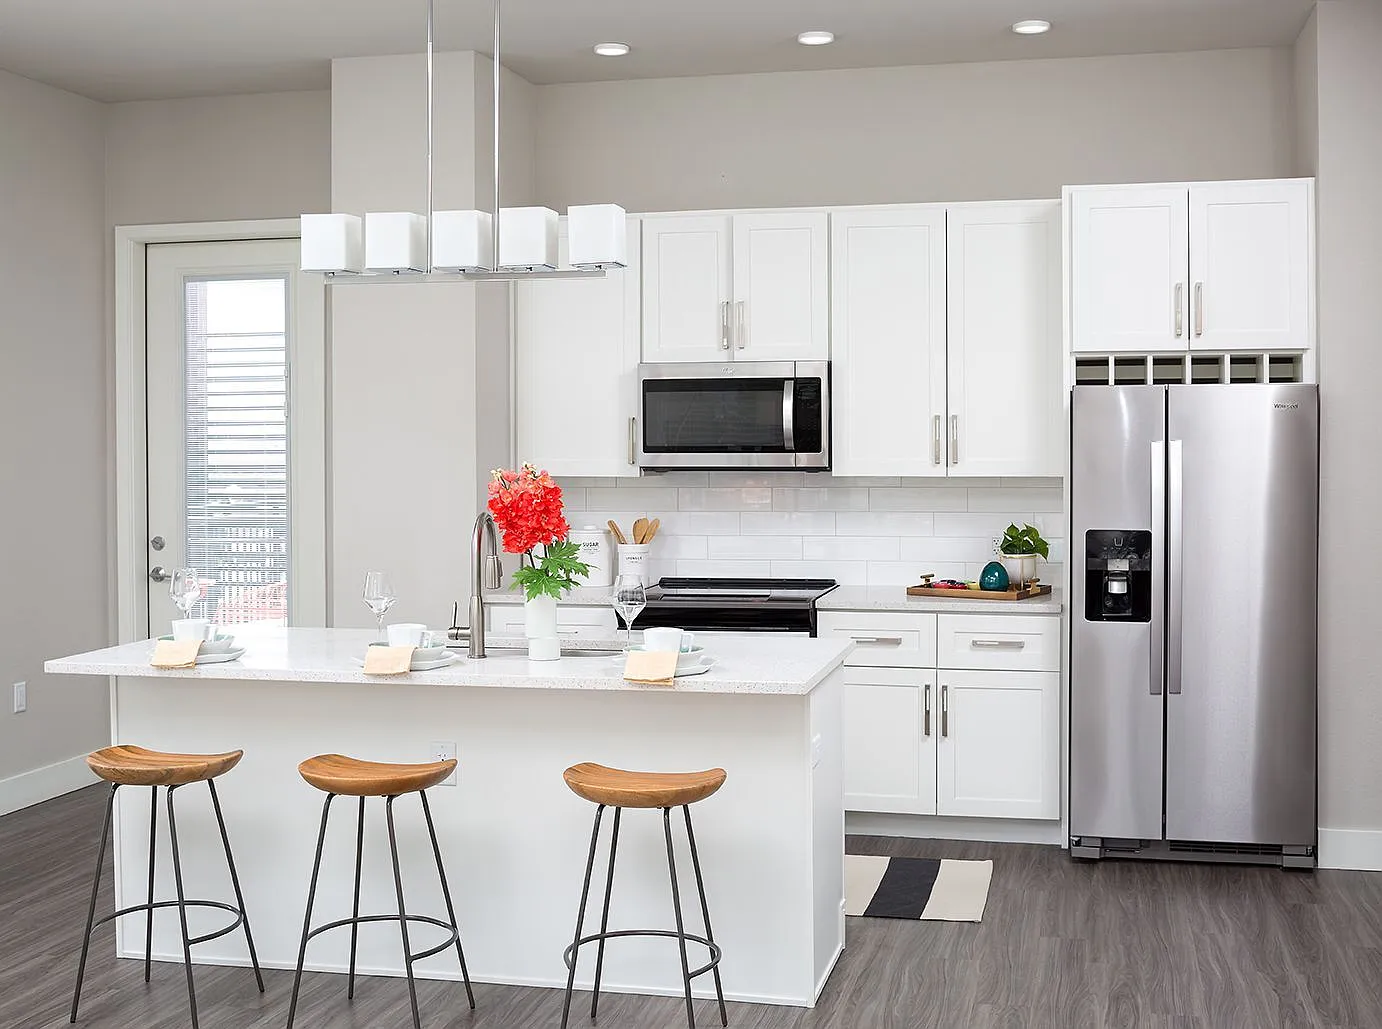

- Designer Cabinetry
- Designer Lighting
- Faux Wood Blinds
- Fireplace: Outdoor TV & Bar Seating, Kitchen, Fireplace & Boc
- Glass Tile Backsplash
- Kitchen Island
- Oversized Primary Bedroom Closets
- Patio Balcony: Large Patio & Balcony
- Quartz Countertops
- Stainless Steel Appliances
- Wood-Style Luxury Vinyl
Policies
Parking
- Parking Lot: Covered Parking Space (1 Per Unit)
Lease terms
- Available months 3, 4, 5, 6, 7, 8, 9, 10, 11, 12, 13, 14, 15
Special Features
- Bike & Ski Storage & Maintenance Area
- Bike Wash Area
- Cctv Security Systems
- Community Bike Rental
- Dog Grooming Salon
- Electric Vehicle Charging Stations
- Electronic Parcel System
- Eletronic Butterfly MX Concierge System
- Media Room: Exterior Portable Theater
- Onsite Recycling
- Pet Walking Area
- Proximity To Dry Creek Light Rail & I-25
- Two Outdoor Lounges With Sunken Fire Pit
- Yoga & Fitness On Demand
- Smoke-free building
Neighborhood: 80112
Areas of interest
Use our interactive map to explore the neighborhood and see how it matches your interests.
Travel times
Getting around
Walk Score®
/ 100
Car-DependentTransit Score®
/ 100
Some TransitBike Score®
/ 100
Somewhat BikeableNearby schools in Centennial
Willow Creek Elementary School
Grades PK-5 • 0.6 miles9/10
GreatSchools® Rating
Test Score Rating
9/10Student Progress Rating
9/10Campus Middle School
Grades 6-8 • 3.9 miles8/10
GreatSchools® Rating
Test Score Rating
9/10Student Progress Rating
7/10Cherry Creek High School
Grades 9-12 • 3.9 miles8/10
GreatSchools® Rating
College Readiness Rating
8/10Living in Centennial
Castlewood and Cornerstar sit in the southeastern Denver metro, where broad roads, office and retail areas, and residential pockets shape a largely suburban setting. The area has a sunny, semi-arid climate, with warm summers, cold winters, and plentiful outdoor time between seasonal changes. Cherry Creek State Park, just north of these neighborhoods, offers trails, open space, water recreation, and places to walk dogs; local shopping centers add everyday retail, restaurants, and coffee stops. Dining ranges from casual meals to sit-down options, while nearby arts and entertainment venues are reachable by car. Driving is a common way to get around, with regional roads connecting to nearby business districts and light rail stations. For ZIP code 80112, the median rent is $2,132 per month, with a typical range of $950 to $5,800.
Powered by Zillow data and AI technology.
Nearby apartments for rent




Listing order may reflect relevance, quality, and paid promotion.
Similar apartments for rent
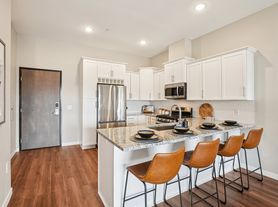


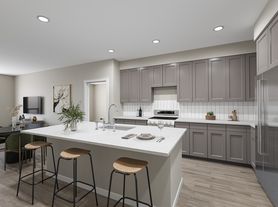


Frequently asked questions
What is the walk score of The Glenn?
The Glenn has a walk score of 40, it's car-dependent.
What is the transit score of The Glenn?
The Glenn has a transit score of 43, it has some transit.
What schools are assigned to The Glenn?
The schools assigned to The Glenn include Willow Creek Elementary School, Campus Middle School, and Cherry Creek High School.
Does The Glenn have in-unit laundry?
Yes, The Glenn has in-unit laundry for some or all of the units.
What neighborhood is The Glenn in?
The Glenn is in the 80112 neighborhood in Centennial, CO.
What are The Glenn's policies on pets?
A maximum of 2 cats are allowed per unit. To have a cat at The Glenn there is a required deposit of $300. This building has monthly fee of $35 for cats. A maximum of 2 dogs are allowed per unit. To have a dog at The Glenn there is a required deposit of $300. This building has monthly fee of $35 for dogs.
Does The Glenn have virtual tours available?
Yes, 3D and virtual tours are available for The Glenn.
Can I submit a Portable Tenant Screening Report when I apply?
Applicant has the right to provide The Glenn with a Portable Tenant Screening Report (PTSR), as defined in §38-12-902(2.5), Colorado Revised Statutes; and 2) if Applicant provides The Glenn with a PTSR, The Glenn is prohibited from: a) charging Applicant a rental application fee; or b) charging Applicant a fee for The Glenn to access or use the PTSR. The Glenn may limit acceptance of PTSRs to those that are not more than 30 days old. Confirm PTSR requirements directly with The Glenn.
Your dream apartment is waitingFive new units were recently added to this listing.
