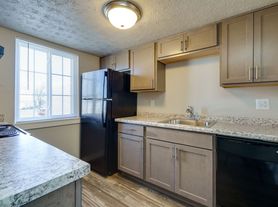
Welcome home to Steeplechase, located in Centerville, OH! Our pet-friendly community within the desirable Centerville City School District offers a variety of one, one-bedroom with den, or a two-bedroom floor plans. The apartment features and finishes provide everything you need to feel at home. Our unique homes offer cabinet and appliance finishes to suit your style, complimented by wood-style vinyl flooring, ceiling fans, in-home washer and dryer connections, a patio or balcony space, and more. Nestled among our mature property landscaping, enjoy our resort-style swimming pool with an expensive sundeck, indoor basketball court, billiards room, and reserved garage or covered parking. With easy access to many local employers, shopping, dining, parks, and golf courses, everything is minutes from your front door. Additional interior and exterior renovations are starting soon. Schedule your in-person tour to reserve your new home today!
Status: Special offer
Apartment building
1-2 beds
Pet-friendly
Other parking
Available units
Price may not include required fees and charges. Price shown reflects the lease term provided for each unit.
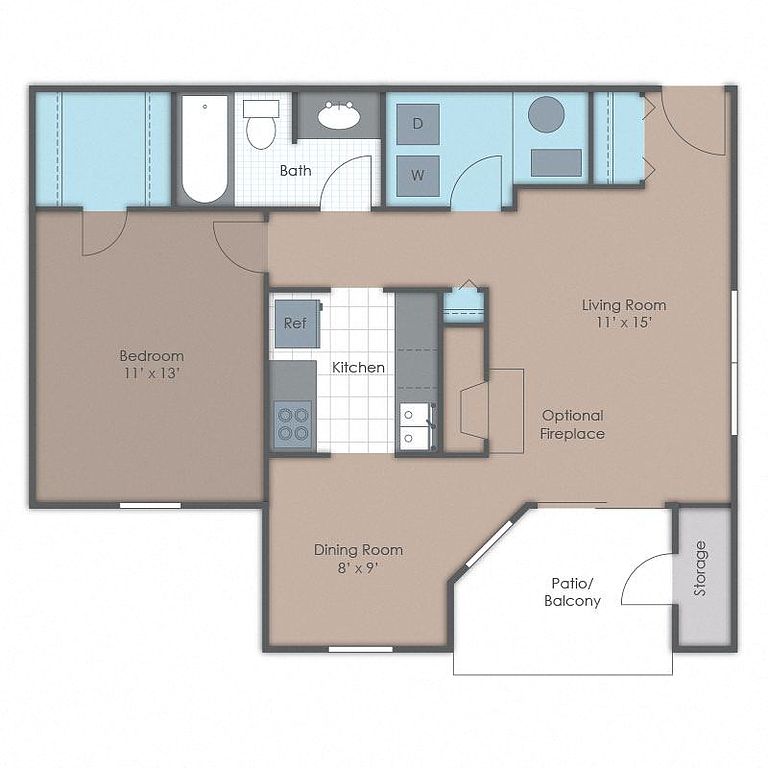 Unit 67303A 1 bd, 1 ba | 676 | Nov 20 | $1,095 |
Unit 08403B 1 bd, 1 ba | 676 | Nov 4 | $1,100 |
Unit 09213A 1 bd, 1 ba | 676 | Dec 7 | $1,140 |
 Unit 08812B 2 bd, 2 ba | 972 | Dec 7 | $1,225 |
 Unit 08503D 2 bd, 1 ba | 898 | Nov 16 | $1,245 |
Unit 66402C 2 bd, 2 ba | 972 | Nov 20 | $1,295 |
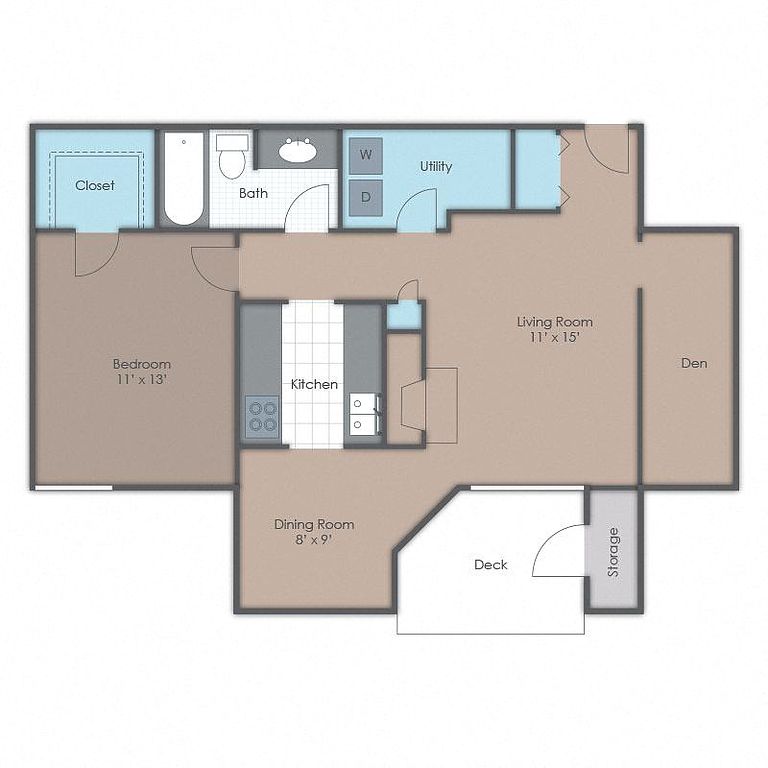 Unit 09012D 1 bd, 1 ba | 790 | Nov 20 | $1,295 |
Unit 66002B 2 bd, 2 ba | 972 | Nov 14 | $1,310 |
 Unit 08802D 1 bd, 1 ba | 841 | Now | $1,350 |
 Unit 08002D 2 bd, 1 ba | 848 | Oct 30 | $1,370 |
 Unit 08901C 2 bd, 2 ba | 1,000 | Nov 30 | $1,370 |
Unit 08601B 2 bd, 2 ba | 1,000 | Now | $1,385 |
Unit 09401C 2 bd, 1 ba | 848 | Now | $1,425 |
Unit 08502B 2 bd, 1 ba | 848 | Now | $1,435 |
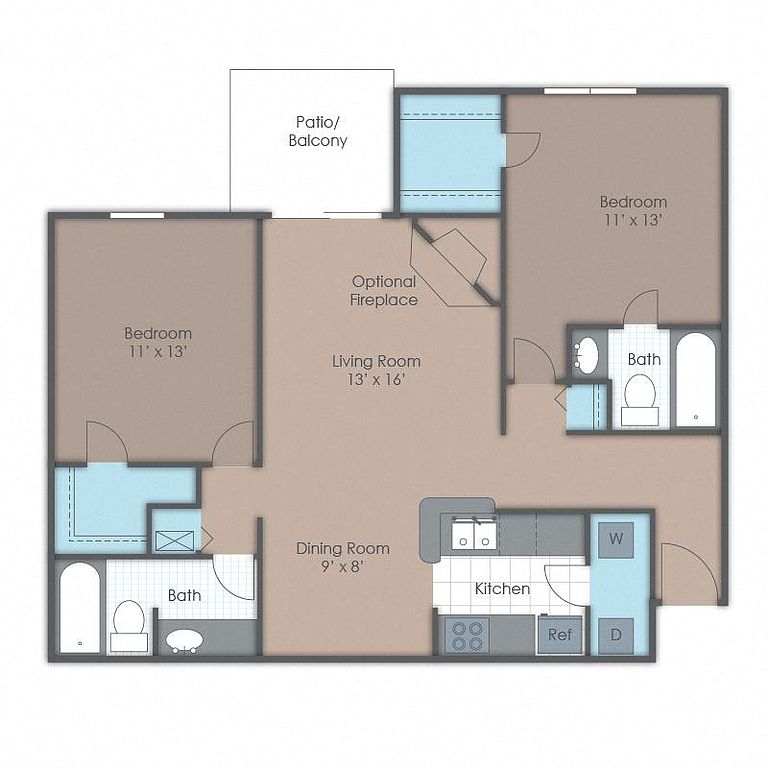 Unit 08812C 2 bd, 2 ba | 972 | Dec 11 | $1,475 |
What's special
Fitness center
Hit the gym at home
This building offers a fitness center. Less than 9% of buildings in Montgomery County have this feature.
Patio or balcony spaceWood-style vinyl flooringCeiling fansMature property landscaping
Office hours
| Day | Open hours |
|---|---|
| Mon - Fri: | 9 am - 6 pm |
| Sat: | 9 am - 5 pm |
| Sun: | Closed |
Facts, features & policies
Building Amenities
Community Rooms
- Club House
- Fitness Center
Fitness & sports
- Indoor Basketball Court
Other
- Laundry: Hookups
- Swimming Pool: Sparkling Swimming Pool
Services & facilities
- Online Rent Payment: Online Resident Portal/Payment System
View description
- Courtyard Views
Unit Features
Appliances
- Microwave Oven
- Refrigerator: Fridge
- Washer Dryer Hookups: Washer/Dryer Connections
Internet/Satellite
- Cable TV Ready: Secure WiFi And Community Cable
Other
- Patio Balcony: Private Patio/Balcony
Policies
Parking
- Assigned Covered Carport Parking
- Other
- Parking Available: Garage Parking Available
Lease terms
- 6, 7, 8, 9, 10, 11, 12, 15
Pet essentials
Additional details
| Restrictions: None
Special Features
- 2-Tone Paint
- 24-Hour Emergency Maintenance
- Availability 24 Hours: Dog Park
- Cozy Wood-Burning Fireplaces*
- Flexible Rental Payments With Flex*
- Fully-Equipped Gourmet Kitchen
- Luxury Vinal Plank Flooring
- Maintenance
- On-Site Clothing Care Center In Each Building
- Pet Friendly
- Plush Carpeting
- Spacious Walk-In Closets
- Stainless Steel Appliances*
- White Shaker Style Cabinetry*
- Window Coverings
Neighborhood: 45459
Areas of interest
Use our interactive map to explore the neighborhood and see how it matches your interests.
Travel times
Getting around
Walk Score®
/ 100
Car-DependentNearby schools in Centerville
Centerville Primary Village North
Grades PK-1 • 0.4 milesN/A
GreatSchools® Rating
Driscoll Elementary School
Grades 2-5 • 1.1 miles8/10
GreatSchools® Rating
Test Score Rating
7/10Student Progress Rating
8/10Centerville High School
Grades 9-12 • 1.6 miles8/10
GreatSchools® Rating
Test Score Rating
8/10College Readiness Rating
8/10Student Progress Rating
9/10Living in Centerville
ZIP code 45459 spans parts of Centerville and Washington Township in the southern Dayton area, with established residential streets, commercial corridors and a four-season Ohio climate. Local landmarks include the historic Centerville-Washington Township Americana District and the preserved stone structures of the Centerville-Washington Park District’s Benham’s Grove. Outdoor options include neighborhood parks, trails and playgrounds; the nearby Bill Yeck Park offers wooded paths and natural areas. Dining and coffee spots cluster along major roads, while shopping centers provide everyday retail. Arts and community events add activity through the year, and Dayton’s broader cultural and nightlife destinations are within driving distance. Cars are useful for getting around, with regional bus service also available. For ZIP code 45459, median rent is $1,537 per month, with a typical range of $989 to $6,995.
Powered by Zillow data and AI technology.
Cost calculator
Nearby apartments for rent


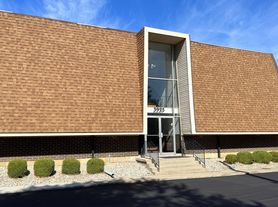
Listing order may reflect relevance, quality, and paid promotion.
Similar apartments for rent
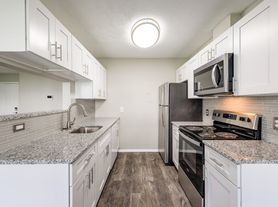

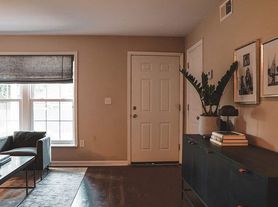



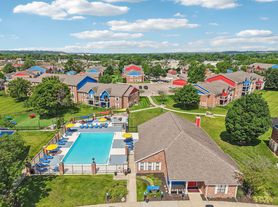
Frequently asked questions
What is the walk score of Steeplechase?
Steeplechase has a walk score of 16, it's car-dependent.
What schools are assigned to Steeplechase?
The schools assigned to Steeplechase include Centerville Primary Village North, Driscoll Elementary School, and Centerville High School.
Does Steeplechase have in-unit laundry?
Steeplechase has washer/dryer hookups available.
What neighborhood is Steeplechase in?
Steeplechase is in the 45459 neighborhood in Centerville, OH.
What are Steeplechase's policies on pets?
A maximum of 2 cats are allowed per unit. This building has a one time fee of $400 and monthly fee of $35 for cats. Dogs are allowed, with a maximum weight restriction of 70lbs. A maximum of 2 dogs are allowed per unit. This building has a one time fee of $400 and monthly fee of $35 for dogs.
Your dream apartment is waitingFive new units were recently added to this listing.
