Welcome to the perfect balance of luxury and affordability. Minutes away from shopping centers, schools, movie theaters, and the Ocotillo Golf Course, Cornerstone Ranch is the ideal destination for both work and play.
Floor plans are artist's rendering. All dimensions are approximate. Actual product and specifications may vary in dimension or detail. Not all features are available in every rental home. Please see a representative for details.
Explore 3D tour
Special offer
Cornerstone Ranch
3999 S Dobson Rd, Chandler, AZ 85248
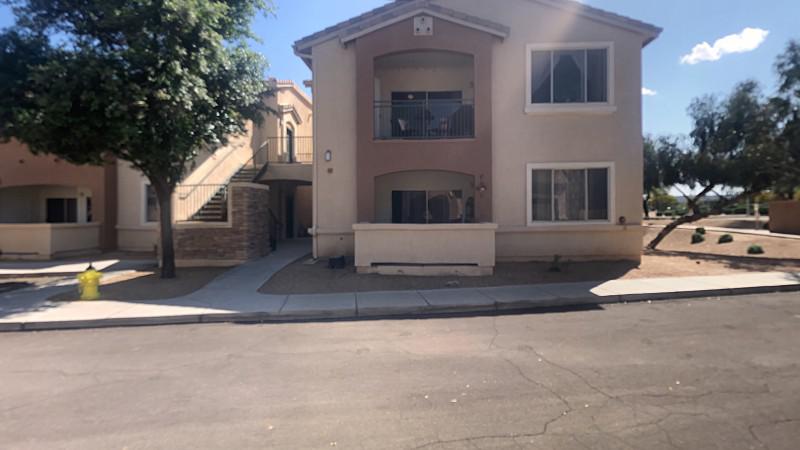
Apartment building
1-2 beds
Pet-friendly
Covered parking
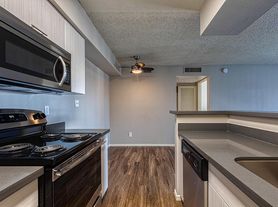
In-unit laundry (W/D)
Available units
This listing now includes required monthly fees in the total monthly price. Price shown reflects the lease term provided for each unit.
Unit , sortable column | Sqft, sortable column | Available, sortable column | Total monthly price, sorted ascending |
|---|---|---|---|
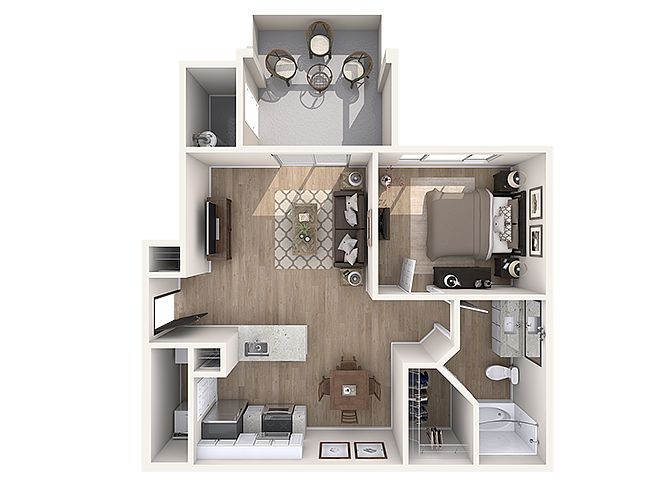 Unit 2027 1 bd, 1 ba | 707 | Jul 16 | $1,506 |
Unit 1027 1 bd, 1 ba | 707 | Now | $1,531 |
Unit 1011 1 bd, 1 ba | 707 | Now | $1,531 |
Unit 1085 1 bd, 1 ba | 707 | Now | $1,531 |
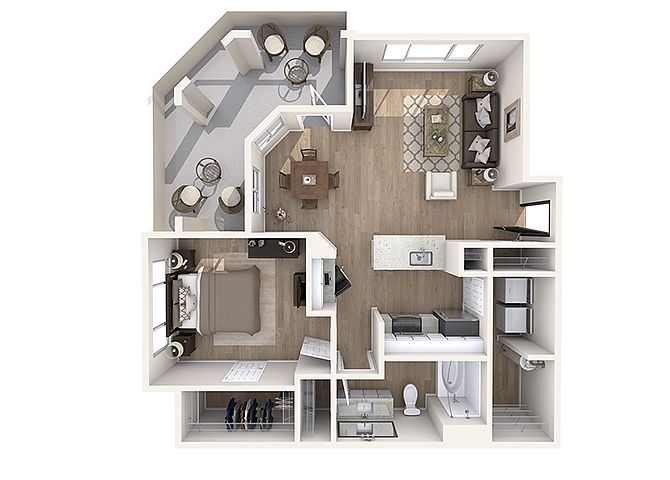 Unit 1031 1 bd, 1 ba | 850 | Now | $1,576 |
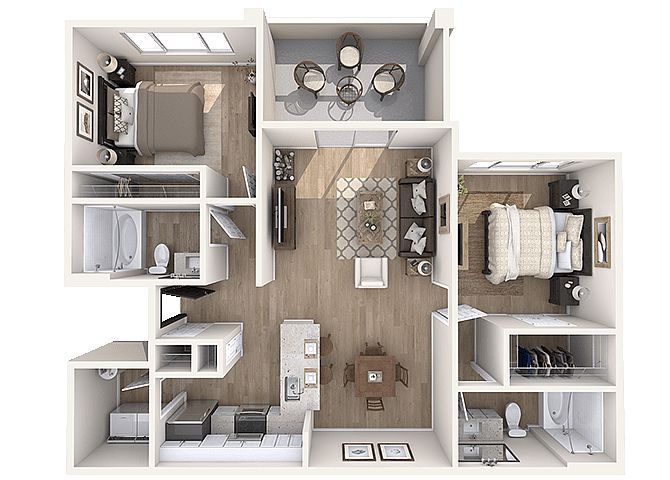 Unit 2043 2 bd, 2 ba | 1,022 | Now | $1,831 |
Unit 2099 2 bd, 2 ba | 1,022 | Now | $1,831 |
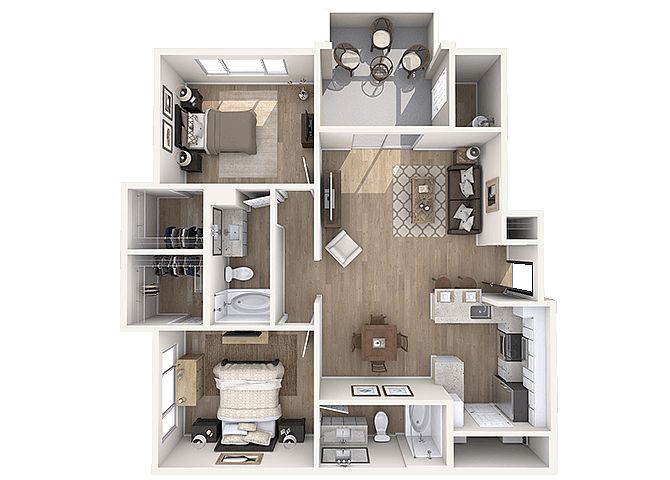 Unit 2033 2 bd, 2 ba | 1,093 | Jul 15 | $1,851 |
Unit 2001 2 bd, 2 ba | 1,093 | Jul 16 | $1,851 |
Unit 1100 2 bd, 2 ba | 1,022 | Jul 8 | $1,856 |
Unit 1073 2 bd, 2 ba | 1,093 | Now | $1,876 |
What's special
3D tours
- Garages
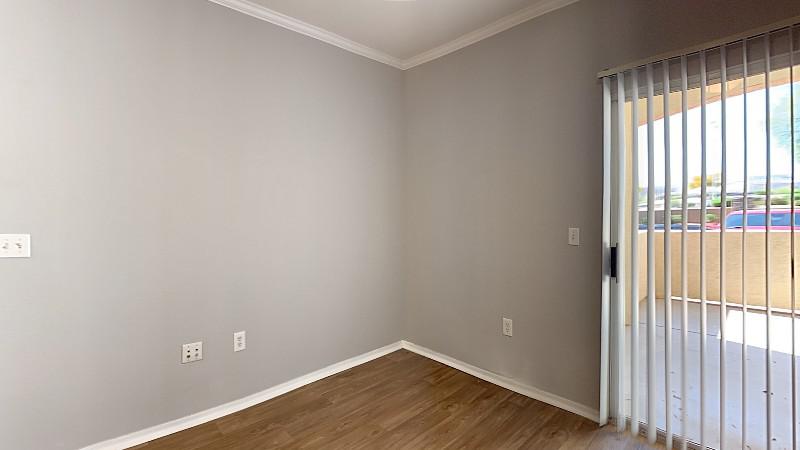 Zillow 3D tour 1
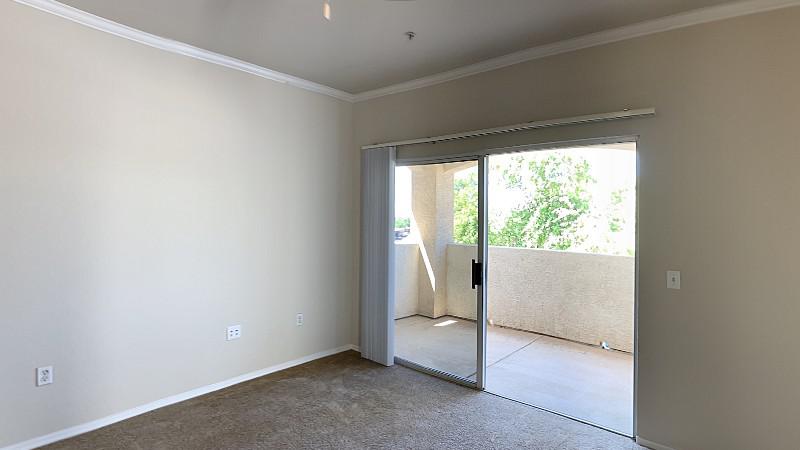 Zillow 3D tour 2
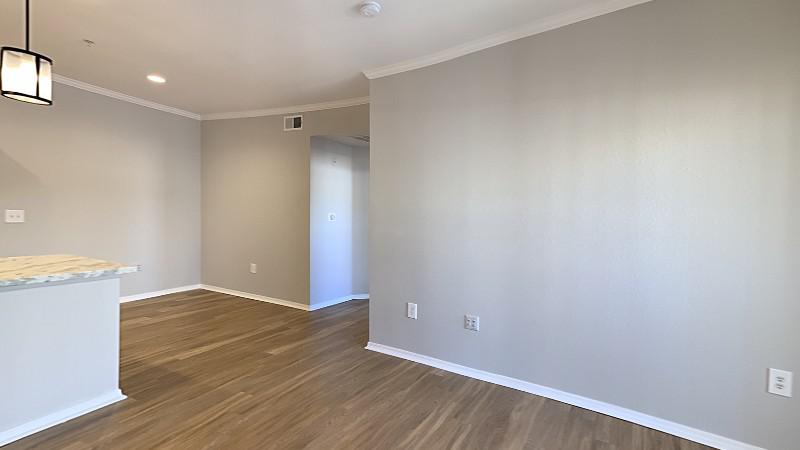 Zillow 3D tour 3
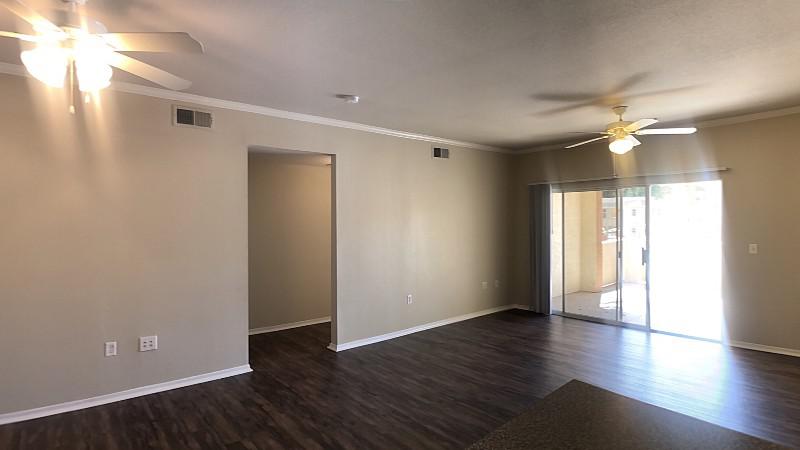 Zillow 3D tour 4
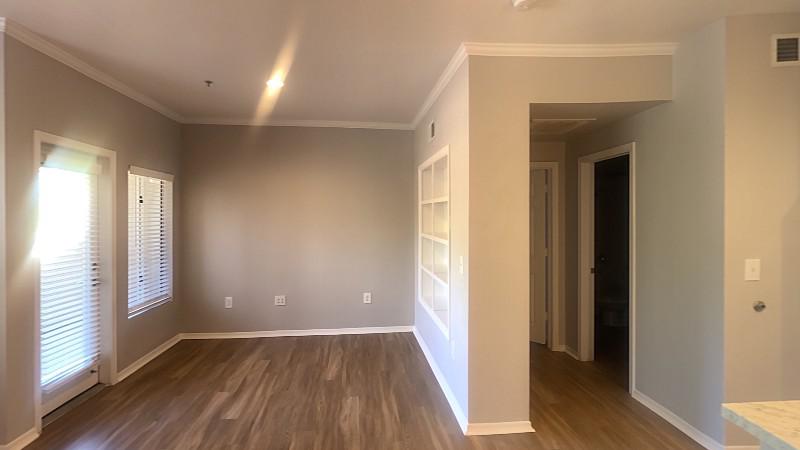 Zillow 3D tour 5
Office hours
| Day | Open hours |
|---|---|
| Mon: | 9 am - 6 pm |
| Tue: | 11 am - 6 pm |
| Wed: | 9 am - 6 pm |
| Thu: | 9 am - 6 pm |
| Fri: | 9 am - 6 pm |
| Sat: | 9 am - 5 pm |
| Sun: | 10 am - 5 pm |
Property map
Tap on any highlighted unit to view details on availability and pricing
Use ctrl + scroll to zoom the map
Facts, features & policies
Building Amenities
Community Rooms
- Fitness Center: 24-hour State-of-the-art Fitness Center
Other

- In Unit: Full-size In-home Washers And Dryers

- Swimming Pool: Heated Lagoon-style Swimming Pool And Spa
Unit Features
Appliances
- Dryer: Full-size In-home Washers And Dryers
- Washer: Full-size In-home Washers And Dryers
Flooring
- Tile: Ceramic Tile Front Entries
Policies
Parking
- Covered Parking
- Parking Lot: Other
Lease terms
- 10, 11, 12
Pet essentials
- DogsAllowedNumber allowed2Weight limit (lbs.)100Monthly dog rent$250One-time dog fee$250Dog deposit$100
- CatsAllowedNumber allowed2Monthly cat rent$250One-time cat fee$250Cat deposit$100
DogsAllowed
Number allowed2
Weight limit (lbs.)100
Monthly dog rent$250
One-time dog fee$250
Dog deposit$100
CatsAllowed
Number allowed2
Monthly cat rent$250
One-time cat fee$250
Cat deposit$100
Additional details
| Restrictions: None
Special Features
- Built-in Bookshelves*
- Convenient Kitchen Pantries*
- Detached Garages Available*
- Elegant Architectural Styling
- French Doors*
- Linen Closets*
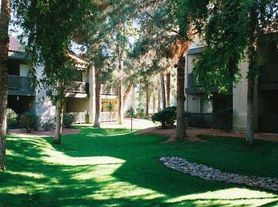
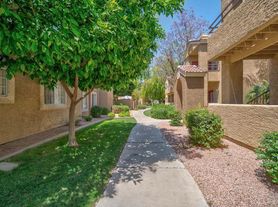
- Lush Landscaping With Water Features
- Modern Chef's Kitchens
- Oversized Walk-in Closets
- Private Patios Or Balconies With Storage*
- Roman Soaking Tubs
- Soaring 9-foot Ceilings With Crown Molding
- Wi-fi Access In Common Areas
- Wired For Technology
Neighborhood: Ocotillo
Areas of interest
Use our interactive map to explore the neighborhood and see how it matches your interests.
Travel times
Walk, Transit & Bike Scores
Walk Score®
/ 100
Car-DependentTransit Score®
/ 100
Some TransitBike Score®
/ 100
Somewhat BikeableNearby schools in Chandler
GreatSchools rating
- 9/10Anna Marie Jacobson ÃÂ Elementary SchoolGrades: PK-6Distance: 1.2 mi
- 7/10Bogle Junior High SchoolGrades: 7, 8Distance: 1.3 mi
- 9/10Hamilton High SchoolGrades: 8-12Distance: 2.1 mi
Nearby apartments for rent


Similar apartments for rent

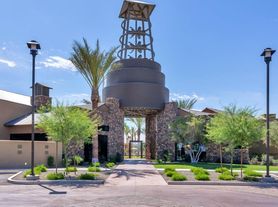

Frequently asked questions
What is the walk score of Cornerstone Ranch?
Cornerstone Ranch has a walk score of 7, it's car-dependent.
What is the transit score of Cornerstone Ranch?
Cornerstone Ranch has a transit score of 29, it has some transit.
What schools are assigned to Cornerstone Ranch?
The schools assigned to Cornerstone Ranch include Anna Marie Jacobson ÃÂ Elementary School, Bogle Junior High School, and Hamilton High School.
Does Cornerstone Ranch have in-unit laundry?
Yes, Cornerstone Ranch has in-unit laundry for some or all of the units.
What neighborhood is Cornerstone Ranch in?
Cornerstone Ranch is in the Ocotillo neighborhood in Chandler, AZ.
What are Cornerstone Ranch's policies on pets?
A maximum of 2 cats are allowed per unit. To have a cat at Cornerstone Ranch there is a required deposit of $100. This building has a pet fee ranging from $250 to $250 for cats. This building has a one time fee of $250 and monthly fee of $50 for cats. Dogs are allowed, with a maximum weight restriction of 100lbs. A maximum of 2 dogs are allowed per unit. To have a dog at Cornerstone Ranch there is a required deposit of $100. This building has a pet fee ranging from $250 to $250 for dogs. This building has a one time fee of $250 and monthly fee of $50 for dogs.
Does Cornerstone Ranch have virtual tours available?
Yes, 3D and virtual tours are available for Cornerstone Ranch.
