Discover the Best of Downtown Charleston Living at The Guild! Schedule a Tour Today!
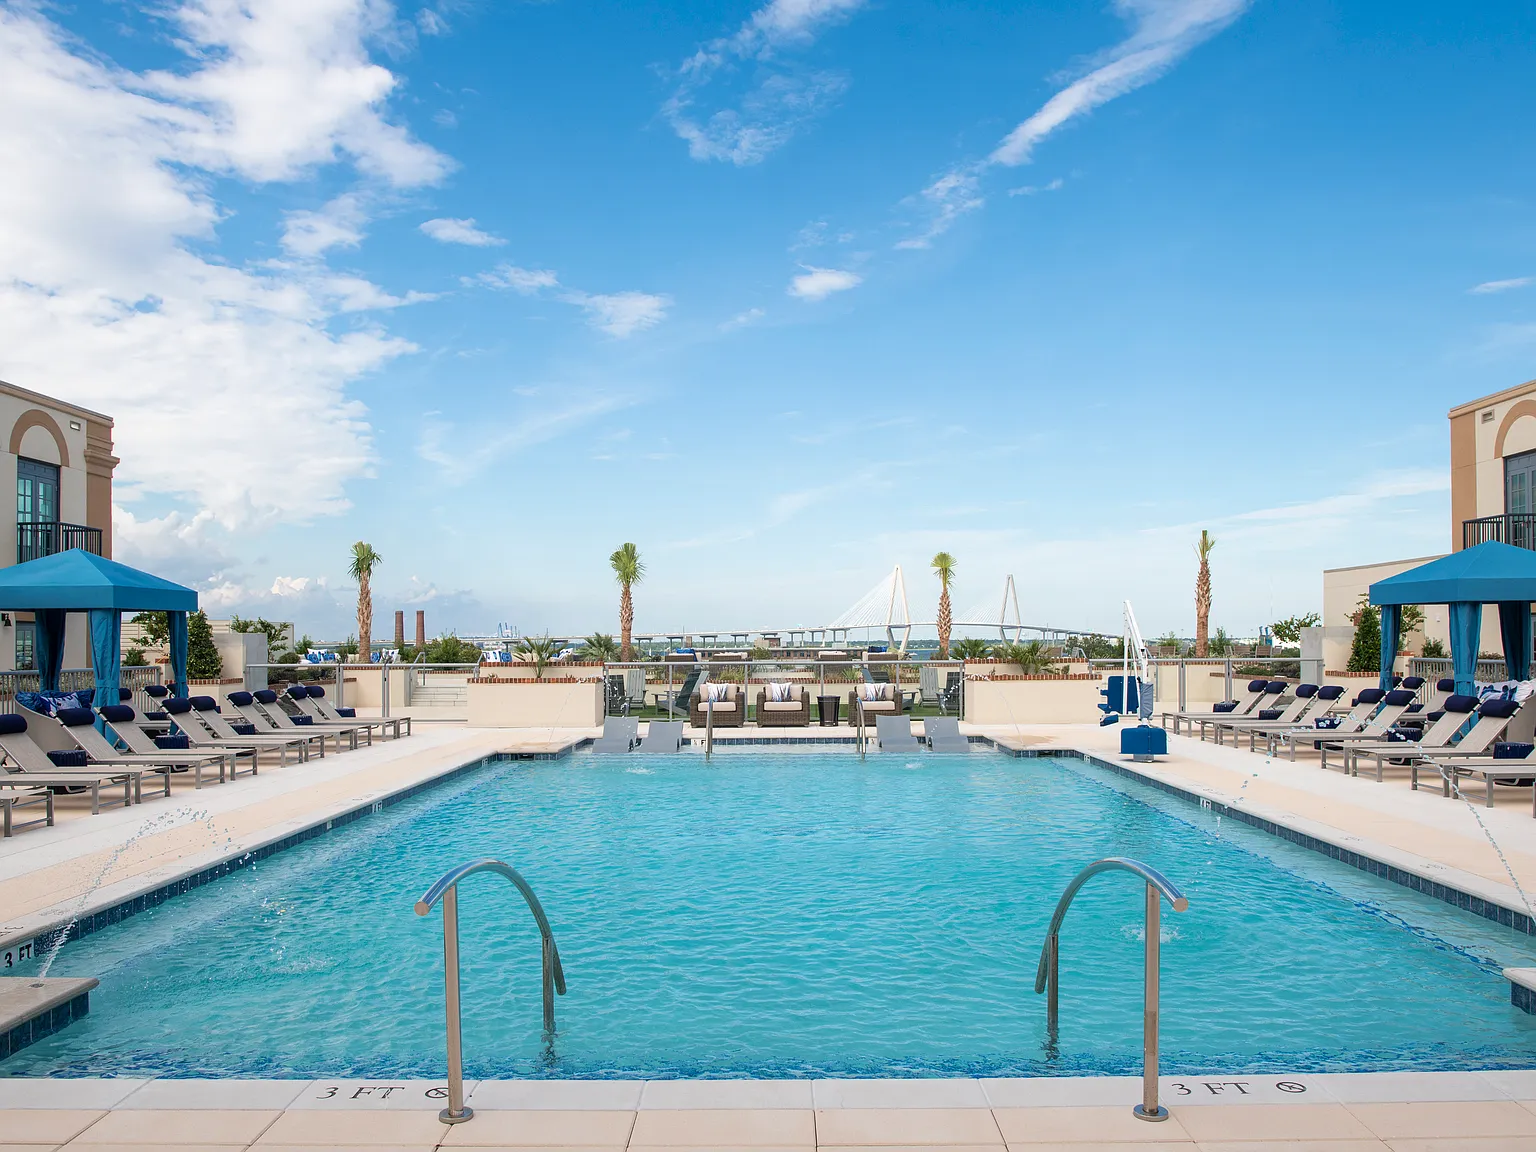
UNLOCK THE GUILD. UNLOCK CHARLESTON. This is your life. Spending languid afternoons by the rooftop pool, grilling out on the deck with expansive views of Charleston harbor before you. Living here offers an exclusive ambiance at the dynamic epicenter of Charleston. Step inside The Guild and experience unrivaled apartment living. This is your home. A chic dwelling built with a thoughtful, deliberate approach that embodies the best of what refined apartments can provide. Surround yourself with craftmanship, style, and function, living at the dynamic epicenter of Charleston.
Floor plans are artist's rendering. All dimensions are approximate. Actual product and specifications may vary in dimension or detail. Not all features are available in every rental home. Please see a representative for details.
Special offer
The Guild
128 Columbus St, Charleston, SC 29403
Apartment building
Studio-2 beds
Pet-friendly
Other parking
Available units
This listing now includes required monthly fees in the total monthly price.
Unit , sortable column | Sqft, sortable column | Available, sortable column | Total monthly price, sorted ascending |
|---|---|---|---|
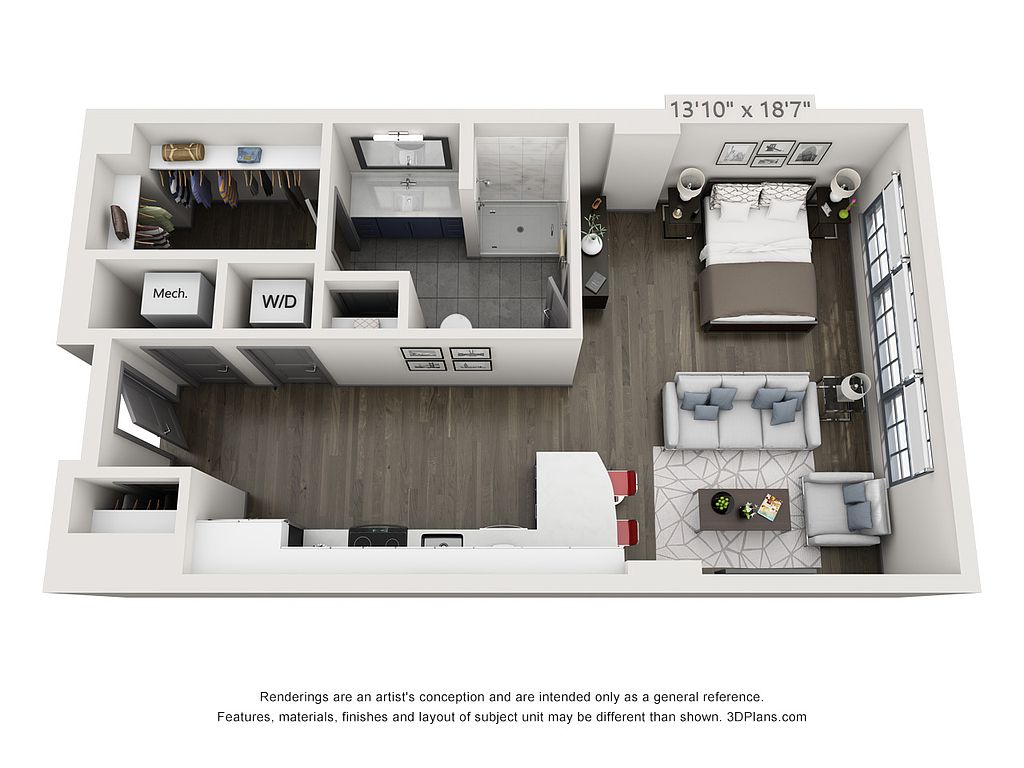 Unit 406 Studio, 1 ba | 658 | Nov 14 | $2,378 |
Unit 507 Studio, 1 ba | 658 | Nov 5 | $2,382 |
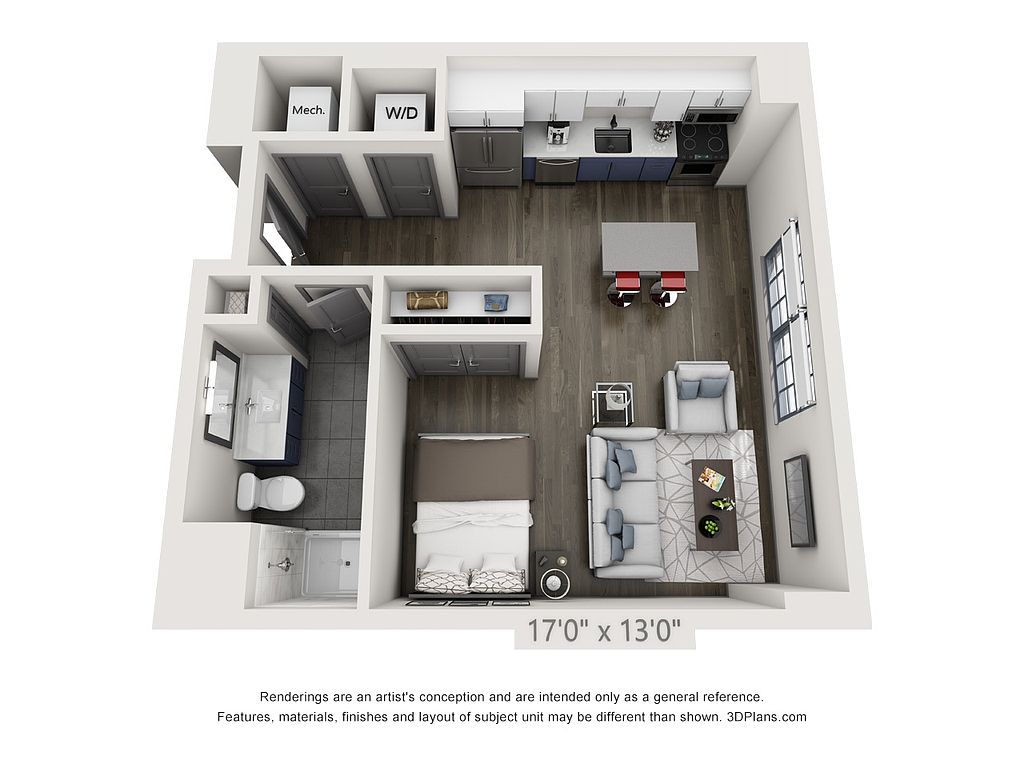 Unit 803 Studio, 1 ba | 573 | Oct 4 | $2,668 |
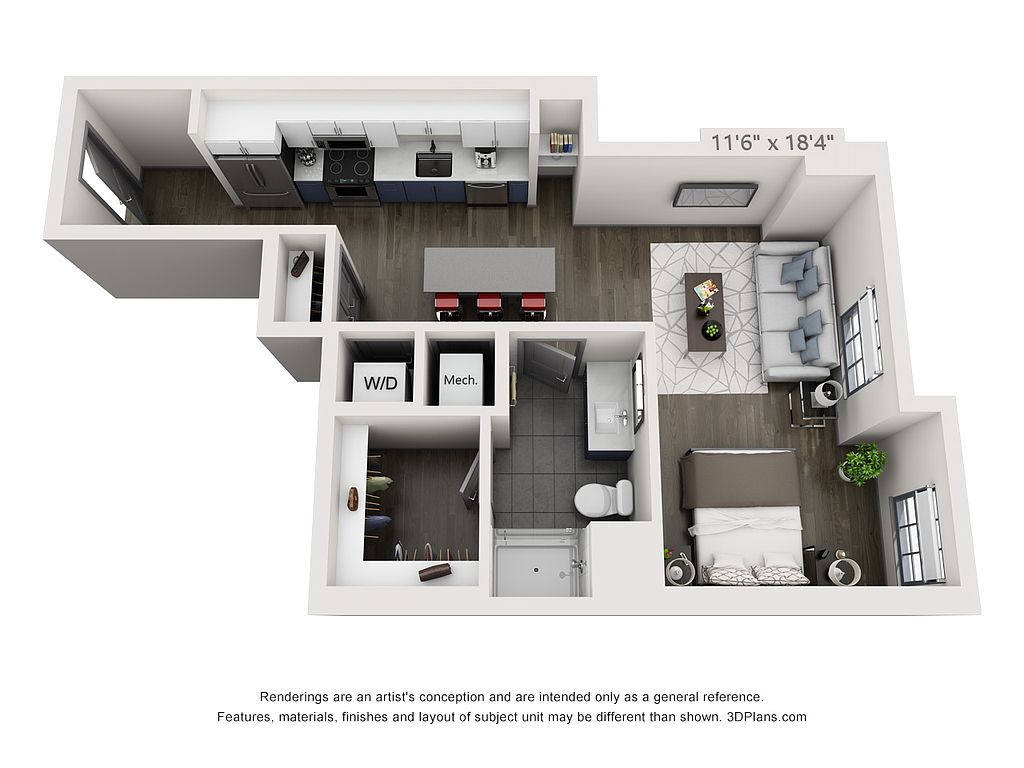 Unit 708 Studio, 1 ba | 596 | Sep 18 | $3,084 |
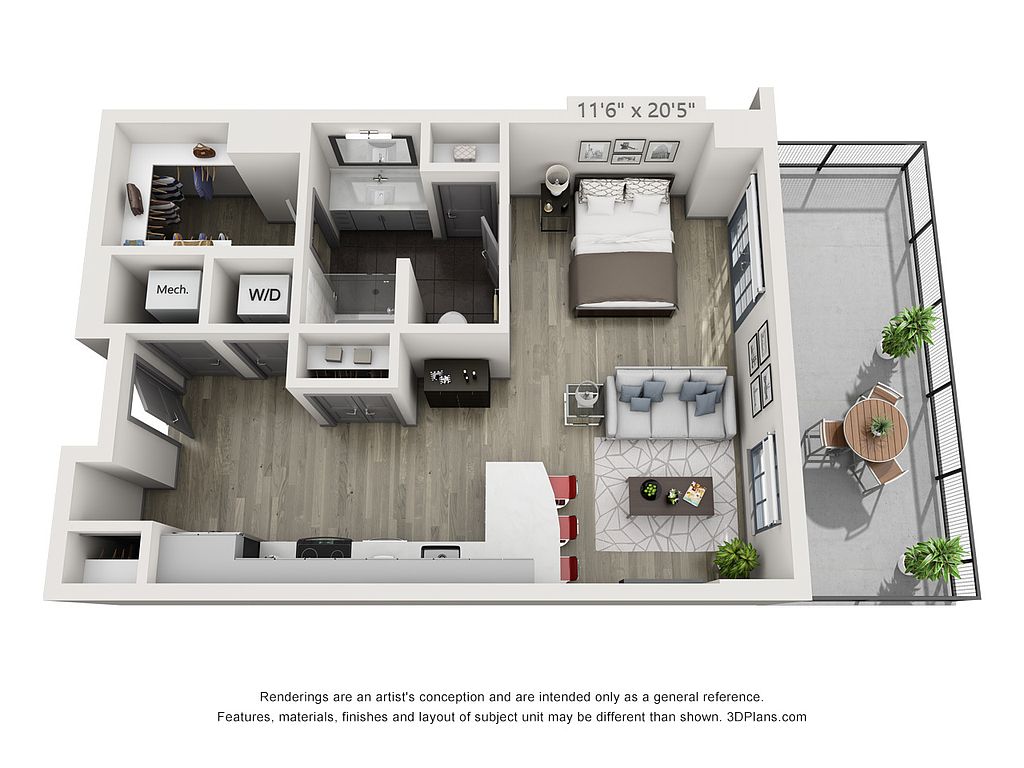 Unit 733 Studio, 1 ba | 641 | Now | $3,699 |
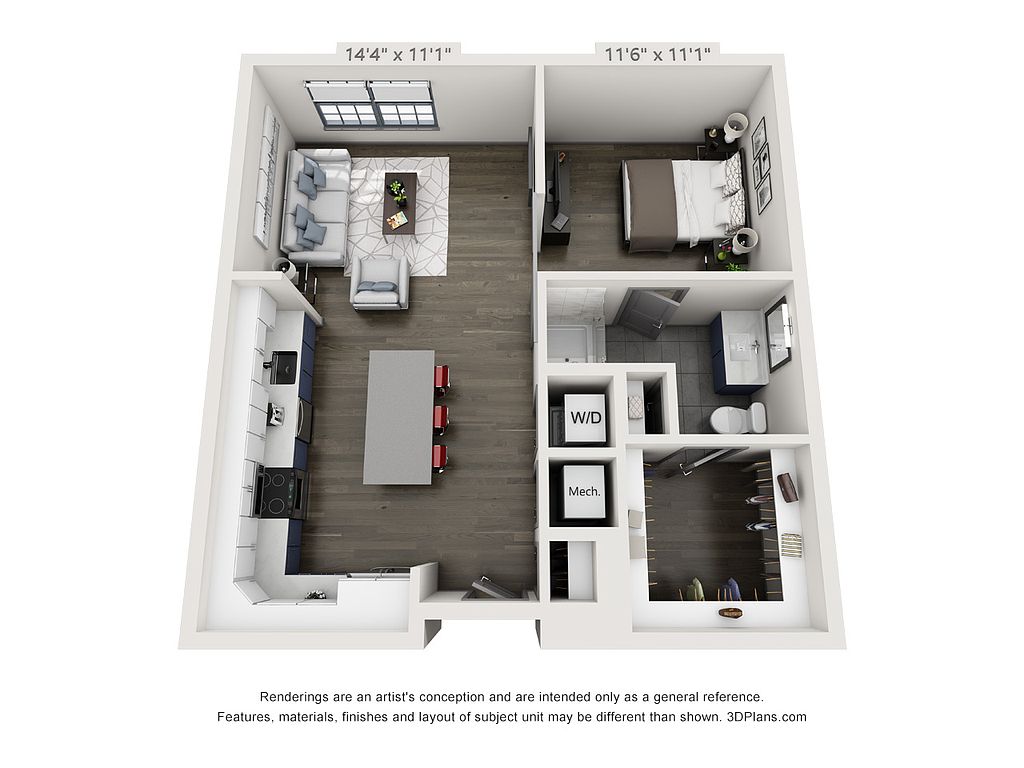 Unit 833 Studio, 1 ba | 717 | Now | $4,041 |
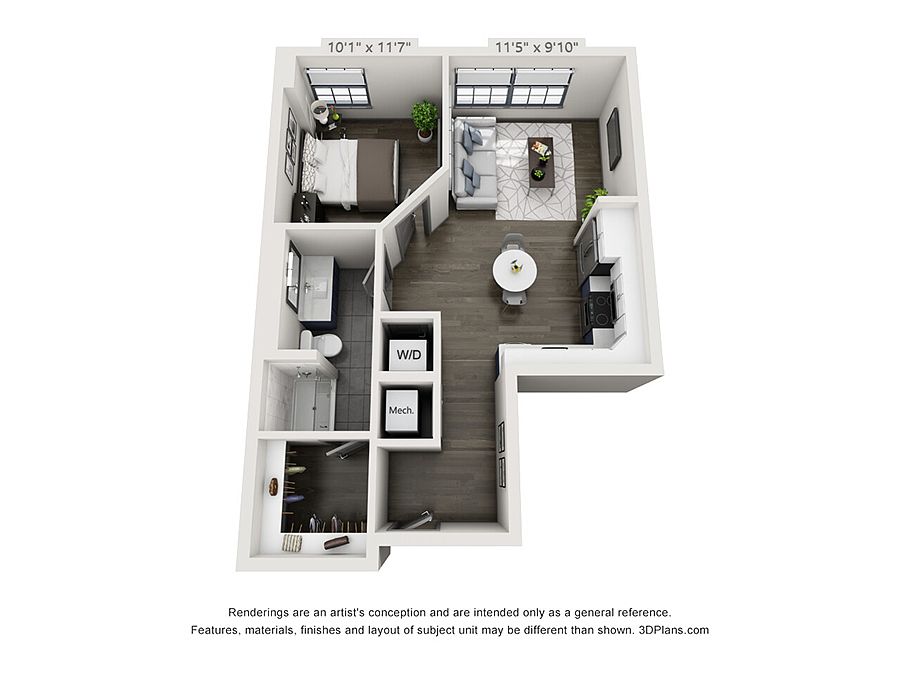 Unit 824 1 bd, 1 ba | 604 | Now | $4,175 |
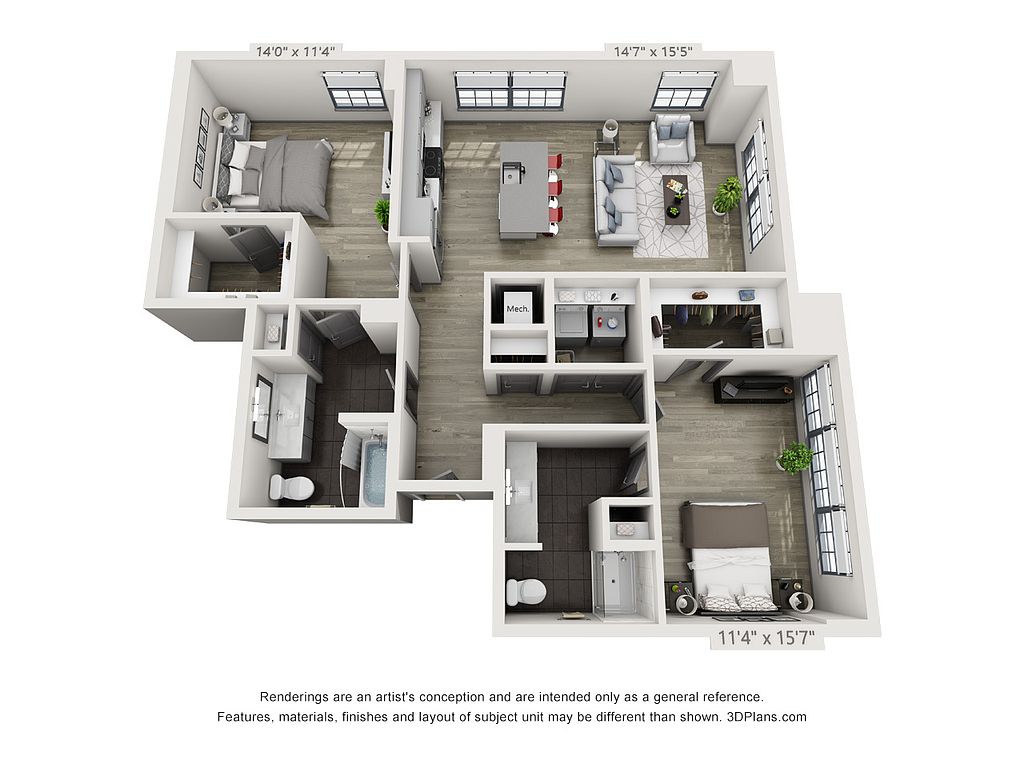 Unit 423 2 bd, 2 ba | 1,328 | Nov 15 | $4,468 |
 Unit 739 Studio, 1 ba | 655 | Now | $4,544 |
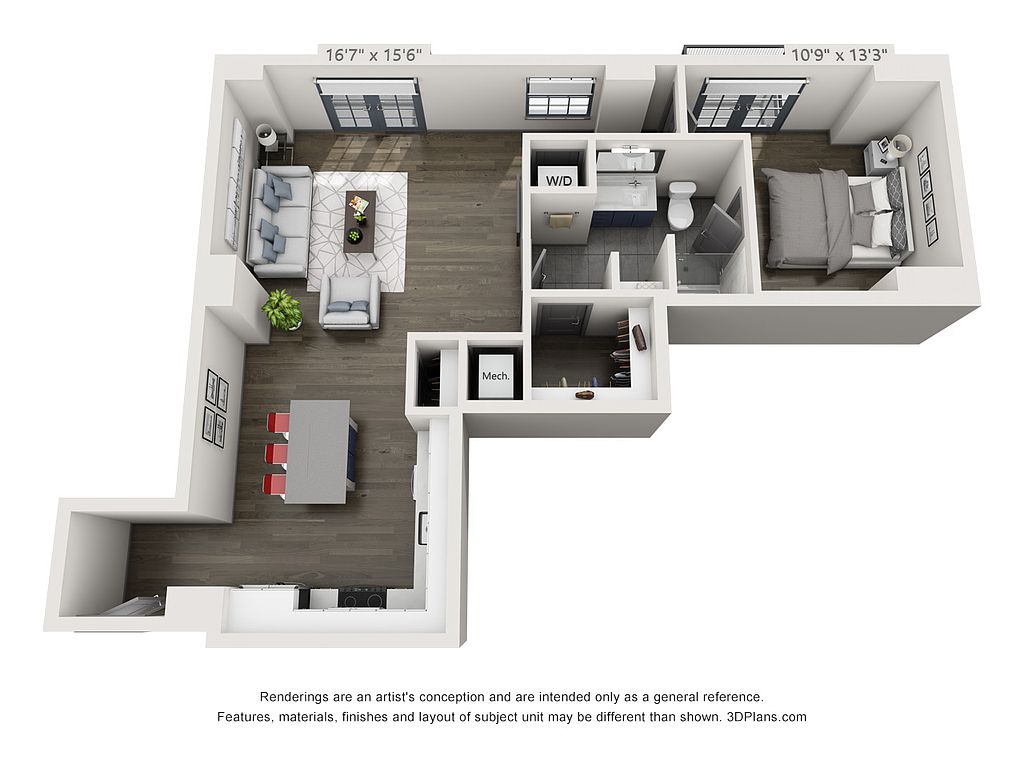 Unit 837 1 bd, 1 ba | 834 | Oct 14 | $5,077 |
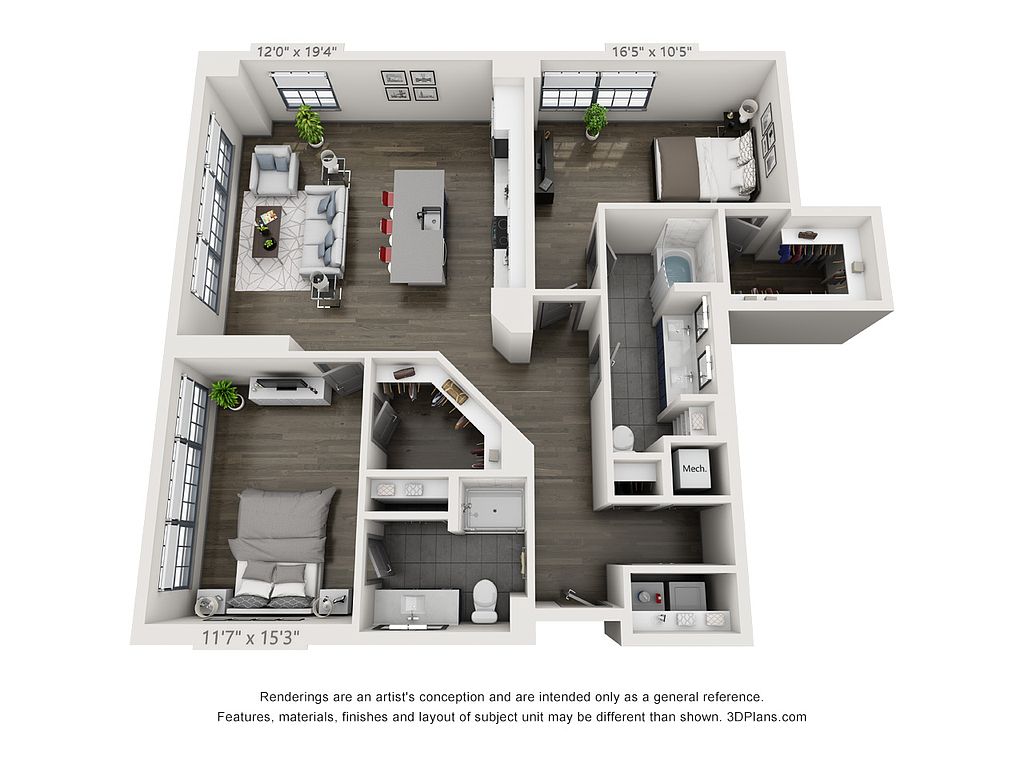 Unit 723 2 bd, 2 ba | 1,392 | Now | $5,711 |
 Unit 801 1 bd, 1 ba | 1,188 | Oct 11 | $6,722 |
What's special
3D tours
 The Guild
- Tour 1
- 0 Test and Training
Office hours
| Day | Open hours |
|---|---|
| Mon - Fri: | 9 am - 6 pm |
| Sat: | 10 am - 5 pm |
| Sun: | Closed |
Property map
Tap on any highlighted unit to view details on availability and pricing
Use ctrl + scroll to zoom the map
Facts, features & policies
Building Amenities
Community Rooms
- Fitness Center: Fitness Center Complete With Yoga And Cardio Rooms
- Lounge: Expansive Clubroom, Hospitality Bar, And Lounge
- Pet Washing Station
Other
- Swimming Pool: Rooftop Pool W/ Cabanas Overlooking Charleston Har
Security
- Controlled Access: Controlled Access Bike Storage And Bike Repair Ess
Services & facilities
- Storage Space: Additional Storage Available
Unit Features
Other
- Bluetooth Front Door Locks
- End Unit
- Patio Balcony: Double Balcony
- Premium Roller Shades On All Windows
Policies
Parking
- Other
Lease terms
- Available months 6, 7, 8, 9, 10, 11, 12, 13
Pet essentials
- DogsAllowedMonthly dog rent$20One-time dog fee$500
- DogsAllowedNumber allowed2Monthly dog rent$20One-time dog fee$500
- CatsAllowedNumber allowed2Monthly cat rent$20One-time cat fee$500
Restrictions
We welcome 2 pets per apartment home. There is a $500 non-refundable pet deposit for one pet and $600 for two pets. Please contact leasing office for complete pet policy details.
Pet amenities
Pet Spa
Special Features
- Closet: Custom Closet Shelving And Cabinetry
- Concierge Services Available
- Electric Car And Golf Cart Charging Stations
- Ground Level Retail Shops And Restaurants
- In The Heart Of Upper King Shopping & Dining Distr
- Pet Spa
- Secure Package Locker System
- Two Courtyards With Water Features Adjacent To Fut
- Wine Tasting Room
Neighborhood: Cannonborough/Elliottbororugh
Areas of interest
Use our interactive map to explore the neighborhood and see how it matches your interests.
Travel times
Getting around
Walk Score®
/ 100
Walker's ParadiseTransit Score®
/ 100
Good TransitBike Score®
/ 100
Very BikeableNearby schools in Charleston
Mitchell Elementary School
Grades PK-5 • 0.5 miles2/10
GreatSchools® Rating
Test Score Rating
1/10Student Progress Rating
3/10Simmons Pinckney Middle School
Grades 6-8 • 0.8 miles4/10
GreatSchools® Rating
Test Score Rating
1/10Student Progress Rating
7/10Burke High School
Grades 9-12 • 0.8 miles1/10
GreatSchools® Rating
Test Score Rating
2/10College Readiness Rating
1/10Living in Charleston
- Dining SceneA diverse array of eateries, from casual cafes to upscale restaurants, showcases Charleston's culinary heritage.
- Family VibesThe neighborhood features several parks and family-friendly amenities that cater to residents of all ages.
- Historic AreaThe area is rich in history, with beautifully preserved architecture and landmarks that tell the story of Charleston's past.
- Nightlife HubWith numerous bars, live music venues, and late-night hotspots, the neighborhood buzzes with nightlife energy.
Located in the heart of Charleston, the 29403 zip code offers a vibrant mix of historic charm and modern living. With a warm coastal climate, residents can enjoy outdoor activities year-round, with beautiful parks like the popular Hampton Park and the scenic waterfront at the Charleston Harbor. The area is known for its rich cultural heritage, diverse culinary scene featuring local favorites like Husk and FIG, as well as lively coffee shops and boutique stores. The neighborhood has a lively nightlife with plenty of bars and music venues, making it a hub for entertainment. Family-oriented amenities abound, with playgrounds and pet-friendly spaces, and the median rent here is approximately $2,200, with prices ranging from $1,500 to $3,000.
Powered by Zillow data and AI technology.
Nearby apartments for rent



Listing order may reflect relevance, quality, and paid promotion.
Similar apartments for rent


Frequently asked questions
The Guild is located at 128 Columbus St in Cannonborough/Elliottbororugh, Charleston, SC. The surrounding area includes approximately 20 restaurants and cafes within 1 mile, such as The Ordinary, The Daily, and Jeni's Splendid Ice Creams.
The nearest public transit stop is Mary/Meeting Bus Stop, approximately 0.3 miles away.
The Guild is located within 0.4 miles of Music Farm, 0.9 miles of Fort Sumter National Monument Visitor Center, and 0.9 miles of The Restoration on King.
The Guild is located near 3 grocery stores, including 0.4 miles from Graft, 0.6 miles from Charleston Farmers Market, and 0.8 miles from Ted's Butcherblock. Additional shopping options, including Mercantile & Mash, are approximately 0.4 miles away.
The total price for an apartment unit in The Guild ranges from $2,378 to $6,722. The total price will vary by floor plan, unit size, and unit amenities.
The closest hospitals and medical facilities to The Guild include Cooper River Bridge Run Finish Line (0.6 miles away), MUSC Dental Clinic (0.7 miles away), and MUSC Dental Faculty Practice Clinic (0.7 miles away).
The Guild is near approximately 20 restaurants within 1 mile, including The Ordinary (0.2 miles away), The Daily (0.2 miles away), and Jeni's Splendid Ice Creams (0.3 miles away).
The schools assigned to The Guild include Mitchell Elementary School, Simmons Pinckney Middle School, and Burke High School.
