Two Months Free on Select Apartments or Up to $10,000 in Jordan's Furniture. Only 1st Month's Rent Required. Hancock Estates is a beautifully appointed luxury apartment residences that boast spacious high-quality interiors and a host of desirable features and amenities. Conveniently located near prime shopping and dining venues, you can live a gracious, maintenance-free lifestyle in one of the finest neighborhoods in Greater Boston. Hancock Estates is now offering 1-3 year lease terms.
Status: Special offer
Apartment building
2 beds
Pet-friendly
Other parking
Air conditioning (central)
In-unit washer
Available units
Price may not include required fees and charges. Price shown reflects the lease term provided for each unit.
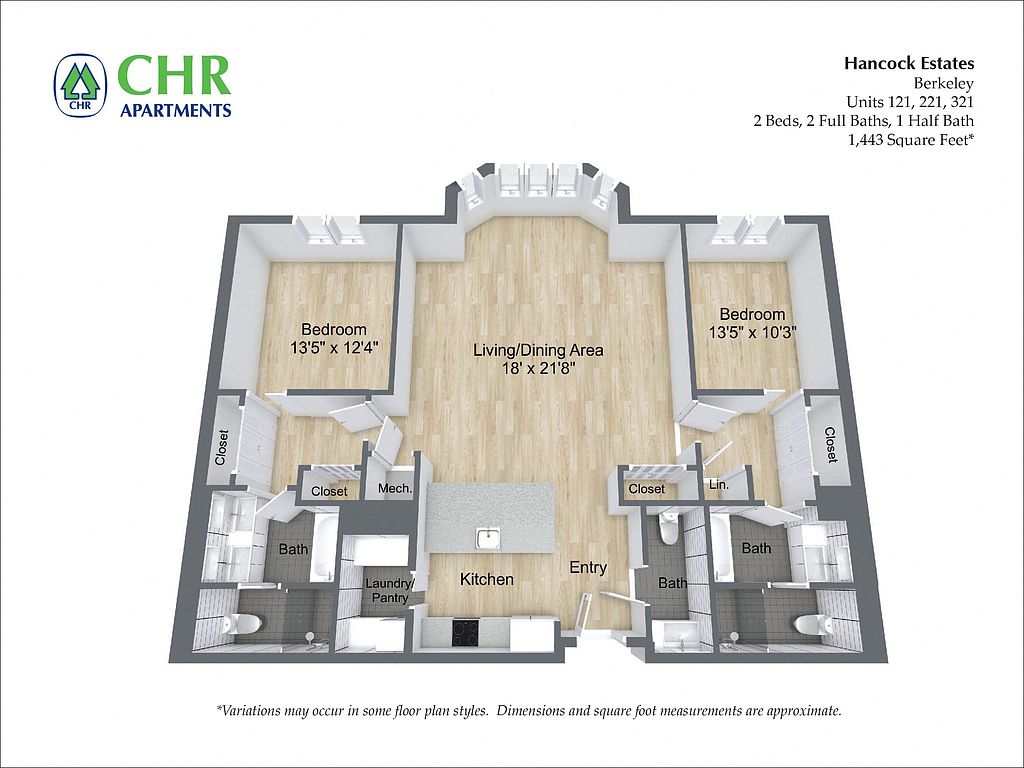 Unit 124 2 bd, 2.5 ba | 1,423 | Dec 1 | $6,620 |
Unit 223 2 bd, 2.5 ba | 1,443 | Feb 1 | $6,820 |
Unit 323 2 bd, 2.5 ba | 1,443 | Now | $7,020 |
What's special
Theater
Get the popcorn ready
This building features access to a theater. Less than 0% of buildings in Newton have this amenity.
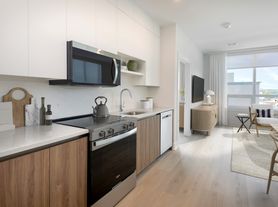

Spacious high-quality interiors
Property map
Tap on any highlighted unit to view details on availability and pricing
Use ctrl + scroll to zoom the map
Facts, features & policies
Building Amenities
Community Rooms
- Fitness Center
- Movie Theater
- Resident Lounge
- Video Conference Room
Fitness & sports
- Bocce Court
Outdoor common areas
- Community Garden
- Grill And Picnic Area
- Playground
Security
- Controlled Access
Services & facilities
- Elevator
- Guest Suite
Unit Features
Appliances
- Washer: Laundry/Utility Room With Full-Size W/D
Cooling
- Central Air Conditioning: Central AC
Flooring
- Bathroom - Crema Marfil Tile Floors
- Hardwood Floors
Other
- Fireplace: Fireplace Wall (select Apartments)
Policies
Parking
- Other
Lease terms
- 12
Pet essentials
Additional details
| Restrictions: None
Pet amenities
Pet Grooming Station
Special Features
- 10' Ceilings In Living Areas
- 100% Smoke-Free Property
- Accessible Apartments Available
- Activity Room With Catering Kitchen
- Bathroom - Crema Marfil Marble Countertops
- Bathroom - Double Sink In Master Bath
- Bathroom - Oversize Soaking Tub
- Bathroom - Separate Stall Shower
- Bathroom - Walk-In Shower
- Bird Houses
- Breakfast Bar
- Cafe
- Community Center
- Concierge
- Conference Rooms
- Covered Drop Off Area
- Dressing Area In Master Bedroom Suite
- Dry Cleaning Kiosk
- Electric Vehicle Charging Stations
- Entertainment Suite
- Fenced Dog Run
- Fire Pit
- Kitchen - Deluxe Stainless-Steel Appliances
- Kitchen - Quartz Or Granite Countertops
- Kitchen - Under-Cabinet Lighting
- Motorized Window Blinds
- On-Site Concierge
- Open Concept Floor Plans
- Package Concierge System
- Pet Friendly
- Pet Grooming Station
- Pocket Doors
- Putting Green
- Recessed Lighting
- Resident Events
- Storage Area
- Surface And Garage Parking
- Tree Maps
Neighborhood: 02467
Areas of interest
Use our interactive map to explore the neighborhood and see how it matches your interests.
Travel times
Getting around
Walk Score®
/ 100
Car-DependentBike Score®
/ 100
Somewhat BikeableNearby schools in Chestnut Hill
Memorial Spaulding Elementary School
Grades K-5 • 0.6 miles10/10
GreatSchools® Rating
Test Score Rating
10/10Student Progress Rating
10/10Oak Hill Middle School
Grades 6-8 • 1.4 miles8/10
GreatSchools® Rating
Test Score Rating
9/10Student Progress Rating
7/10Newton South High School
Grades 9-12 • 1.3 miles10/10
GreatSchools® Rating
Test Score Rating
10/10College Readiness Rating
10/10Living in Chestnut Hill
Chestnut Hill and Westbrook Village span the Boston, Newton and Brookline area, with leafy residential streets, rolling terrain and a four-season New England climate. Chestnut Hill Reservoir offers a scenic walking loop and open views, while nearby parks and paths provide room to spend time outdoors. The historic Chestnut Hill shopping district and The Street at Chestnut Hill bring together shops, cafés and dining, with more restaurants and everyday services along nearby commercial roads. The area’s architectural character includes historic homes and the landmark Boston College campus, whose Gothic buildings add an arts-and-history note to the landscape. Walking is pleasant on many local routes, though distances between destinations can make a car useful; buses and the MBTA Green Line also connect parts of the area with Boston and neighboring communities. For ZIP code 02467, the median rent is $3,770 per month, with a typical range of $900 to $13,000.
Powered by Zillow data and AI technology.
Cost calculator
Nearby apartments for rent


Listing order may reflect relevance, quality, and paid promotion.
Similar apartments for rent


Frequently asked questions
What is the walk score of Hancock Estates?
Hancock Estates has a walk score of 21, it's car-dependent.
What schools are assigned to Hancock Estates?
The schools assigned to Hancock Estates include Memorial Spaulding Elementary School, Oak Hill Middle School, and Newton South High School.
What neighborhood is Hancock Estates in?
Hancock Estates is in the 02467 neighborhood in Chestnut Hill, MA.
What are Hancock Estates's policies on pets?
This building has monthly fee of $50 for cats. Dogs are not allowed. This building has monthly fee of $65 for dogs.
