Welcome to Aberdeen Crossing, where contemporary apartment homes and an unbeatable location come together. Offering studio, convertible, 1, 2, and 3-bedroom apartment homes, each residence features stylish finishes, premium appliances, quartz countertops, in-unit laundry, oversized windows, and thoughtfully designed living spaces.
Residents enjoy an exceptional collection of amenities including a rooftop deck with skyline views, a fitness center, resident lounge, coworking spaces, bike storage, on-site management, and a pet-friendly community designed for today's lifestyle.
Perfectly located between West Town, Fulton Market, and the West Loop, Aberdeen Crossing places you just minutes from Chicago's best restaurants, coffee shops, shopping, nightlife, parks, public transit, and major employers. Whether you're working from home or exploring the neighborhood, you'll love having everything the city has to offer right outside your door.
Schedule your tour today and discover your new home at Aberdeen Crossing.
New construction
Apartment building
Studio-3 beds
Pet-friendly
Attached garage
Air conditioning (central)
In-unit laundry (W/D)
Available units
Price may not include required fees and charges.
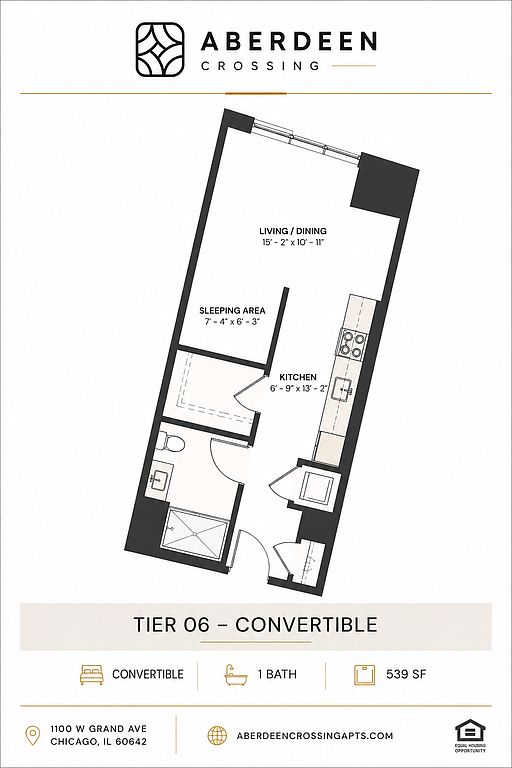 Unit 406 1 bd, 1 ba | 539 | Now | $2,110 |
 Unit 602 1 bd, 1 ba | 524 | Now | $2,133 |
Unit 313 Studio, 1 ba | 539 | Now | $2,137 |
 Unit 305 1 bd, 1 ba | 559 | Now | $2,145 |
Unit 506 1 bd, 1 ba | 539 | Now | $2,155 |
Unit 413 Studio, 1 ba | 539 | Now | $2,159 |
Unit 512 1 bd, 1 ba | 542 | Now | $2,166 |
Unit 513 Studio, 1 ba | 539 | Now | $2,181 |
Unit 405 1 bd, 1 ba | 559 | Now | $2,189 |
Unit 505 1 bd, 1 ba | 559 | Now | $2,212 |
Unit 606 1 bd, 1 ba | 539 | Now | $2,221 |
Unit 612 1 bd, 1 ba | 542 | Now | $2,233 |
Unit 613 Studio, 1 ba | 539 | Now | $2,248 |
Unit 605 1 bd, 1 ba | 559 | Now | $2,278 |
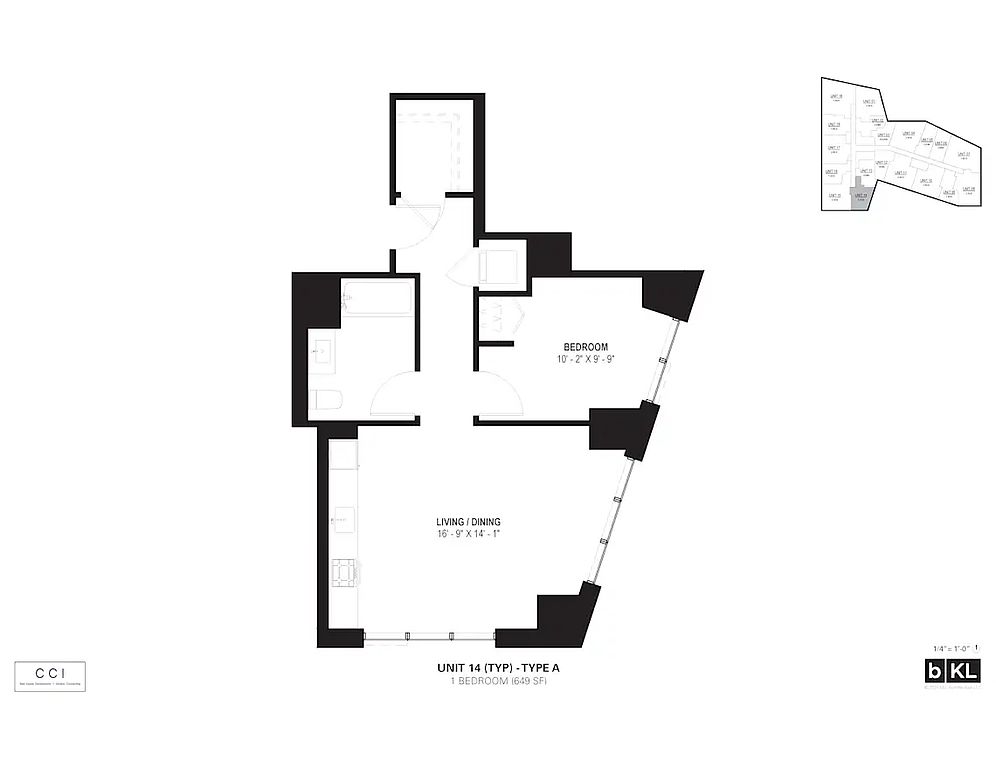 Unit 514 1 bd, 1 ba | 649 | Now | $2,521 |
What's special
Clubhouse
Get the party started
This building features a clubhouse. Less than 2% of buildings in Chicago have this amenity.
Stylish finishesThoughtfully designed living spacesOversized windowsIn-unit laundryPremium appliancesQuartz countertops
Office hours
| Day | Open hours |
|---|---|
| Mon - Sun: | By appointment only |
Facts, features & policies
Building Amenities
Community Rooms
- Business Center
- Club House
- Fitness Center
- Game Room
- Lounge
- Party Room
Other
- Laundry: In Unit
Outdoor common areas
- Deck
- Patio
- Rooftop Deck
Security
- Controlled Access
Services & facilities
- 24 Hour Maintenance
- Bicycle Storage
- Elevator
- On-Site Management
- Online Maintenance Portal
- Online Rent Payment
- Package Service
- Pet Park
- Storage Space
View description
- City
- Park
Unit Features
Appliances
- Dishwasher
- Dryer
- Freezer
- Garbage Disposal
- Microwave Oven
- Oven
- Range
- Refrigerator
- Washer
Cooling
- Central Air Conditioning
Heating
- Gas
Internet/Satellite
- High-Speed Internet Ready
Policies
Parking
- Attached Garage
- Covered Parking
Pet essentials
Pet amenities
Pet Park
Neighborhood: West Town
Areas of interest
Use our interactive map to explore the neighborhood and see how it matches your interests.
Travel times
Nearby places
Grocery & Shopping
Five grocery and shopping spots within a 4 min drive, including Steves Flower market 0.1 mi away.
Steves Flower market
0.1 mi
2 min
1 min
Green Grocer Chicago
0.4 mi
8 min
1 min
Peoria Packing Butcher Shop
0.4 mi
12 min
3 min
Publican Quality Meats
0.5 mi
13 min
2 min
J.P. Graziano Grocery
0.6 mi
15 min
4 min
Restaurants & Cafes
Five restaurants and cafes within a 2 min drive, including Bari Foods 0.1 mi away.
Bari Foods
0.1 mi
1 min
1 min
Big Shoulders Coffee
0.3 mi
8 min
2 min
Piccolo Sogno
0.4 mi
8 min
2 min
Aba
0.4 mi
12 min
2 min
Publican Quality Meats
0.5 mi
13 min
2 min
Fitness & Recreation
Five fitness/gyms within a 5 min drive, including CorePower Yoga 0.6 mi away.
CorePower Yoga
0.6 mi
14 min
3 min
A. Montgomery Ward Park
0.7 mi
19 min
4 min
Union Park
0.7 mi
16 min
3 min
Bare Feet Power Yoga
0.8 mi
18 min
5 min
Brooklyn Boulders Chicago
0.8 mi
18 min
5 min
Hospitals & Medical
Five medical facilities within a 10 min drive, including VCA Lake Shore Animal Hospital 0.4 mi away.
VCA Lake Shore Animal Hospital
0.4 mi
11 min
3 min
Animal Care Center
0.6 mi
15 min
3 min
CrossTown Fitness
0.7 mi
15 min
5 min
Northwestern Specialists for Women
0.7 mi
28 min
10 min
East Bank Chiropractic and Wellness
0.9 mi
20 min
4 min
Getting around
Walk Score®
/ 100
Walker's ParadiseTransit Score®
/ 100
Excellent TransitBike Score®
/ 100
Biker's ParadiseNearby schools in Chicago
Otis Elementary School
Grades PK-8 • 0.6 miles3/10
GreatSchools® Rating
Test Score Rating
2/10Student Progress Rating
4/10Wells Community Academy High School
Grades 9-12 • 0.9 miles1/10
GreatSchools® Rating
College Readiness Rating
1/10Living in Chicago
West Town sits just northwest of downtown Chicago, with a mix of residential blocks, commercial corridors and historic buildings. Its flat Midwestern setting brings cold, snowy winters and warm summers. The area includes parts of Ukrainian Village and Noble Square, and the National Register-listed Ukrainian Village District reflects its architectural history. Dining and coffee options range from neighborhood cafes to restaurants along Chicago Avenue and Division Street; boutiques, galleries and nightlife add to the busy street scene. Smith Park offers green space, recreation facilities and a playground, while the Bloomingdale Trail, also known as The 606, provides an elevated route for walking and biking. Transit includes CTA buses and nearby rail stations, and many daily errands can be done on foot. West Town’s median rent is $2,900 per month, with a typical range of $1,595 to $17,987.
Powered by Zillow data and AI technology.
Cost calculator
Nearby apartments for rent




Listing order may reflect relevance, quality, and paid promotion.
Similar apartments for rent




Frequently asked questions
Where is Aberdeen Crossing located, and what is the neighborhood like?
Aberdeen Crossing is located at 1100 W Grand Ave in West Town, Chicago, IL. The surrounding area includes multiple restaurants and cafes within 2 miles, such as Bari Foods, Big Shoulders Coffee, and Piccolo Sogno.
What is the average rent in Chicago, IL?
Based on the latest Zillow data, the median rent across all unit types in the West Town neighborhood of Chicago is currently $2,900 per month. Prices vary by neighborhood, floor plan, and building amenities.
What schools are assigned to Aberdeen Crossing?
The schools assigned to Aberdeen Crossing include Otis Elementary School and Wells Community Academy High School.
What are the grocery stores and everyday shopping options near Aberdeen Crossing?
Aberdeen Crossing is located near 6 grocery stores, including J.P. Graziano Grocery (0.6 miles) and Whole Foods Market (0.7 miles). Additional shopping options, including Steves Flower market, are approximately 0.1 miles away.
What is the minimum and maximum rent for Aberdeen Crossing?
The total price for an apartment unit in Aberdeen Crossing ranges from $2,110 to $4,917. The total price will vary by floor plan, unit size, and unit amenities.
