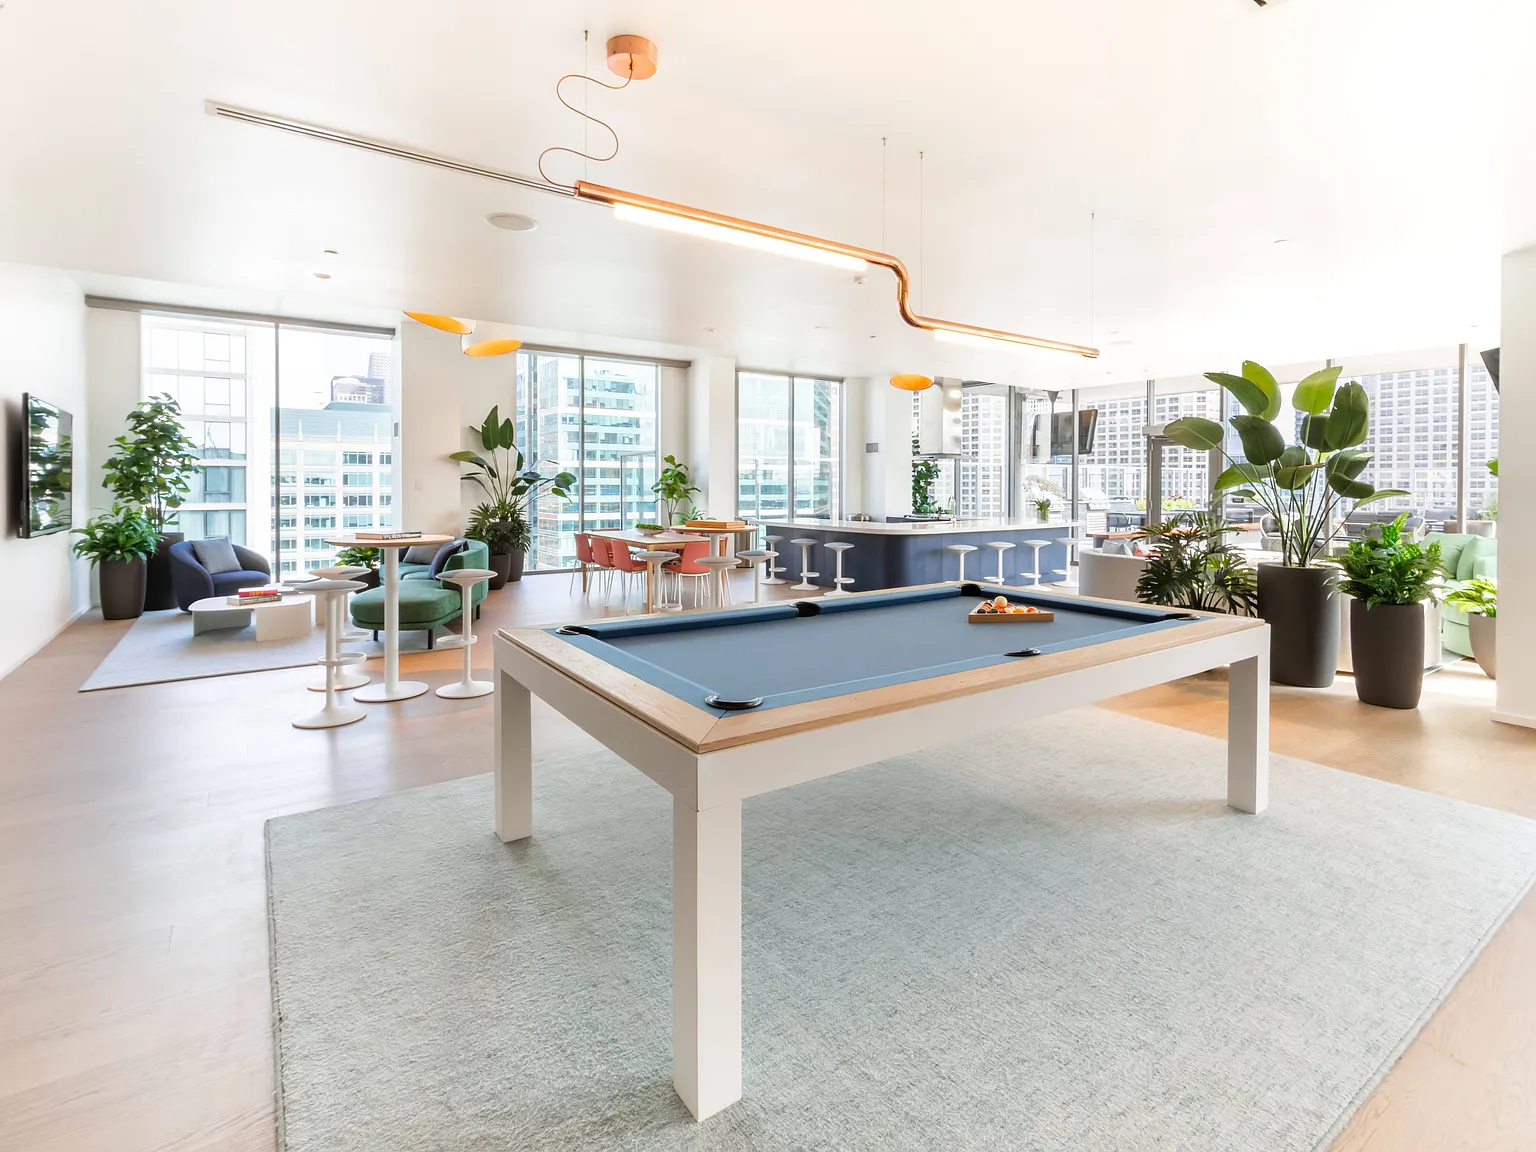
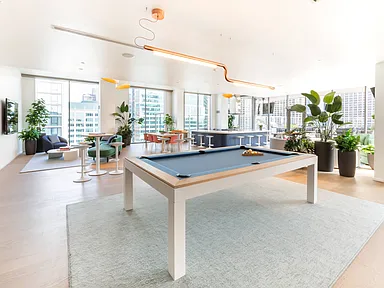
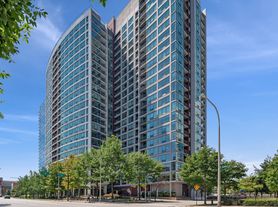
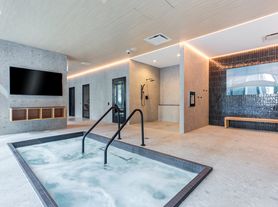
Along the western banks of the Chicago River, the jostle and push of life in the Loop meets the vibrant spirit of Fulton Market and the West Loop.This is the change agent. It is a place of regeneration, where connections are cultivated and transformation takes place. This is Catalyst. Come stop by Catalyst to check out our fully renovated social lounge, coworking space, lobby, and leasing office!
Floor plans are artist's rendering. All dimensions are approximate. Actual product and specifications may vary in dimension or detail. Not all features are available in every rental home. Please see a representative for details.
Explore 3D tour
Special offer
Catalyst
123 N Desplaines St, Chicago, IL 60661
Apartment building
Studio-3 beds
Pet-friendly
Covered parking
In-unit laundry (W/D)
Available units
This listing now includes required monthly fees in the total monthly price. Price shown reflects the lease term provided for each unit.
Unit , sortable column | Sqft, sortable column | Available, sortable column | Total monthly price, sorted ascending |
|---|---|---|---|
 Unit 1308 Studio, 1 ba | 594 | Now | $2,861 |
Unit 1708 Studio, 1 ba | 594 | Oct 19 | $3,071 |
 Unit 0406 1 bd, 1 ba | 785 | Dec 28 | $3,215 |
Unit 0506 1 bd, 1 ba | 785 | Now | $3,233 |
Unit 1006 1 bd, 1 ba | 785 | Dec 8 | $3,233 |
Unit 1106 1 bd, 1 ba | 785 | Oct 26 | $3,251 |
 Unit 1305 1 bd, 1 ba | 785 | Oct 17 | $3,310 |
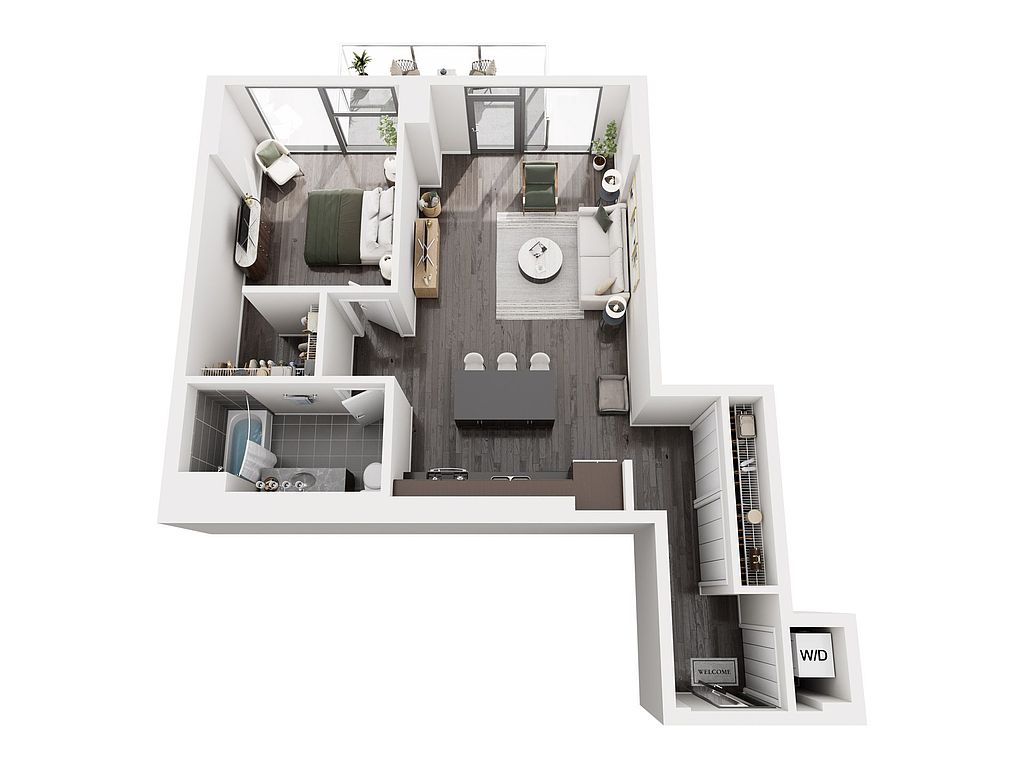 Unit 1013 1 bd, 1 ba | 842 | Nov 15 | $3,352 |
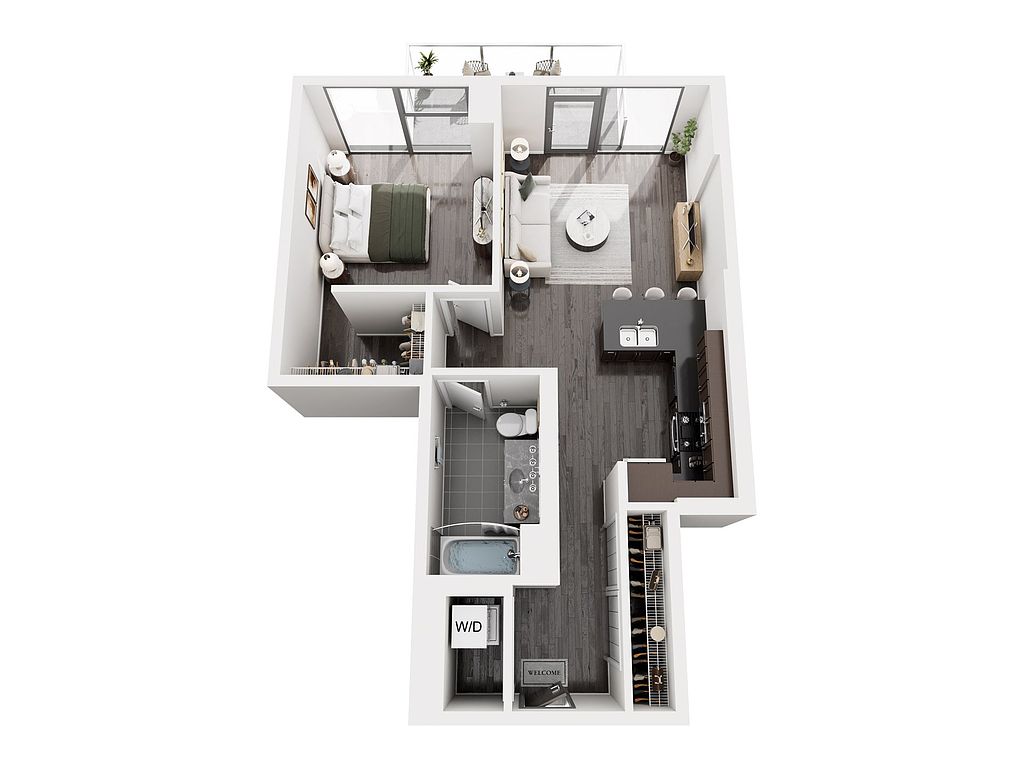 Unit 0712 1 bd, 1 ba | 785 | Now | $3,429 |
Unit 1612 1 bd, 1 ba | 785 | Now | $3,491 |
 Unit 0514 1 bd, 1 ba | 844 | Oct 21 | $3,794 |
Unit 0414 1 bd, 1 ba | 844 | Now | $3,826 |
Unit 1414 1 bd, 1 ba | 844 | Now | $3,827 |
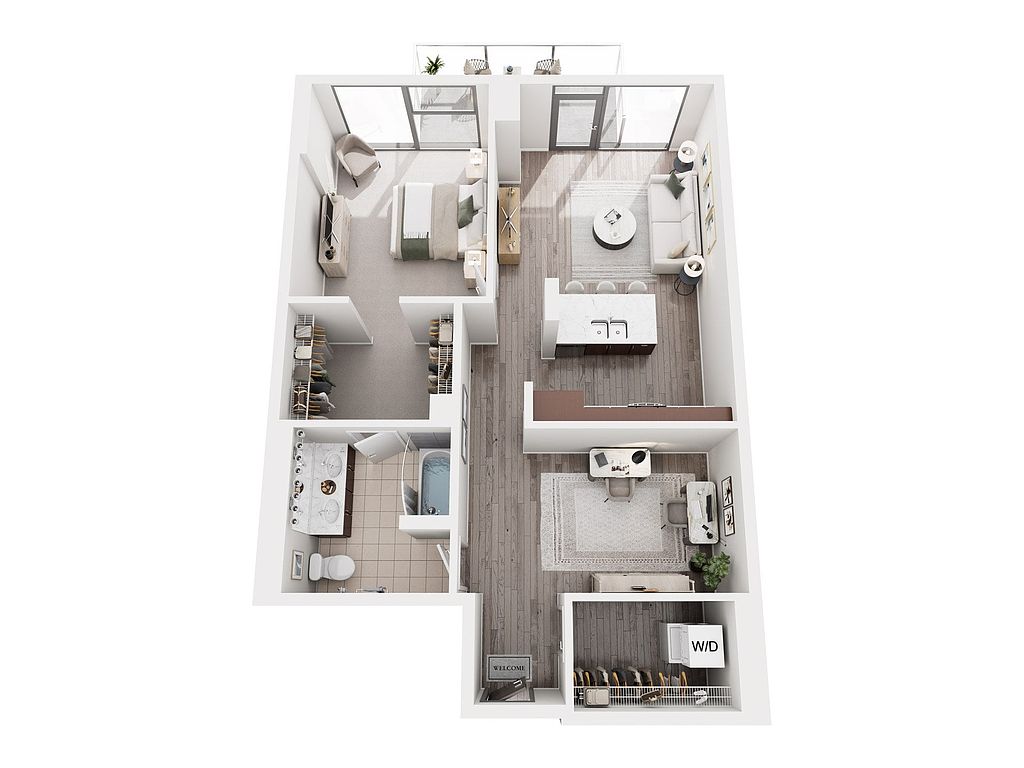 Unit 1615 1 bd, 1 ba | 910 | Dec 5 | $3,860 |
 Unit 1010 2 bd, 2 ba | 1,202 | Now | $4,549 |
What's special
Fully renovated social loungeCoworking spaceLeasing office
3D tours
- Model Apartment
 Catalyst Virtual Tour
Office hours
| Day | Open hours |
|---|---|
| Mon - Fri: | 10 am - 6 pm |
| Sat: | 10 am - 5 pm |
| Sun: | Closed |
Property map
Tap on any highlighted unit to view details on availability and pricing
Use ctrl + scroll to zoom the map
Facts, features & policies
Building Amenities
Community Rooms
- Business Center
- Fitness Center: Modern Fitness Center
- Lounge: Resident Lounge With Billiards Table
Other
- In Unit: In-Unit Washer/Dryer
Outdoor common areas
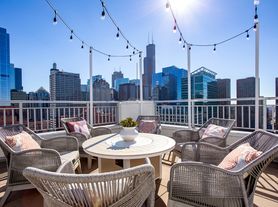
- Barbecue: Rooftop Firepit + Grilling Stations
- Sundeck: Rooftop Sundeck And Pool
Security
- Gated Entry
Services & facilities
- Bicycle Storage: Bike Room
- Elevator
Unit Features
Appliances
- Dryer
- Washer
Other
- Patio Balcony: Private Balconies And Patios
Policies
Parking
- Covered Parking
- Garage
- Garage Lot
Lease terms
- 12
Pet essentials
- DogsAllowedMonthly dog rent$25One-time dog fee$350
- CatsAllowedMonthly cat rent$25One-time cat fee$350
Additional details
Dogs: | Restrictions: Rottweiler, doberman pinscher, pit bull terrier, staffordshire terrier, chow, presa canarias, akita, alaskan malamute, wolf hyrbid or any mix thereof.
Cats: | Restrictions: None
Special Features
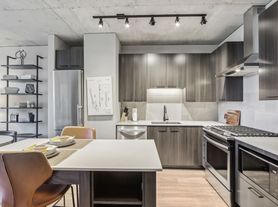
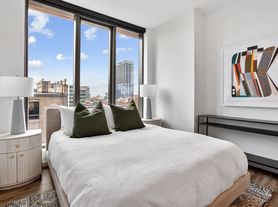
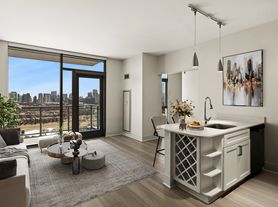
- 9-Foot Ceilings, With Floor-To-Ceiling Windows
- Contemporary Cabinetry
- Demonstration + Catering Kitchen
- Dog Run And Indoor Pet Wash Station
- EV Chargers
- Free Common Area Wi-Fi
- Gas Range
- Granite Counters
- Large Closets
- Private Yoga Room
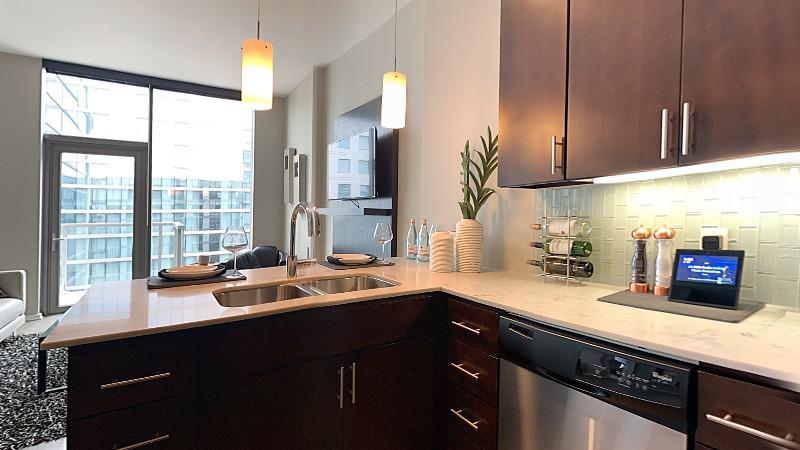
- Quartz Kitchen Countertops
- Stainless Steel Appliances
- Tide Cleaners 24/7 Dry Cleaning
- Tile Backsplash
- Wide Plank Hard Surface Flooring
Neighborhood: West Loop Gate
Areas of interest
Use our interactive map to explore the neighborhood and see how it matches your interests.
Travel times
Getting around
Walk Score®
/ 100
Walker's ParadiseTransit Score®
/ 100
Rider's ParadiseBike Score®
/ 100
Very BikeableNearby schools in Chicago
Skinner Elementary School
Grades PK-8 • 0.9 miles8/10
GreatSchools® Rating
Test Score Rating
9/10Student Progress Rating
7/10Wells Community Academy High School
Grades 9-12 • 1.7 miles1/10
GreatSchools® Rating
College Readiness Rating
1/10Living in Chicago
- Arts SceneThe area is rich in artistic culture, showcasing galleries, street art, and performance spaces.
- Community VibeThe neighborhood fosters a strong sense of community with local events and friendly gatherings.
- Dining SceneDiverse dining options abound, featuring everything from casual eateries to upscale restaurants.
- Pet FriendlyNumerous pet-friendly parks and businesses make it easy for pet owners to enjoy the neighborhood.
The 60661 area is a vibrant urban neighborhood in the heart of Chicago, characterized by a mix of modern living and historic charm. Residents enjoy a dynamic lifestyle with easy access to gourmet restaurants, trendy coffee shops, and lively bars, all set against the backdrop of iconic architecture. The area boasts family-friendly amenities such as parks and playgrounds, while pet owners will find plenty of pet-friendly spaces. With a median rent of approximately $2,400, rental prices typically range from $1,800 to $3,000, making it a desirable location for those seeking a balance of city living and community spirit.
Powered by Zillow data and AI technology.
Nearby apartments for rent





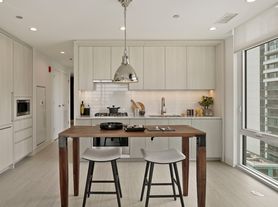
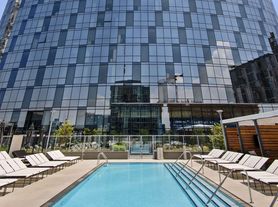
Listing order may reflect relevance, quality, and paid promotion.
Similar apartments for rent
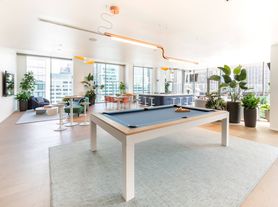

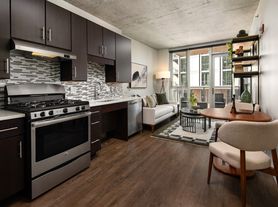




Frequently asked questions
What is the walk score of Catalyst?
Catalyst has a walk score of 98, it's a walker's paradise.
What is the transit score of Catalyst?
Catalyst has a transit score of 100, it's a rider's paradise.
What schools are assigned to Catalyst?
The schools assigned to Catalyst include Skinner Elementary School and Wells Community Academy High School.
Does Catalyst have in-unit laundry?
Yes, Catalyst has in-unit laundry for some or all of the units.
What neighborhood is Catalyst in?
Catalyst is in the West Loop Gate neighborhood in Chicago, IL.
What are Catalyst's policies on pets?
This building has a pet fee ranging from $350 to $350 for cats. This building has a one time fee of $350 and monthly fee of $25 for cats. This building has a pet fee ranging from $350 to $350 for dogs. This building has a one time fee of $350 and monthly fee of $25 for dogs.
Does Catalyst have virtual tours available?
Yes, 3D and virtual tours are available for Catalyst.