Experience a Superior Lifestyle.
It's atmosphere. It's convenience. It's the embodiment of downtown Chicago apartment living with the highest standards of comfort. It can be all yours at One Superior Place. Our selection of luxury apartments in downtown Chicago are the perfect place to indulge yourself.
Floor plans are artist's rendering. All dimensions are approximate. Actual product and specifications may vary in dimension or detail. Not all features are available in every rental home. Please see a representative for details.

Status: Special offer
Apartment building
Studio-2 beds
Pet-friendly
In-unit laundry (W/D)
Available units
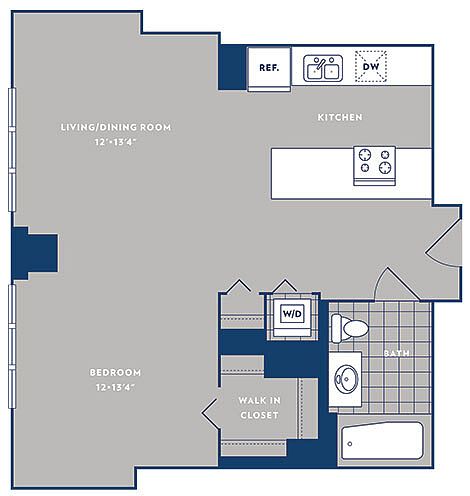 Unit 0417 Studio, 1 ba | 627 | Now | $2,405 |
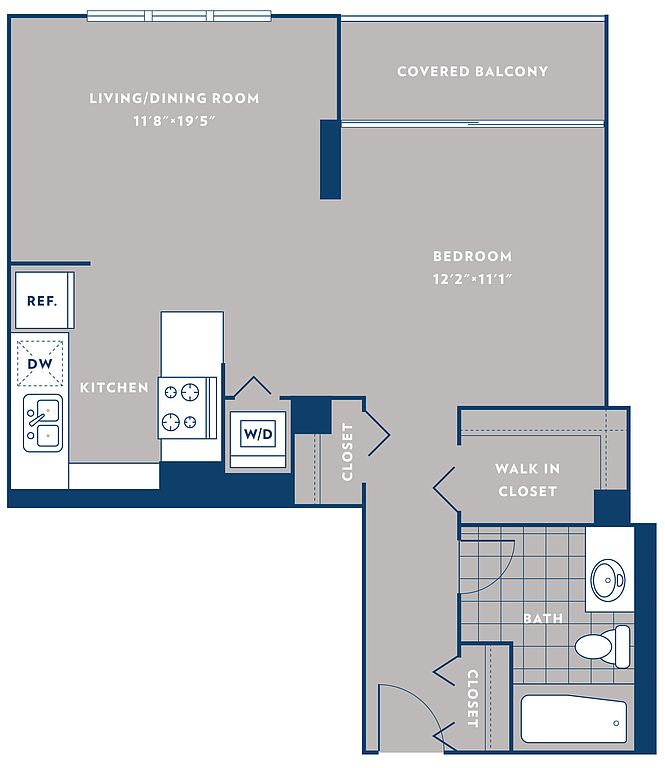 Unit 2107 Studio, 1 ba | 612 | Dec 22 | $2,426 |
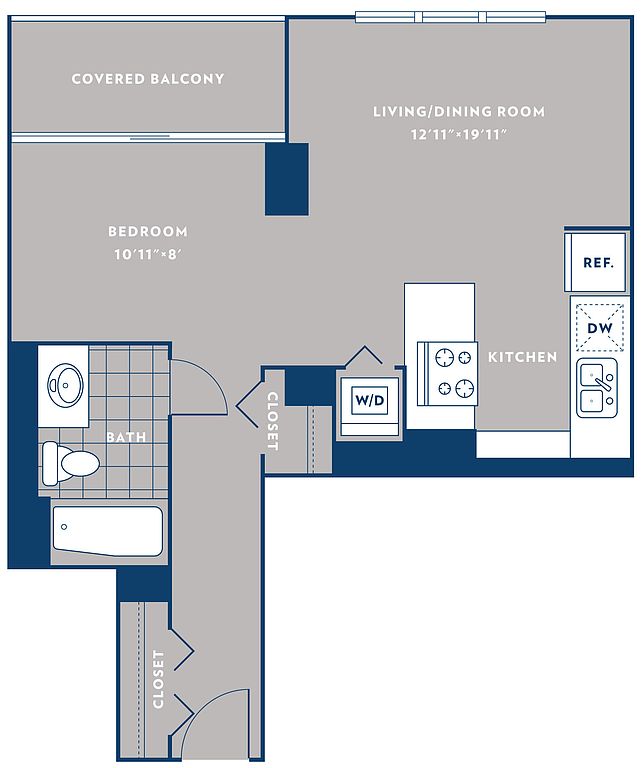 Unit 1708 Studio, 1 ba | 600 | Nov 7 | $2,433 |
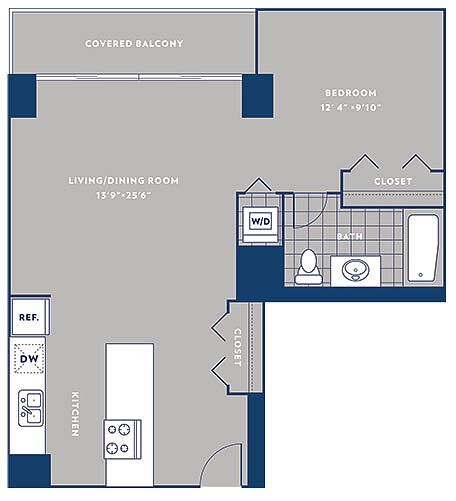 Unit 2914 Studio, 1 ba | 621 | Now | $2,473 |
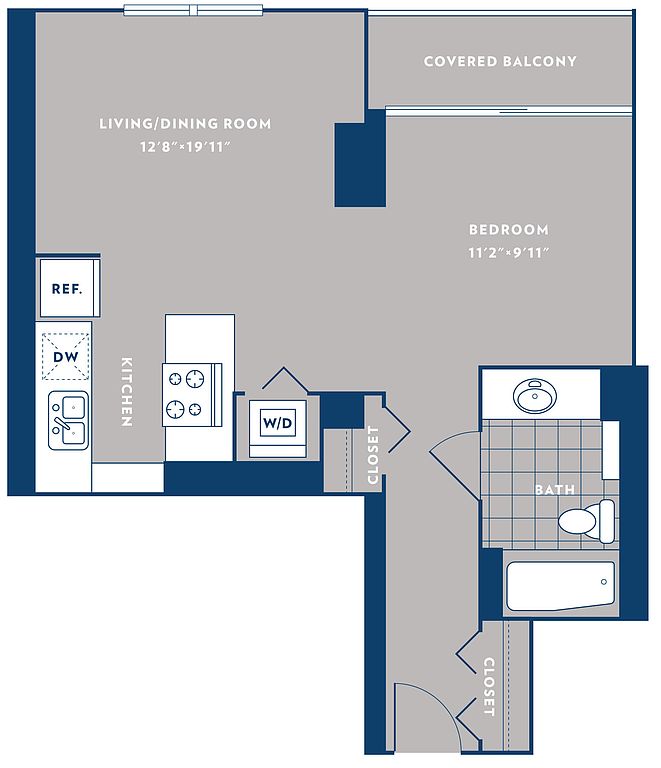 Unit 0810 Studio, 1 ba | 612 | Oct 28 | $2,508 |
Unit 0910 Studio, 1 ba | 612 | Now | $2,513 |
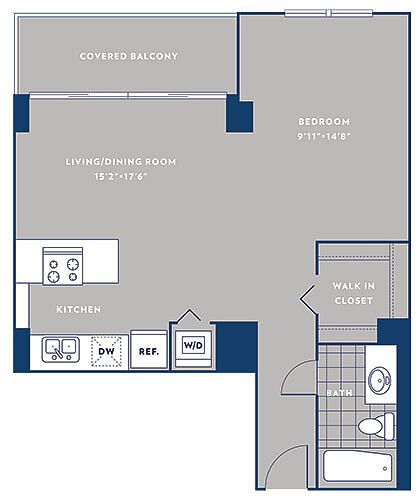 Unit 4411 Studio, 1 ba | 615 | Now | $2,527 |
Unit 2611 Studio, 1 ba | 615 | Dec 31 | $2,527 |
Unit 4417 Studio, 1 ba | 627 | Now | $2,531 |
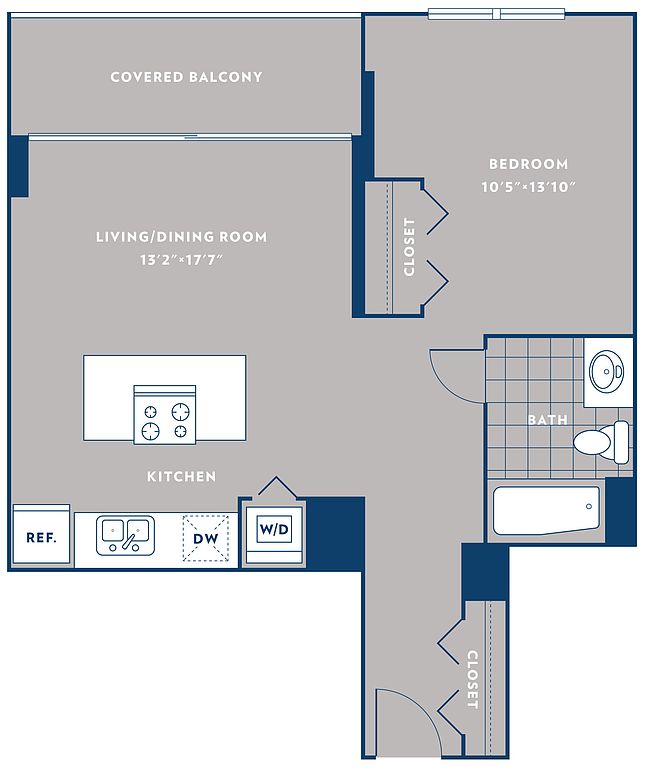 Unit 1206 Studio, 1 ba | 600 | Now | $2,532 |
Unit 1306 Studio, 1 ba | 600 | Now | $2,537 |
Unit 4211 Studio, 1 ba | 615 | Now | $2,537 |
Unit 3111 Studio, 1 ba | 615 | Dec 13 | $2,550 |
Unit 4208 Studio, 1 ba | 600 | Nov 12 | $2,551 |
Unit 4706 Studio, 1 ba | 600 | Now | $2,597 |
What's special
Clubhouse
Get the party started
This building features a clubhouse. Less than 2% of buildings in Chicago have this amenity.
Office hours
| Day | Open hours |
|---|---|
| Mon - Fri: | 9 am - 6 pm |
| Sat: | 10 am - 5 pm |
| Sun: | 12 pm - 5 pm |
Property map
Tap on any highlighted unit to view details on availability and pricing
Use ctrl + scroll to zoom the map
Facts, features & policies
Building Amenities
Community Rooms
- Club House: Party Room
- Clubroom With Entertaining Lounge
- Fitness Center: Fitness Club With Signature Cardio & Strength Trai
- Library
- Media/Business Center With Conference Room
Other
- In Unit: Full Size Washer & Dryers In Each Apartment
Outdoor common areas
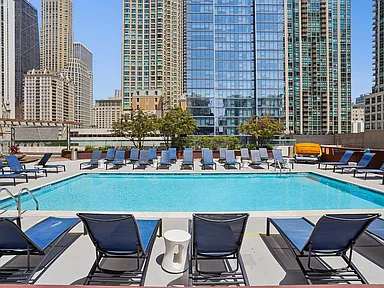
- Pool Deck Includes Firepits & Gas Grills
- Private Covered Balcony
Services & facilities
- Package Service: Package Receiving
View description
- Skyline & City Views
Unit Features
Appliances
- Dryer
- Washer
Other
- *in Select Apartment Homes
- Contemporary Cabinets In All Renovated Apartments
- Fully Equipped Kitchens With Whirlpool Stainless S
- Generously Large Baths With 12 X 34 Porcelain Tile
- Hard Surface Counter Tops: Elegant Granite Countertops In Kitchen & Bath*
- Hard Surface Flooring In All Renovated Apartments
- Modern Fixtures With Gooseneck Kitchen Faucet*
- Spacious Floor Plans
- Studio, One Bedroom & Two Bedroom Apartment Homes
Policies
Lease terms
- Available months 12, 13, 14, 17
Pet essentials
Restrictions
Dogs and Cats Allowed: We welcome 2 pets per apartment. There is $250 non-refundable pet fee per pet. Pet rent is $30 per pet per month. There is a weight limit of 100 lbs combined, and aggressive breeds are prohibited. For more information, please call our leasing office.
Pet amenities
Pet Run & Pet Grooming Station
Special Features
- 24-Hour Resident Service Desk
- Aldi Located In Building
- Aldi Located In Building
- Availability 24 Hours: 24-Hour Availability
- Pet Friendly
- Pet Run & Pet Grooming Station
- Steam Room
- Wireless Internet On Amenity Floor
Neighborhood: River North
Areas of interest
Use our interactive map to explore the neighborhood and see how it matches your interests.
Travel times
Getting around
Walk Score®
/ 100
Walker's ParadiseTransit Score®
/ 100
Rider's ParadiseNearby schools in Chicago
Ogden Elementary School
Grades PK-8 • 0.4 miles4/10
GreatSchools® Rating
Test Score Rating
4/10Student Progress Rating
4/10Wells Community Academy High School
Grades 9-12 • 2.1 miles1/10
GreatSchools® Rating
College Readiness Rating
1/10Living in Chicago
River North sits just north of the Chicago River in the heart of downtown, with dense blocks of high-rises, converted warehouses and historic buildings. The lake-influenced climate brings cold, windy winters and warm summers, while the riverwalk offers an inviting route for strolling and taking in the city. Galleries, public art and the nearby Museum of Contemporary Art add to the area’s arts presence; restaurants, cafés, bars and late-night venues line its busy streets. Shopping ranges from everyday storefronts to upscale boutiques, and nearby parks provide green space amid the urban setting. The neighborhood’s central location makes walking and cycling practical, with CTA trains and buses, river bridges and major roads close at hand. River North neighborhood rental data lists a median rent of $2,760 per month and a typical range of $1,750 to $19,028.
Powered by Zillow data and AI technology.
Cost calculator
Nearby apartments for rent


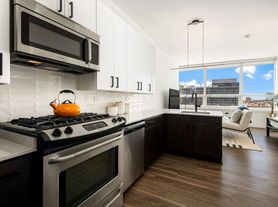
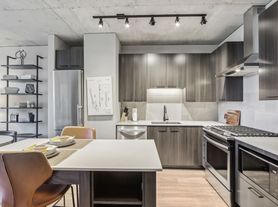



Listing order may reflect relevance, quality, and paid promotion.
Similar apartments for rent
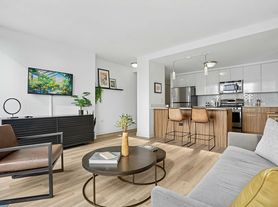
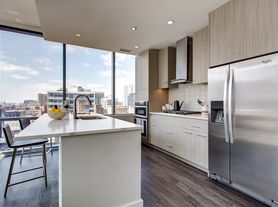



Frequently asked questions
What is the walk score of One Superior Place?
One Superior Place has a walk score of 100, it's a walker's paradise.
What is the transit score of One Superior Place?
One Superior Place has a transit score of 100, it's a rider's paradise.
What schools are assigned to One Superior Place?
The schools assigned to One Superior Place include Ogden Elementary School and Wells Community Academy High School.
Does One Superior Place have in-unit laundry?
Yes, One Superior Place has in-unit laundry for some or all of the units.
What neighborhood is One Superior Place in?
One Superior Place is in the River North neighborhood in Chicago, IL.
What are One Superior Place's policies on pets?
Cats are allowed, with a maximum weight restriction of 100lbs. A maximum of 2 cats are allowed per unit. This building has a pet fee ranging from $250 to $250 for cats. This building has a one time fee of $250 and monthly fee of $30 for cats. This building has pet care available for cats. Dogs are allowed, with a maximum weight restriction of 100lbs. A maximum of 2 dogs are allowed per unit. This building has a pet fee ranging from $250 to $250 for dogs. This building has a one time fee of $250 and monthly fee of $30 for dogs. This building has pet care available for dogs.
Does One Superior Place have virtual tours available?
Yes, 3D and virtual tours are available for One Superior Place.
Your dream apartment is waitingThree new units were recently added to this listing.
