Set back on a quiet, tree-lined residential street in lively River North, steps from the riverfront, Ward Park, and some of the finest restaurants in Chicago, you'll find Parc Huron. The location is just the start. It's not often that you get more than you expect. But, from our signature services to our exquisite apartments, that is exactly what you get at Parc Huron.
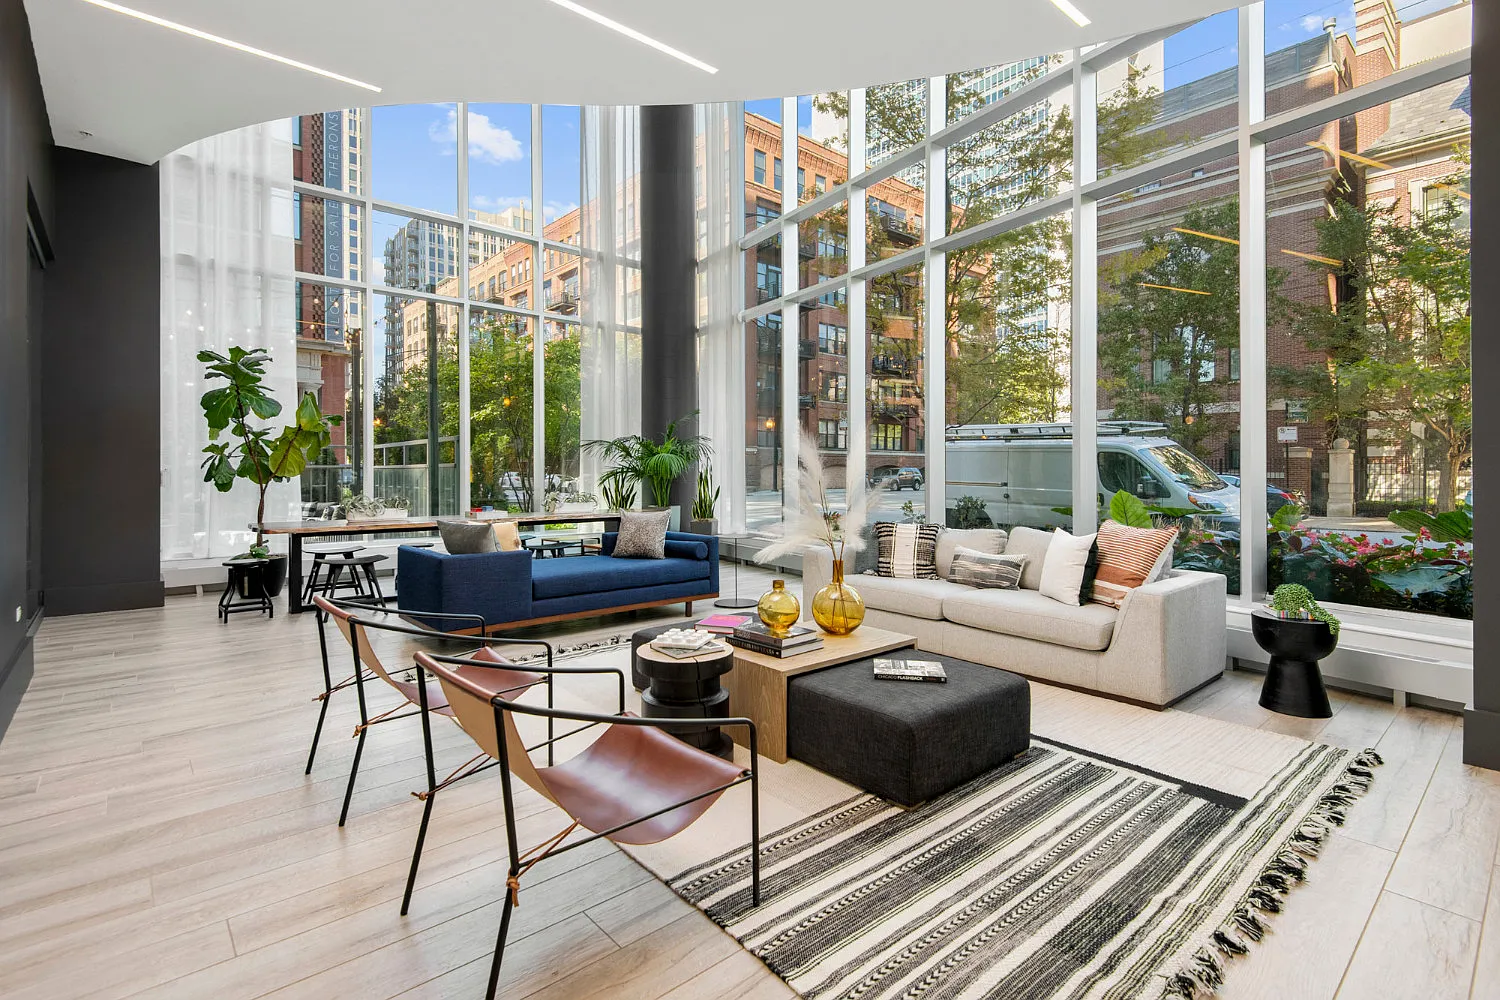
Status: Special offer
Parc Huron
469 W Huron St, Chicago, IL 60654
Apartment building
1-3 beds
Pet-friendly
Covered parking
In-unit laundry (W/D)
Available units
This listing now includes required monthly fees in the total monthly price. Price shown reflects the lease term provided for each unit.
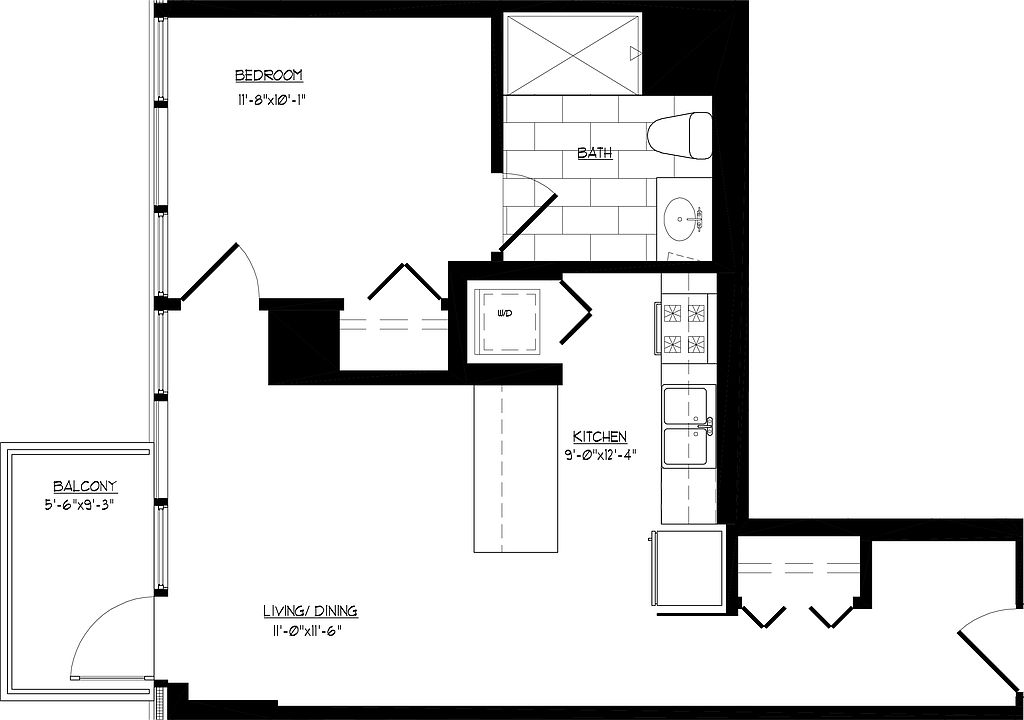 Unit 1203 1 bd, 1 ba | 614 | Now | $2,998 |
Unit 1403 1 bd, 1 ba | 614 | Oct 27 | $3,007 |
 Unit 2105 1 bd, 1 ba | 868 | Dec 20 | $3,007 |
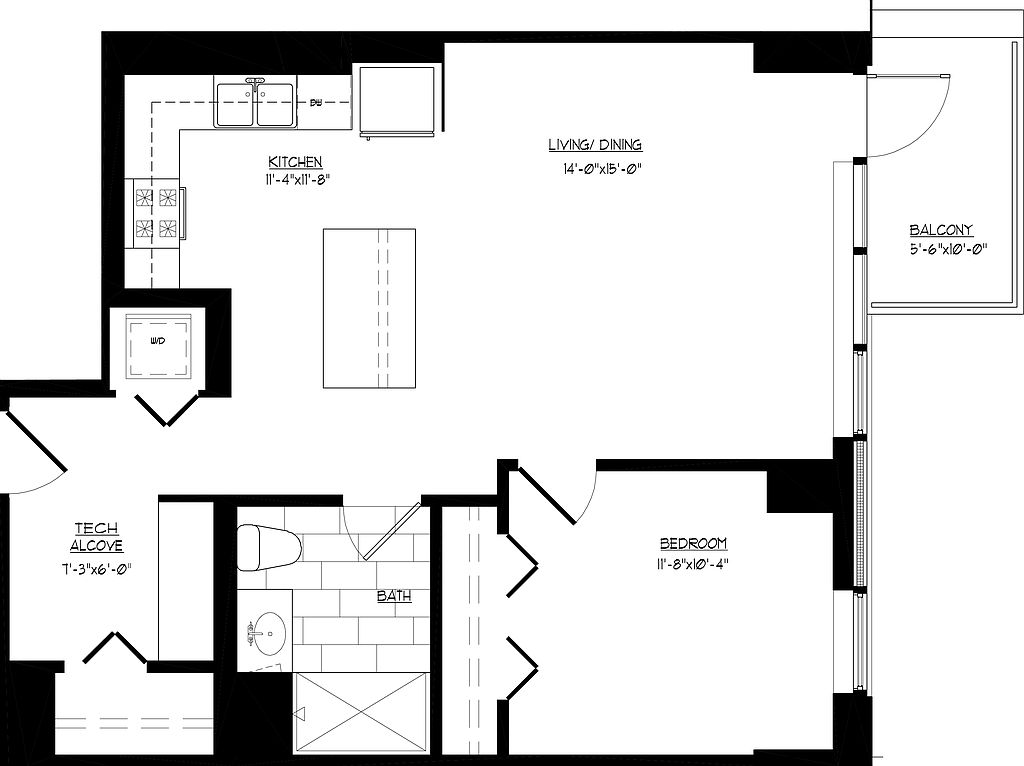 Unit 0607 1 bd, 1 ba | 770 | Dec 7 | $3,224 |
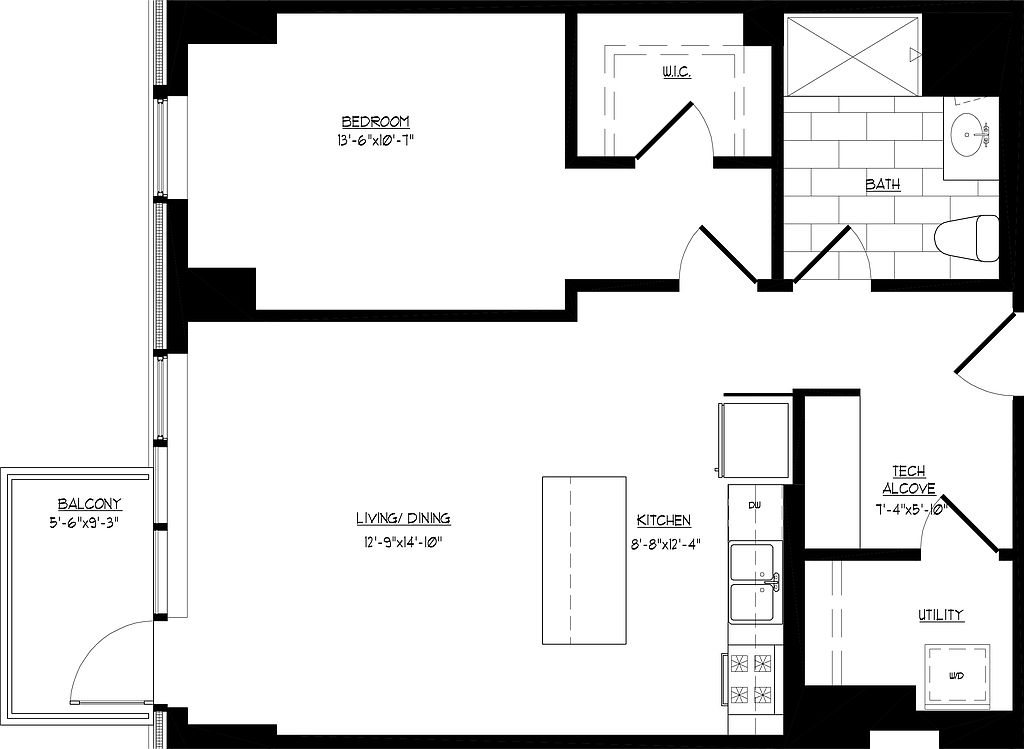 Unit 1411 1 bd, 1 ba | 825 | Nov 28 | $3,406 |
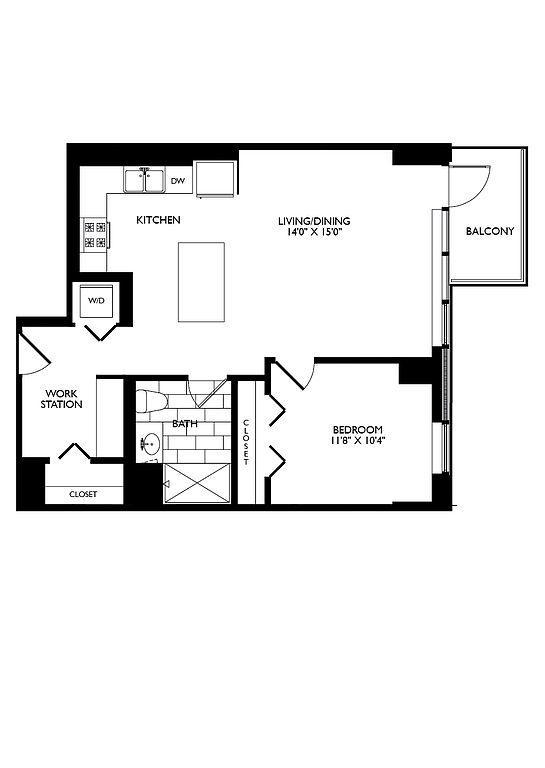 Unit 1906 1 bd, 1 ba | 790 | Dec 7 | $3,407 |
Unit 2009 1 bd, 1 ba | 868 | Oct 26 | $3,503 |
Unit 2106 1 bd, 1 ba | 790 | Dec 24 | $3,527 |
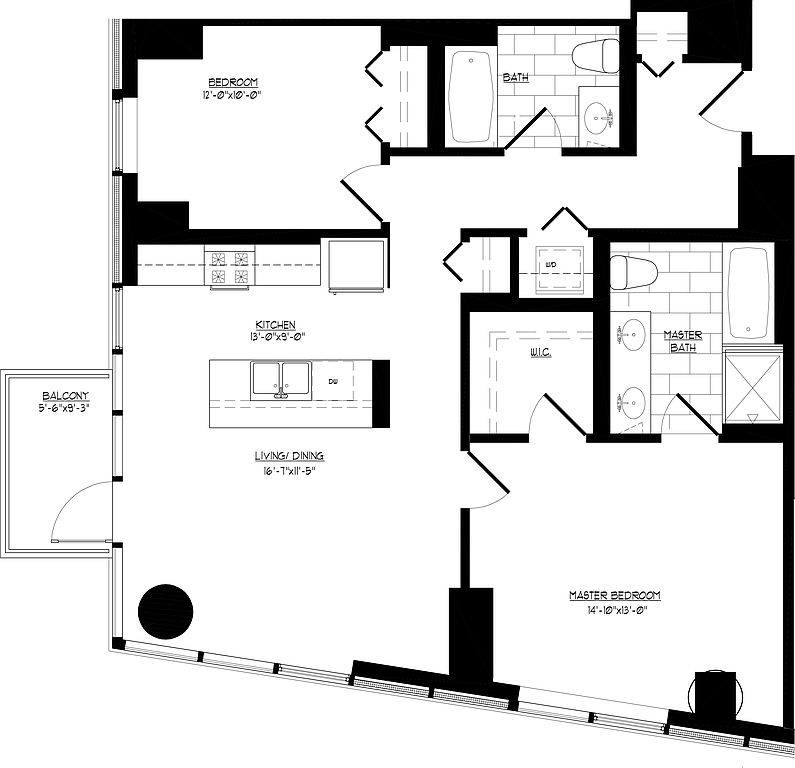 Unit 0713 2 bd, 2 ba | 1,100 | Dec 5 | $4,277 |
Unit 0813 2 bd, 2 ba | 1,100 | Now | $4,341 |
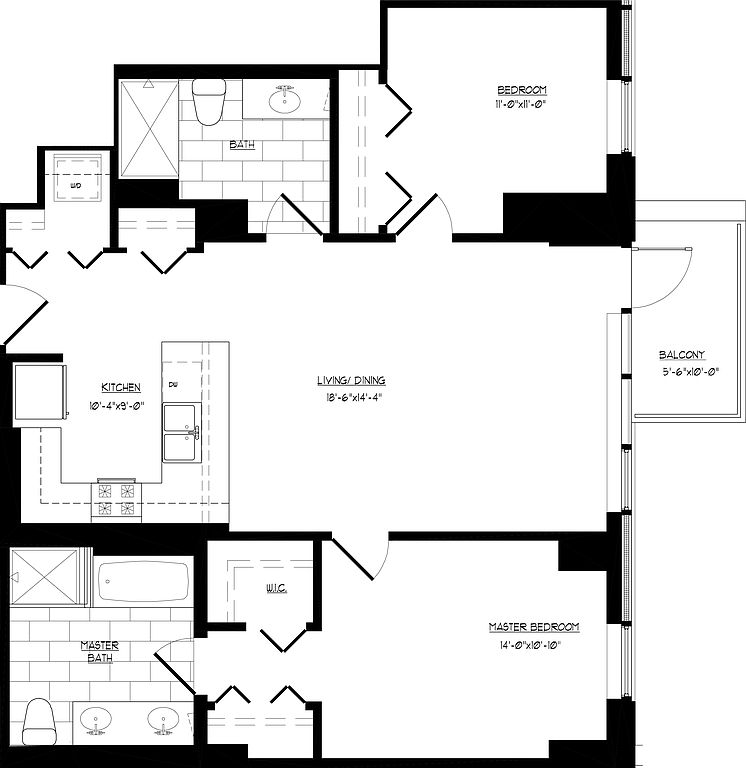 Unit 1004 2 bd, 2 ba | 1,120 | Dec 7 | $4,392 |
Unit 1304 2 bd, 2 ba | 1,120 | Now | $4,499 |
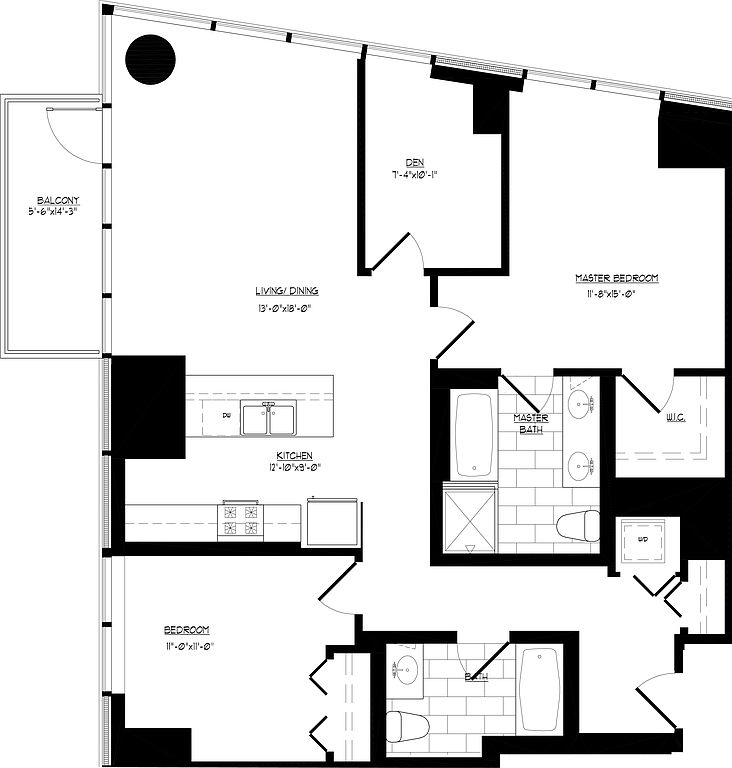 Unit 0801 2 bd, 2 ba | 1,274 | Dec 7 | $4,795 |
Unit 1001 2 bd, 2 ba | 1,274 | Oct 18 | $4,872 |
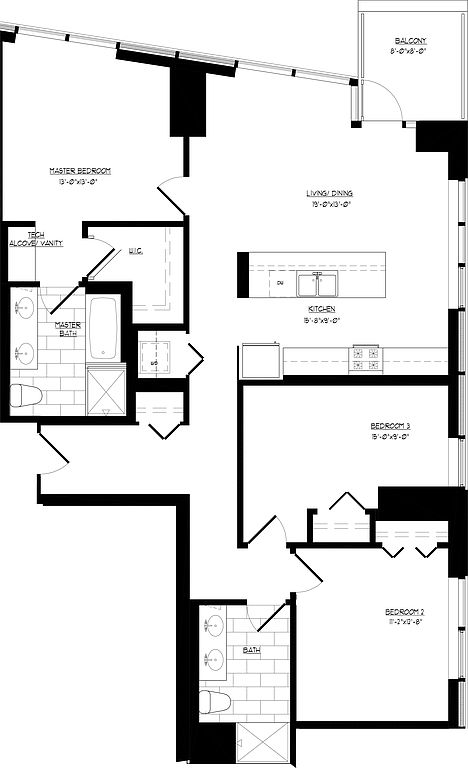 Unit 1902 3 bd, 2 ba | 1,443 | Nov 6 | $5,688 |
What's special
Quiet tree-lined residential streetExquisite apartments

Office hours
| Day | Open hours |
|---|---|
| Mon: | 9 am - 6 pm |
| Tue: | 9 am - 6 pm |
| Wed: | 11 am - 6 pm |
| Thu: | 9 am - 6 pm |
| Fri: | 9 am - 5 pm |
| Sat: | 10 am - 5 pm |
| Sun: | Closed |
Property map
Tap on any highlighted unit to view details on availability and pricing
Use ctrl + scroll to zoom the map
Facts, features & policies
Building Amenities
Accessibility
- Disabled Access
Community Rooms
- Business Center
- Conference Room
- Fitness Center
- Lounge
Other
- Laundry: In Unit
- Sauna
Outdoor common areas
- Patio: Private Patio
Security
- Controlled Access
Services & facilities
- Elevator
- Guest Suite
- On-Site Maintenance
- On-Site Management
- Package Service
- Storage Space
View description
- View
Unit Features
Appliances
- Dishwasher
- Dryer
- Garbage Disposal
- Microwave Oven
- Range
- Refrigerator
- Washer
Cooling
- Air Conditioning
Flooring
- Tile
- Vinyl
Heating
- Heat
Internet/Satellite
- Cable TV Ready
- High-Speed Internet Ready
Other
- Double Sink Vanity
- Framed Mirrors
- Individual Climate Control
- Island Kitchen
- Large Closets
- Patio Balcony
- Window Coverings
Policies
Parking
- Covered Parking
- Garage
Pet essentials
Restrictions
Breed Restrictions
Special Features
- Availability 24 Hours
- Bathroom Medicine Cabinets
- Built-In Work Stations
- Car Charging Station
- Concierge
- Dry Cleaning Services
- Free Weights
- French Door Refrigerators
- Granite Countertops
- Indoor Spa
- Massage Room
- Media Room
- On-Door Filtered Water & Ice Maker
- On-Site Retail
- Outdoor Terrace
- Pendant Lighting
- Plank Flooring
- Private Dog Run
- Recycling
- Smart Thermostats
- Soaring 9' Ceilings
- Spa
- Stainless Steel Appliances
- Stainless Steel Backsplash
- Steam Room
- Under-Cabinet Lighting
- Walk-In Showers
- Wine Cellar & Tasting Room
- Wireless Internet
- Smoke-free building
Neighborhood: River North
Areas of interest
Use our interactive map to explore the neighborhood and see how it matches your interests.
Travel times
Getting around
Walk Score®
/ 100
Walker's ParadiseTransit Score®
/ 100
Rider's ParadiseBike Score®
/ 100
Very BikeableNearby schools in Chicago
Ogden Elementary School
Grades PK-8 • 0.8 miles4/10
GreatSchools® Rating
Test Score Rating
4/10Student Progress Rating
4/10Wells Community Academy High School
Grades 9-12 • 1.5 miles1/10
GreatSchools® Rating
College Readiness Rating
1/10Living in Chicago
Located in the vibrant heart of downtown Chicago, the 60654 area boasts a dynamic urban lifestyle with easy access to the beautiful waterfront and numerous parks. The culinary scene is rich, with a variety of restaurants and cafes, including popular spots for brunch and fine dining. Residents enjoy a lively nightlife with trendy bars and entertainment venues, while family-friendly amenities such as playgrounds and community centers create a welcoming atmosphere. The area offers a mix of historic architecture and modern living, with median rents around $2,800, typically ranging from $1,800 to $4,500.
Powered by Zillow data and AI technology.
Nearby apartments for rent



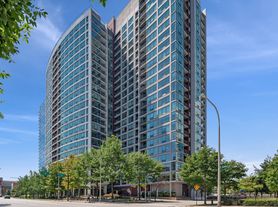


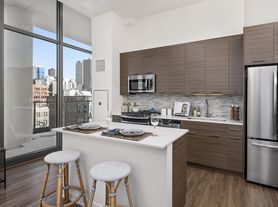




Listing order may reflect relevance, quality, and paid promotion.
Similar apartments for rent




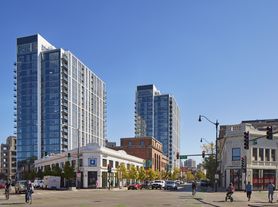

Frequently asked questions
What is the walk score of Parc Huron?
Parc Huron has a walk score of 97, it's a walker's paradise.
What is the transit score of Parc Huron?
Parc Huron has a transit score of 93, it's a rider's paradise.
What schools are assigned to Parc Huron?
The schools assigned to Parc Huron include Ogden Elementary School and Wells Community Academy High School.
Does Parc Huron have in-unit laundry?
Yes, Parc Huron has in-unit laundry for some or all of the units.
What neighborhood is Parc Huron in?
Parc Huron is in the River North neighborhood in Chicago, IL.
What are Parc Huron's policies on pets?
A maximum of 2 cats are allowed per unit. This building has a pet fee ranging from $500 to $500 for cats. This building has a one time fee of $500 and monthly fee of $30 for cats. This building has pet care available for cats. A maximum of 2 dogs are allowed per unit. This building has a pet fee ranging from $500 to $500 for dogs. This building has a one time fee of $500 and monthly fee of $30 for dogs. This building has pet care available for dogs.
Does Parc Huron have virtual tours available?
Yes, 3D and virtual tours are available for Parc Huron.
