Westerly, located in Chicago's vibrant River West neighborhood, offers urban elegance combined with modern convenience. Residents can indulge in a wealth of top-tier amenities designed to enhance their lifestyle, including a state-of-the-art fitness center, a beautifully landscaped rooftop terrace, and a stylish resident lounge perfect for entertaining. Thoughtfully designed residences boast high-end finishes and expansive windows with stunning city views. With its prime location, Westerly provides easy access to the best dining, shopping, and entertainment that Chicago has to offer. Life at Westerly is comfort perfectly curated.
The price shown reflects Base Rent only. Residents are responsible for additional required fees, including but not limited to an application fee, community amenity fee, and utility charges. These fees are assessed per applicant or per unit as applicable and may vary based on usage or lease terms. Please consult a leasing agent for a comprehensive list of all required, optional, and situational fees.
This information is a general overview of potential costs. For a complete list of fees, visit our property website. Prices are subject to change and may vary based on move-in date and lease term. Some apartment homes may require prequalification if required by any applicable affordability program. Standard security deposit subject to change based on screening results; total security deposit(s) will not exceed any maximum prescribed by applicable law. Resident may be responsible for maintaining insurance or covering related costs. Some fees may not apply to apartment homes receiving subsidies or subject to an affordability program. Resident is responsible for damages that exceed ordinary wear and tear. Some items may be taxed under applicable law. This form does not modify the lease, and all fees are subject to the lease. Additional fees may apply as detailed in the lease. A sample lease may be requested prior to application. Residents may be responsible for utilities and related fees, per the lease. Lease terms and available options are subject to change and may vary based on apartment home availability and any applicable program requirements. In the event of any informational conflict, the lease governs.

Status: Special offer
Westerly
740 N Aberdeen St, Chicago, IL 60642
Apartment building
Studio-2 beds
Covered parking
In-unit laundry (W/D)
Available units
This listing now includes required monthly fees in the total monthly price. Price shown reflects the lease term provided for each unit.
 Unit 0606 Studio, 1 ba | 544 | Dec 21 | $2,438 |
 Unit 0703 Studio, 1 ba | 547 | Dec 9 | $2,493 |
Unit 1004 Studio, 1 ba | 544 | Now | $2,518 |
 Unit 0809 1 bd, 1 ba | 666 | Nov 22 | $3,013 |
 Unit 0415 1 bd, 1 ba | 789 | Oct 28 | $3,193 |
 Unit 1107 1 bd, 1 ba | 733 | Now | $3,213 |
Unit 0615 1 bd, 1 ba | 789 | Now | $3,277 |
 Unit 1002 2 bd, 2 ba | 1,052 | Now | $4,001 |
 Unit 0312 2 bd, 2 ba | 1,158 | Now | $4,245 |
What's special
High-end finishesBeautifully landscaped rooftop terraceThoughtfully designed residences
3D tours
 Westerly (Chicago)
- The Westerly
Office hours
| Day | Open hours |
|---|---|
| Mon: | 9 am - 6 pm |
| Tue: | 9 am - 6 pm |
| Wed: | 11 am - 6 pm |
| Thu: | 9 am - 6 pm |
| Fri: | 9 am - 5 pm |
| Sat: | 10 am - 5 pm |
| Sun: | Closed |
Property map
Tap on any highlighted unit to view details on availability and pricing
Use ctrl + scroll to zoom the map
Facts, features & policies
Building Amenities
Community Rooms
- Business Center
- Conference Room
- Fitness Center
- Pet Washing Station
- Rooftop Lounge
Other
- Laundry: In Unit
- Swimming Pool
Services & facilities
- Elevator
- On-Site Maintenance
- On-Site Management
- Package Service
- Pet Park
- Storage Space
View description
- View
Unit Features
Appliances
- Dishwasher
- Dryer
- Microwave Oven
- Range
- Refrigerator
- Washer
Cooling
- Air Conditioning
Flooring
- Tile
- Vinyl
Internet/Satellite
- Cable TV Ready
- High-Speed Internet Ready
Other
- Island Kitchen
- Large Closets
Policies
- Contact for details
Special Features
- Availability 24 Hours
- Closet: Linen Closet
- Concierge
- Free Weights
- Grills
- Pool Table
- Recycling
- Wireless Internet
Neighborhood: River West
Areas of interest
Use our interactive map to explore the neighborhood and see how it matches your interests.
Travel times
Getting around
Walk Score®
/ 100
Walker's ParadiseTransit Score®
/ 100
Excellent TransitBike Score®
/ 100
Biker's ParadiseNearby schools in Chicago
Ogden Elementary School
Grades PK-8 • 1.4 miles4/10
GreatSchools® Rating
Test Score Rating
4/10Student Progress Rating
4/10Wells Community Academy High School
Grades 9-12 • 0.8 miles1/10
GreatSchools® Rating
College Readiness Rating
1/10Living in Chicago
River West sits just west of the Chicago River, close to downtown and the River North and West Town districts. Its former warehouse and industrial buildings give the area a distinctive streetscape alongside newer apartments, while the flat terrain and four-season climate shape outdoor routines. The Chicago Riverwalk is nearby for waterside strolls, and parks and neighborhood sidewalks offer space to get outside with a dog. Dining ranges from casual neighborhood spots to restaurants and coffee shops, with more galleries, bars and nightlife a short trip away. Everyday shopping is available locally, with larger retail options in nearby districts. The area’s central location makes walking, biking and transit practical ways to get around, and road connections are close at hand. River West rents have a median of $3,420 per month, with a typical range of $1,899 to $5,200.
Powered by Zillow data and AI technology.
Nearby apartments for rent



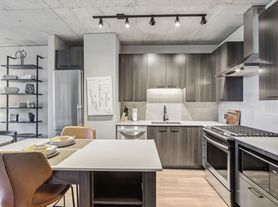
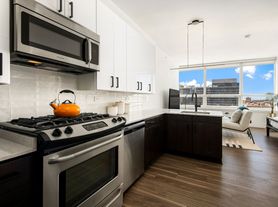
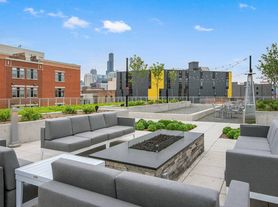


Listing order may reflect relevance, quality, and paid promotion.
Similar apartments for rent




Frequently asked questions
What is the walk score of Westerly?
Westerly has a walk score of 96, it's a walker's paradise.
What is the transit score of Westerly?
Westerly has a transit score of 78, it has excellent transit.
What schools are assigned to Westerly?
The schools assigned to Westerly include Ogden Elementary School and Wells Community Academy High School.
Does Westerly have in-unit laundry?
Yes, Westerly has in-unit laundry for some or all of the units.
What neighborhood is Westerly in?
Westerly is in the River West neighborhood in Chicago, IL.
Does Westerly have virtual tours available?
Yes, 3D and virtual tours are available for Westerly.
