Every home at Aster is thoughtfully designed to fit your lifestyle, blending modern style with everyday functionality. From smart home features to inviting interiors, each detail is crafted to make your space feel like a true sanctuary.Created for balance and designed with you in mind, Aster blends everyday convenience with moments of calm. From morning light to evening unwind, enjoy spaces and amenities that help you recharge, refocus, and live well. Aster is your place to breathe deeply, slow down, and feel at home.
Status: Special offer
Apartment building
Studio-2 beds
Pet-friendly
In-unit laundry (W/D)
Available units
This listing now includes required monthly fees in the total monthly price. Price shown reflects the lease term provided for each unit.
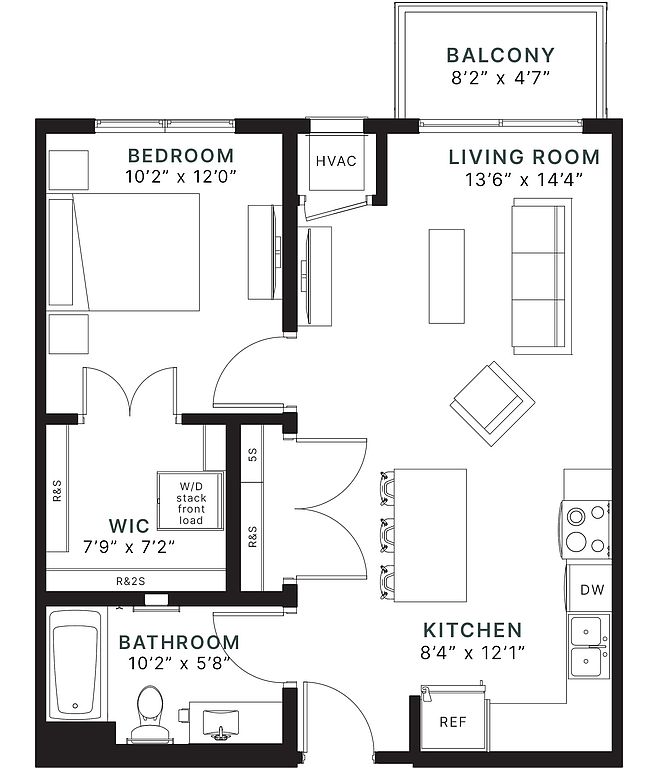 Unit 312 1 bd, 1 ba | 690 | Jan 11 | $1,634 |
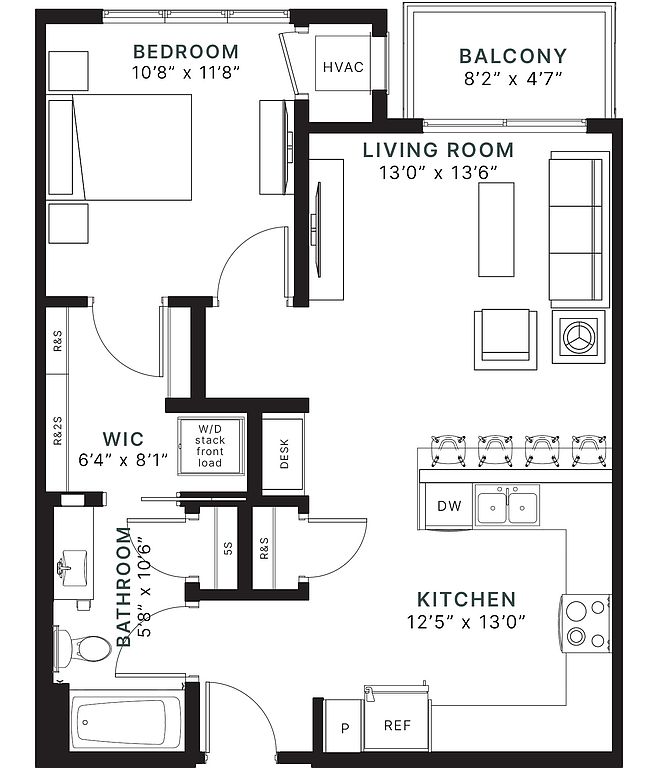 Unit 152 1 bd, 1 ba | 760 | Now | $1,679 |
 Unit 116 1 bd, 1 ba | 760 | Now | $1,684 |
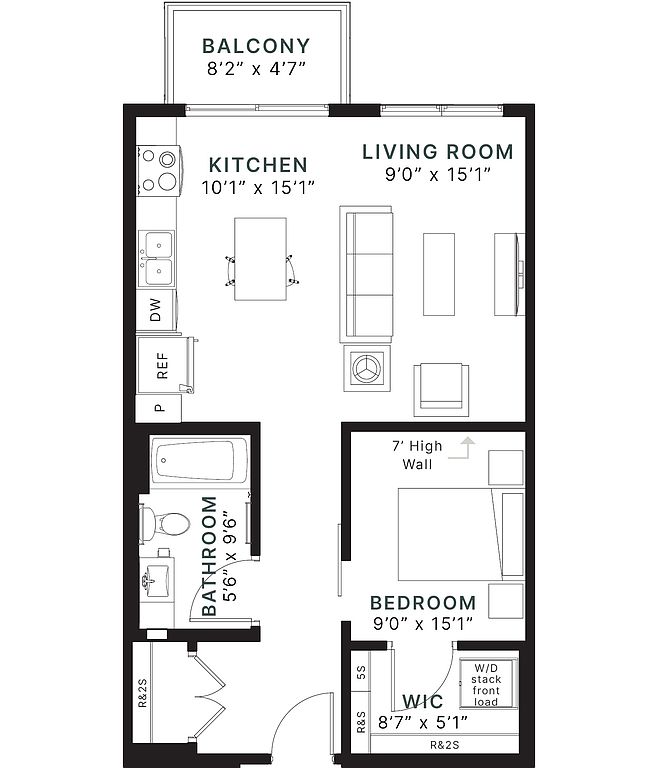 Unit 322 Studio, 1 ba | 645 | Now | $1,705 |
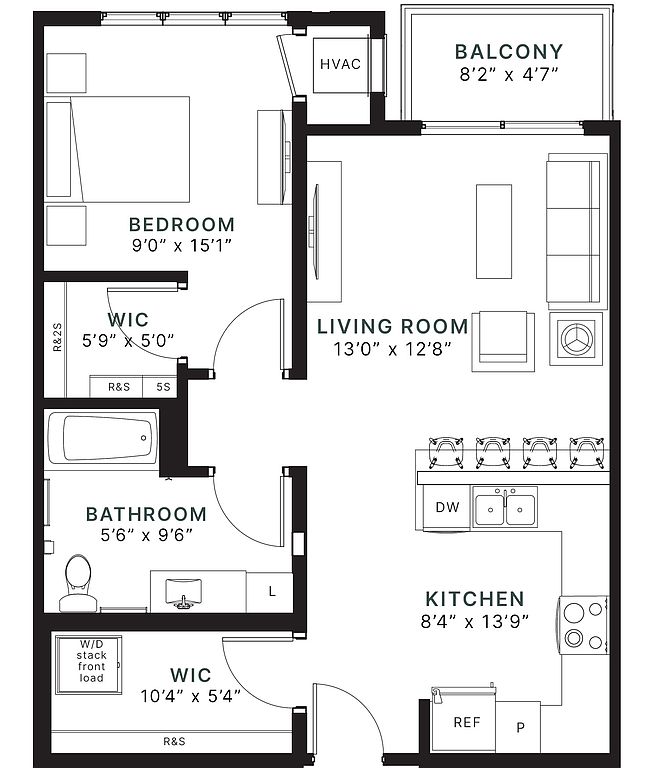 Unit 233 1 bd, 1 ba | 760 | Nov 10 | $1,709 |
Unit 216 1 bd, 1 ba | 772 | Now | $1,714 |
Unit 205 1 bd, 1 ba | 760 | Nov 17 | $1,754 |
Unit 117 1 bd, 1 ba | 760 | Now | $1,784 |
Unit 133 1 bd, 1 ba | 760 | Oct 29 | $1,784 |
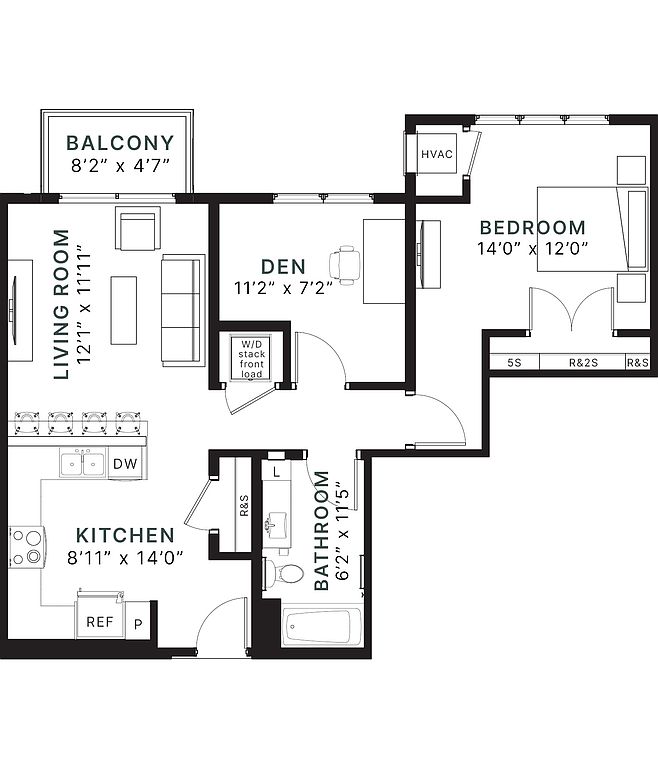 Unit 210 1 bd, 1 ba | 894 | Now | $1,856 |
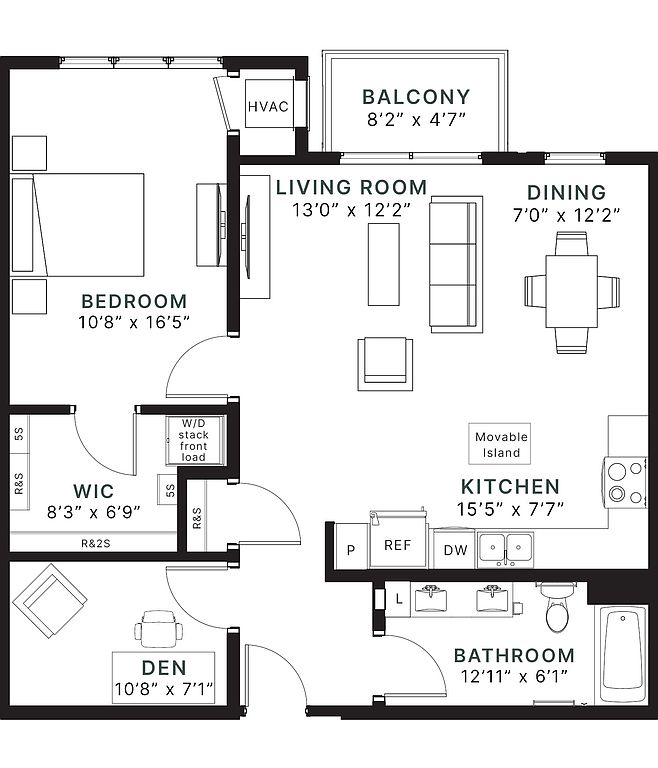 Unit 343 1 bd, 1 ba | 953 | Nov 28 | $1,969 |
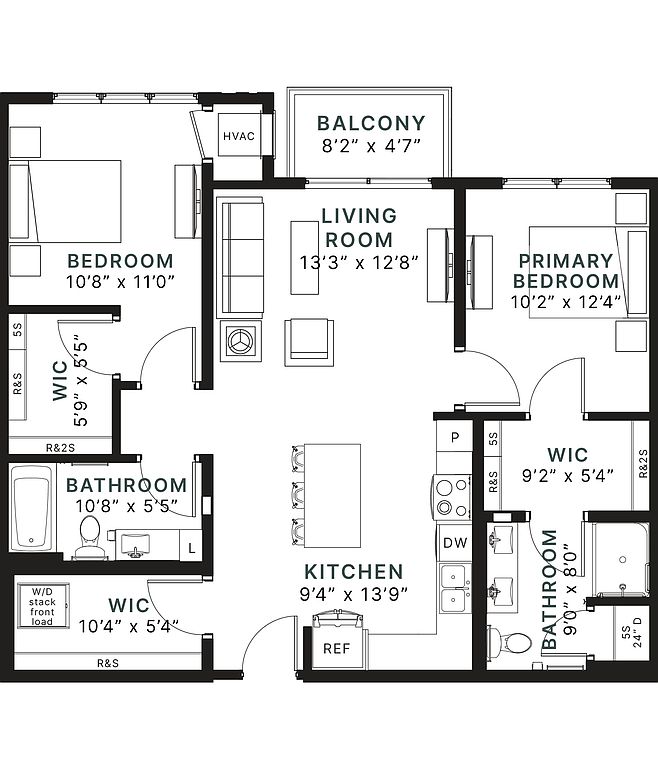 Unit 220 2 bd, 2 ba | 1,064 | Dec 10 | $2,198 |
Unit 128 2 bd, 2 ba | 1,064 | Jan 5 | $2,198 |
Unit 346 2 bd, 2 ba | 1,064 | Jan 11 | $2,198 |
Unit 211 2 bd, 2 ba | 1,064 | Now | $2,214 |
What's special
Clubhouse
Get the party started
This building features a clubhouse. Less than 17% of buildings in Coon Rapids have this amenity.
Inviting interiorsSmart home features
Office hours
| Day | Open hours |
|---|---|
| Mon - Fri: | 9 am - 5 pm |
| Sat: | 10 am - 4 pm |
| Sun: | Closed |
Property map
Tap on any highlighted unit to view details on availability and pricing
Use ctrl + scroll to zoom the map
Facts, features & policies
Building Amenities
Community Rooms
- Business Center: Coworking Lounge
- Club House: Hestia Lounge Private Dining Booths
- Fitness Center
- Lounge: Thalia Lounge Chef Kitchen
- Pet Washing Station
Other
- In Unit: GE In-Home Smart Washer And Dryer
- Sauna
- Swimming Pool: Helios Terrace Outdoor Spa With E-Shaped Pool
Outdoor common areas
- Patio: Private Balcony Or Patio*
Services & facilities
- Bicycle Storage: Secured Bike Storage
- Pet Park
Unit Features
Appliances
- Dryer
- Washer
Policies
Parking
- None
Lease terms
- 3, 4, 5, 6, 7, 8, 9, 10, 11, 12, 13
Pet essentials
Additional details
Resident agrees to obtain a Pet Screening profile through PetScreening per pet, for a fee of $35. Deposit and fee's are per pet.Additional requirements and breed restrictions apply.* | Restrictions: None
Pet amenities
Pet Park
Pet Spa
Special Features
- Built-In Desks For Work From Home Capabilities*
- Choose From Our Two Finish Palettes
- Closet: Linen Closet*
- Double Bathroom Vanities*
- GE Stainless Steel Appliances
- Kitchen Island Or Peninsula*
- Matte Black Hardware & Bathroom Light Fixture
- Pet Spa
- Private Meeting Rooms
- Quartz Countertops
- Selene Terrace Grills And Firepit
- Smart Thermostat, Lock, Lights, And Outlets
- Sports Studio With HD Golf
- Walk-In Closets*
- White Tile Kitchen Backsplash
- Wood-Look Lvp Flooring
Neighborhood: 55433
Areas of interest
Use our interactive map to explore the neighborhood and see how it matches your interests.
Travel times
Getting around
Walk Score®
/ 100
Car-DependentTransit Score®
/ 100
Some TransitBike Score®
/ 100
Somewhat BikeableNearby schools in Coon Rapids
Morris Bye Elementary School
Grades K-5 • 0.8 miles4/10
GreatSchools® Rating
Test Score Rating
4/10Student Progress Rating
4/10Coon Rapids Middle School
Grades 6-8 • 1.6 miles5/10
GreatSchools® Rating
Test Score Rating
5/10Student Progress Rating
4/10Coon Rapids Senior High School
Grades 9-12 • 1.5 miles5/10
GreatSchools® Rating
Test Score Rating
6/10College Readiness Rating
4/10Living in Coon Rapids
Nestled in the northwestern suburbs, the 55433 area offers a blend of suburban charm and vibrant community life. With a median rent of approximately $1,800, the rental prices range from $1,200 to $2,500, making it accessible for various budgets. Residents enjoy a wealth of amenities, including local grocery stores like Cub Foods, cozy coffee spots such as Starbucks, and a diverse dining scene featuring family-friendly restaurants. Outdoor enthusiasts can explore numerous parks, including the expansive Chandon Park, while fitness centers cater to various workout preferences. The area also boasts a lively community vibe, with seasonal festivals and events fostering connections among residents.
Powered by Zillow data and AI technology.
Nearby apartments for rent


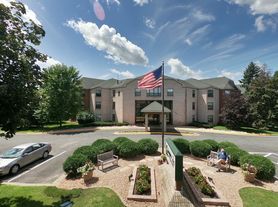
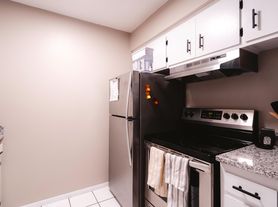
Listing order may reflect relevance, quality, and paid promotion.
Similar apartments for rent

Frequently asked questions
What is the walk score of Aster?
Aster has a walk score of 44, it's car-dependent.
What is the transit score of Aster?
Aster has a transit score of 27, it has some transit.
What schools are assigned to Aster?
The schools assigned to Aster include Morris Bye Elementary School, Coon Rapids Middle School, and Coon Rapids Senior High School.
Does Aster have in-unit laundry?
Yes, Aster has in-unit laundry for some or all of the units.
What neighborhood is Aster in?
Aster is in the 55433 neighborhood in Coon Rapids, MN.
What are Aster's policies on pets?
A maximum of 2 cats are allowed per unit. To have a cat at Aster there is a required deposit of $300. This building has a one time fee of $200 and monthly fee of $50 for cats. A maximum of 2 dogs are allowed per unit. To have a dog at Aster there is a required deposit of $300. This building has a one time fee of $200 and monthly fee of $50 for dogs.
There are 8+ floor plans availableWith 155% more variety than properties in the area, you're sure to find a place that fits your lifestyle.
