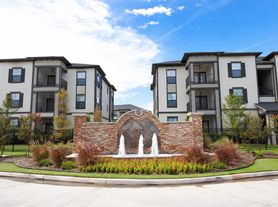
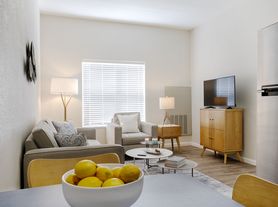
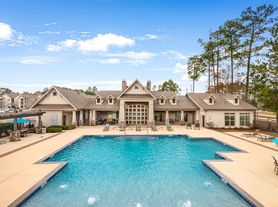
Conveniently located at HWY 190 and I-12, residents are offered optional direct-access garages, choice of 1, 2 or 3 bedroom open floor plans, with thoughtfully designed architecture. Once inside, youâll find a chefâs dream kitchen including custom cabinetry, large kitchen island, and granite countertops. A perfect place to meet new friends awaits at our large resort-style pool, fire pit, outdoor grilling pavilion and 24-hour fitness center. We love our furry residents too! The Collins is a pet friendly community with leash free dog park and pet spa. Breed Restrictions apply.
The Collins
1612 Versailles Business Pkwy, Covington, LA 70433
Apartment building
1-3 beds
Pet-friendly
In-unit laundry (W/D)
Available units
Price may not include required fees and charges.
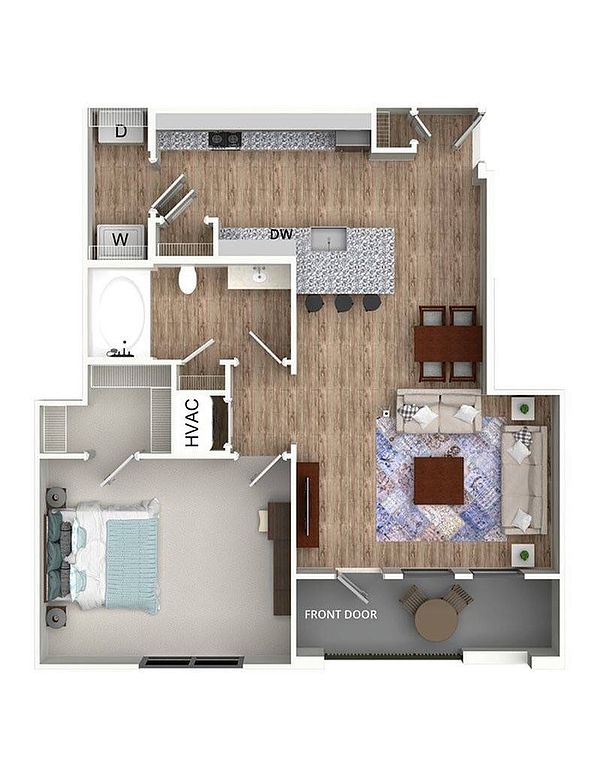 Unit 18-1810 1 bd, 1 ba | 746 | Now | $1,443 |
Unit 16-1610 1 bd, 1 ba | 746 | Now | $1,451 |
Unit 07-0710 1 bd, 1 ba | 746 | Now | $1,482 |
Unit 04-0410 1 bd, 1 ba | 746 | Now | $1,495 |
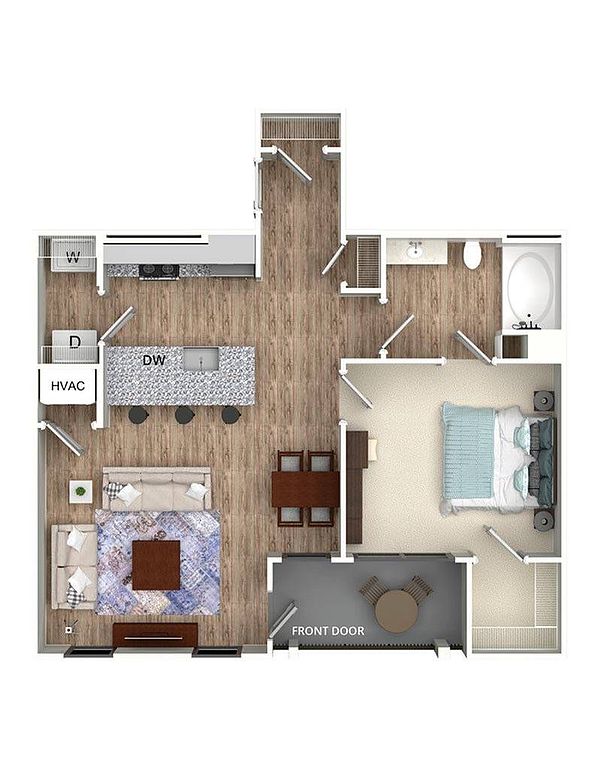 Unit 16-1602 1 bd, 1 ba | 776 | Now | $1,522 |
Unit 18-1811 1 bd, 1 ba | 872 | Now | $1,582 |
Unit 17-1709 1 bd, 1 ba | 873 | Nov 18 | $1,586 |
Unit 04-0407 1 bd, 1 ba | 872 | Nov 4 | $1,590 |
Unit 08-0809 1 bd, 1 ba | 873 | Dec 15 | $1,591 |
Unit 05-0509 1 bd, 1 ba | 873 | Dec 27 | $1,591 |
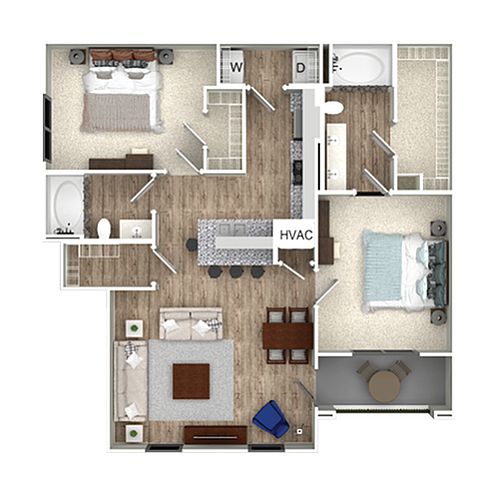 Unit 13-1313 2 bd, 2 ba | 1,115 | Now | $1,605 |
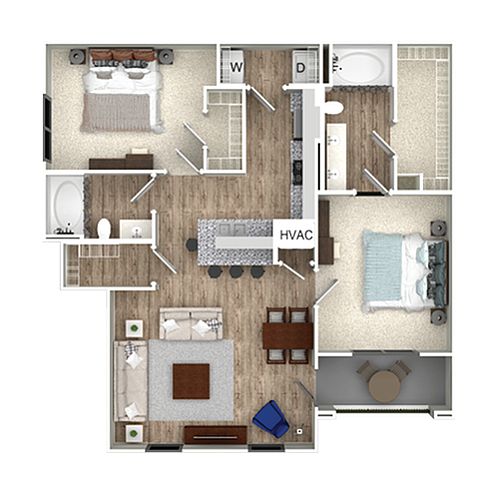 Unit 07-0706 2 bd, 2 ba | 1,190 | Now | $1,614 |
Unit 03-0312 2 bd, 2 ba | 1,190 | Now | $1,615 |
Unit 19-1913 2 bd, 2 ba | 1,115 | Now | $1,616 |
 Unit 13-1304 2 bd, 2 ba | 1,272 | Now | $1,696 |
What's special
Custom cabinetryDirect-access garagesOutdoor grilling pavilionFire pitGranite countertopsLarge resort-style poolLeash free dog park
Office hours
| Day | Open hours |
|---|---|
| Mon - Fri: | 9 am - 6 pm |
| Sat: | Closed |
| Sun: | Closed |
Facts, features & policies
Building Amenities
Community Rooms
- 24-Hour Fitness Center And Play Oasis
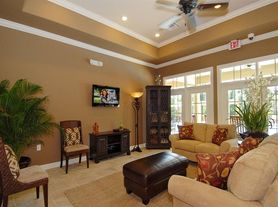
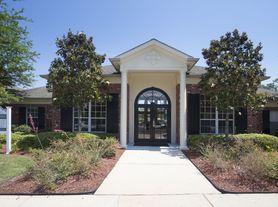
- Club House
Other
- In Unit: Full-Size Washer And Dryer
- Swimming Pool: Resort Style Pool With Sun Shelf
Outdoor common areas
- Grilling Pavilion With Picnic Area
- Near Tammany Trace Hike And Bike Trail
- Private Balcony Or Patio
Services & facilities
- On-Site Maintenance
- On-Site Management
- Pet Park
Unit Features
Appliances
- Dishwasher
- Dryer
- Microwave Oven
- Refrigerator
- Washer
Cooling
- Ceiling Fan
Flooring
- Wood Designer Flooring
Internet/Satellite
- Cable TV Ready
- High-Speed Internet Ready
Other
- Deep Under-Mount Kitchen Sink
- Direct Entry Homes
- Fiber Internet
- Five-Panel Doors
- Granite Countertops
- Large Closets: Spacious Walk-In Closets
- Modern LED Lighting Package
- Nine-Foot Ceilings
- Open All-Livable Floor Plans
- Oversized Soaking Tubs
- Premium 42-Inch Custom Cabinets
- Unique Design Style: Vanity With Double Sinks
- Upscale Efficient Stainless Appliances
- Window Coverings
Policies
Parking
- Attached And Detached Garage Options
- Off Street Parking
Lease terms
- 3 months, 4 months, 5 months, 6 months, 7 months, 8 months, 9 months, 10 months, 11 months, 12 months, 13 months, 14 months, 15 months, 16 months
Pet essentials
Pet amenities
Pet Park
Pet Spa With Treadmill And Washing/Drying Station
Special Features
- Accepts Electronic Payments: Online Customer Service Including Rent Pay Options
- Car Care Center
- Conveniently Located At Hwy 190 And I-12
- Easy Access To North Shore Communities And Surrounding Cities
- Fire Pit
- Gate
- Outdoor Gaming Area
- Outdoor Kitchen With Dining Terrace
- Pet Spa With Treadmill And Washing/Drying Station
- Pets Allowed: Pet Friendly
- Professionally Managed By Arlington Properties
- Rent Payment Options Offered By Flex
- Running And Walking Path
- Upscale Retail, Employment Centers And Entertainment In Immediate Proximity
Neighborhood: 70433
Areas of interest
Use our interactive map to explore the neighborhood and see how it matches your interests.
Travel times
Getting around
Walk Score®
/ 100
Car-DependentNearby schools in Covington
Magnolia Trace Elementary School
Grades 2, 3 • 4.7 miles10/10
GreatSchools® Rating
Test Score Rating
9/10Student Progress Rating
8/10Fontainebleau Junior High School
Grades 7, 8 • 3.8 miles7/10
GreatSchools® Rating
Test Score Rating
9/10Student Progress Rating
7/10Fontainebleau High School
Grades 9-12 • 3.8 miles8/10
GreatSchools® Rating
Test Score Rating
9/10College Readiness Rating
7/10Student Progress Rating
8/10Living in Covington
Goodbee and Claiborne Hill sit in the piney Northshore landscape around Covington, with a humid subtropical climate of hot summers, mild winters and frequent rain. The area is shaped by its wooded surroundings and access to the Bogue Falaya River and the historic streets and shops of downtown Covington. Parks and green spaces offer room for walks and outdoor recreation; for dog outings, look for local trails and open spaces. Dining ranges from casual cafés and coffee stops to restaurants, while shopping includes neighborhood services and larger retail along nearby corridors. Covington’s arts calendar and historic downtown bring galleries, performances and occasional events into the mix. Driving is the most practical way to get around, with regional roads connecting to nearby Northshore communities. For ZIP code 70433, the median rent is $1,750 per month, with a typical range of $999 to $6,000.
Powered by Zillow data and AI technology.
Cost calculator
Nearby apartments for rent
Listing order may reflect relevance, quality, and paid promotion.
Similar apartments for rent

Frequently asked questions
What is the walk score of The Collins?
The Collins has a walk score of 26, it's car-dependent.
What schools are assigned to The Collins?
The schools assigned to The Collins include Magnolia Trace Elementary School, Fontainebleau Junior High School, and Fontainebleau High School.
Does The Collins have in-unit laundry?
Yes, The Collins has in-unit laundry for some or all of the units.
What neighborhood is The Collins in?
The Collins is in the 70433 neighborhood in Covington, LA.
What are The Collins's policies on pets?
Cats are allowed, with a maximum weight restriction of 80lbs. A maximum of 2 cats are allowed per unit. This building has a one time fee of $450 and monthly fee of $20 for cats. Dogs are allowed, with a maximum weight restriction of 80lbs. A maximum of 2 dogs are allowed per unit. This building has a one time fee of $450 and monthly fee of $20 for dogs.
