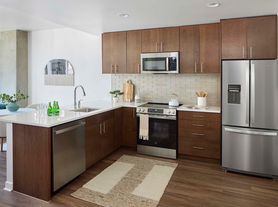



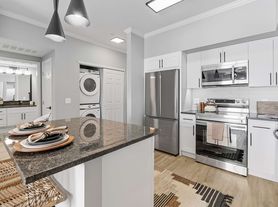
Solera brings a fresh take on what it means to live beautifully. Designed with you in mind, our luxury apartment homes are a sustainable choice for a conscious lifestyle. A 100% non-smoking community, Solera Apartments is LEED Gold Certified and features single-stream recycling on every floor. We provide numerous amenities that cater to your active lifestyle, including a 24-hour fitness center, cyber cafe and bicycle maintenance room. Choose from our spacious one and two bedroom homes, equipped with stunning designer finishes, solar shades and high ceilings. Our central location is ideal for adventures in LoDo, at Coors Field and on the University of Colorado campus. Enjoy an eco-friendly lifestyle at Solera Apartments, and discover how easy it is being green. Schedule your tour today!
Floor plans are artist's rendering. All dimensions are approximate. Actual product and specifications may vary in dimension or detail. Not all features are available in every rental home. Please see a representative for details.
Status: Special offer
Solera
1956 Lawrence St, Denver, CO 80202
Apartment building
1-2 beds
Pet-friendly
In-unit laundry (W/D)
Available units
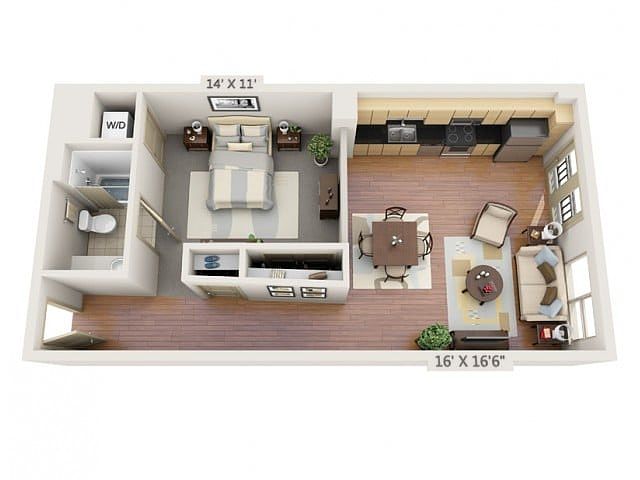 Unit 0916 1 bd, 1 ba | 730 | Nov 29 | $1,592 |
Unit 0612 1 bd, 1 ba | 730 | Oct 19 | $1,612 |
Unit 1114 1 bd, 1 ba | 730 | Nov 20 | $1,612 |
 Unit 0301 1 bd, 1 ba | 963 | Now | $1,690 |
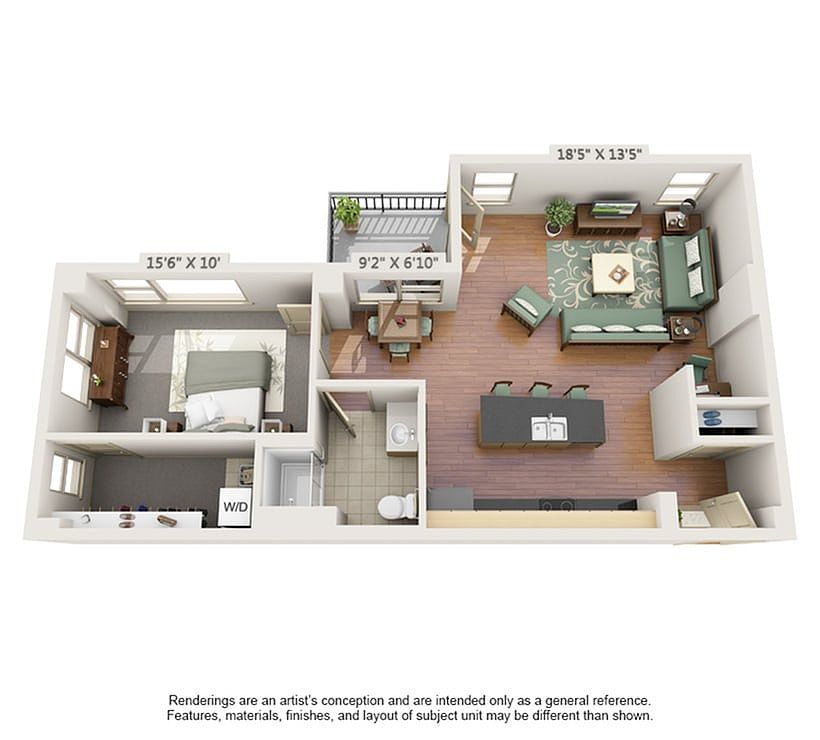 Unit 0518 1 bd, 1 ba | 922 | Now | $1,740 |
Unit 0618 1 bd, 1 ba | 922 | Now | $1,750 |
 Unit 0308 1 bd, 1 ba | 888 | Nov 7 | $1,970 |
 Unit 0501 2 bd, 2 ba | 1,280 | Now | $2,372 |
Unit 0401 2 bd, 2 ba | 1,280 | Now | $2,411 |
 Unit 0510 2 bd, 2 ba | 1,530 | Nov 5 | $2,787 |
What's special
Office hours
| Day | Open hours |
|---|---|
| Mon - Fri: | 10 am - 6 pm |
| Sat: | 10 am - 5 pm |
| Sun: | Closed |
Property map
Tap on any highlighted unit to view details on availability and pricing
Use ctrl + scroll to zoom the map
Facts, features & policies
Building Amenities
Community Rooms
- Fitness Center: 24 Hour Fitness Center
- Lounge: Rooftop Observation Deck With Spa
Other
- In Unit: Washers And Dryers Included
Security
- Intercom: Video Intercom And Virtual Key Callbox System
Services & facilities
- Bicycle Storage: Bicycle Maintenance Room And Bike Storage
- Pet Park: Pet Park And Pet Friendly Community
- Storage Space
Unit Features
Appliances
- Dryer
- Washer
Other
- Granite Countertops: Quartz Counters
- Hardwood Floor: Hardwood Style Flooring
- Large Closets: Walk-In Closets
- Large, Low-E Argon Filled Windows
- Smart Home
- Upgraded High-Efficiency Lighting And Occupant Sensors
Policies
Lease terms
- 1 month, 2 months, 3 months, 4 months, 5 months, 6 months, 7 months, 8 months, 9 months, 10 months, 11 months, 12 months, 13 months, 14 months, 15 months
Pet essentials
Restrictions
No Pitbulls, Rotweillers, Dobermen, Chows, Akitas, or Spitz
Pet amenities
Pet Park: Pet Park And Pet Friendly Community
Special Features
- 100% Non-Smoking Community
- Amazon Hub
- Cyber Cafe With WiFi Printer
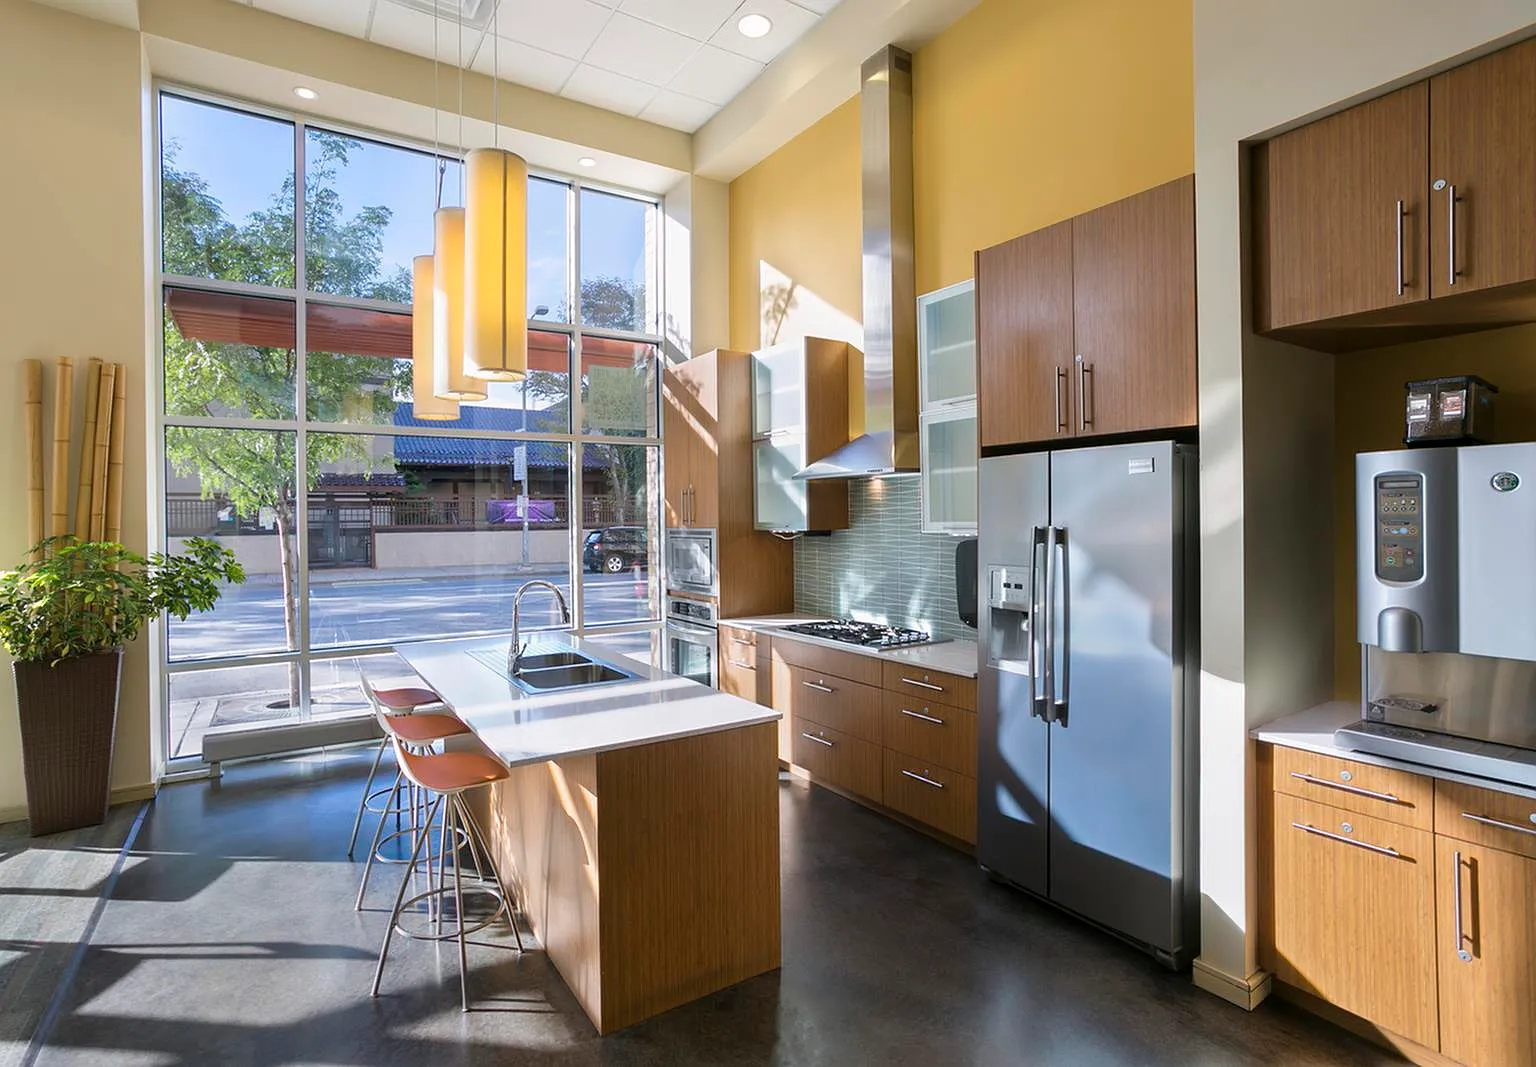
- Demonstration Kitchen With Coffee Bar
- Fire Pit Lounge
- Flex | Split Rent Optionality
- Gate: Controlled Access Parking
- High-End Appliances: Energy Star Appliances
- Micro Market
- Onsite Compost
- Onsite Retail And Yoga Studio
- Priority Parking And Onsite Electric Charging Stations For Fuel Efficient Vehicles
- Single-Stream Recycling Program
Neighborhood: Central Business District
Areas of interest
Use our interactive map to explore the neighborhood and see how it matches your interests.
Travel times
Getting around
Walk Score®
/ 100
Walker's ParadiseTransit Score®
/ 100
Excellent TransitBike Score®
/ 100
Biker's ParadiseNearby schools in Denver
Wyatt Academy
Grades K-5 • 1.7 miles4/10
GreatSchools® Rating
Test Score Rating
3/10Student Progress Rating
5/10Whittier K-8 School
Grades PK-8 • 1.1 miles4/10
GreatSchools® Rating
Test Score Rating
2/10Student Progress Rating
6/10East High School
Grades 9-12 • 2.1 miles7/10
GreatSchools® Rating
College Readiness Rating
7/10Living in Denver
Denver’s Central Business District sits at the heart of downtown, with a compact grid of offices, apartments, hotels, and cultural destinations set against views of the Rocky Mountains. The climate brings sunny, dry conditions much of the year, with cold, snowy winter days and warm summers. Civic Center Park and the nearby Denver Art Museum offer green space and major cultural stops, while the 16th Street corridor and surrounding blocks concentrate restaurants, cafés, shops, and evening venues. The neighborhood’s central location makes daily errands and dining easy to reach on foot; bus and light-rail connections, including Union Station a short trip away, link downtown to other parts of Denver. For the Central Business District, the median rent is $1,995 per month, with a typical range of $900 to $20,000.
Powered by Zillow data and AI technology.
Nearby apartments for rent


Listing order may reflect relevance, quality, and paid promotion.
Similar apartments for rent
Frequently asked questions
What is the walk score of Solera?
Solera has a walk score of 97, it's a walker's paradise.
What is the transit score of Solera?
Solera has a transit score of 87, it has excellent transit.
What schools are assigned to Solera?
The schools assigned to Solera include Wyatt Academy, Whittier K-8 School, and East High School.
Does Solera have in-unit laundry?
Yes, Solera has in-unit laundry for some or all of the units.
What neighborhood is Solera in?
Solera is in the Central Business District neighborhood in Denver, CO.
What are Solera's policies on pets?
Cats are allowed, with a maximum weight restriction of 100lbs. A maximum of 2 cats are allowed per unit. This building has monthly fee of $35 for cats. Dogs are allowed, with a maximum weight restriction of 100lbs. A maximum of 2 dogs are allowed per unit. This building has monthly fee of $35 for dogs.
Does Solera have virtual tours available?
Yes, 3D and virtual tours are available for Solera.
Can I submit a Portable Tenant Screening Report when I apply?
Applicant has the right to provide Solera with a Portable Tenant Screening Report (PTSR), as defined in §38-12-902(2.5), Colorado Revised Statutes; and 2) if Applicant provides Solera with a PTSR, Solera is prohibited from: a) charging Applicant a rental application fee; or b) charging Applicant a fee for Solera to access or use the PTSR. Solera may limit acceptance of PTSRs to those that are not more than 30 days old. Confirm PTSR requirements directly with Solera.
