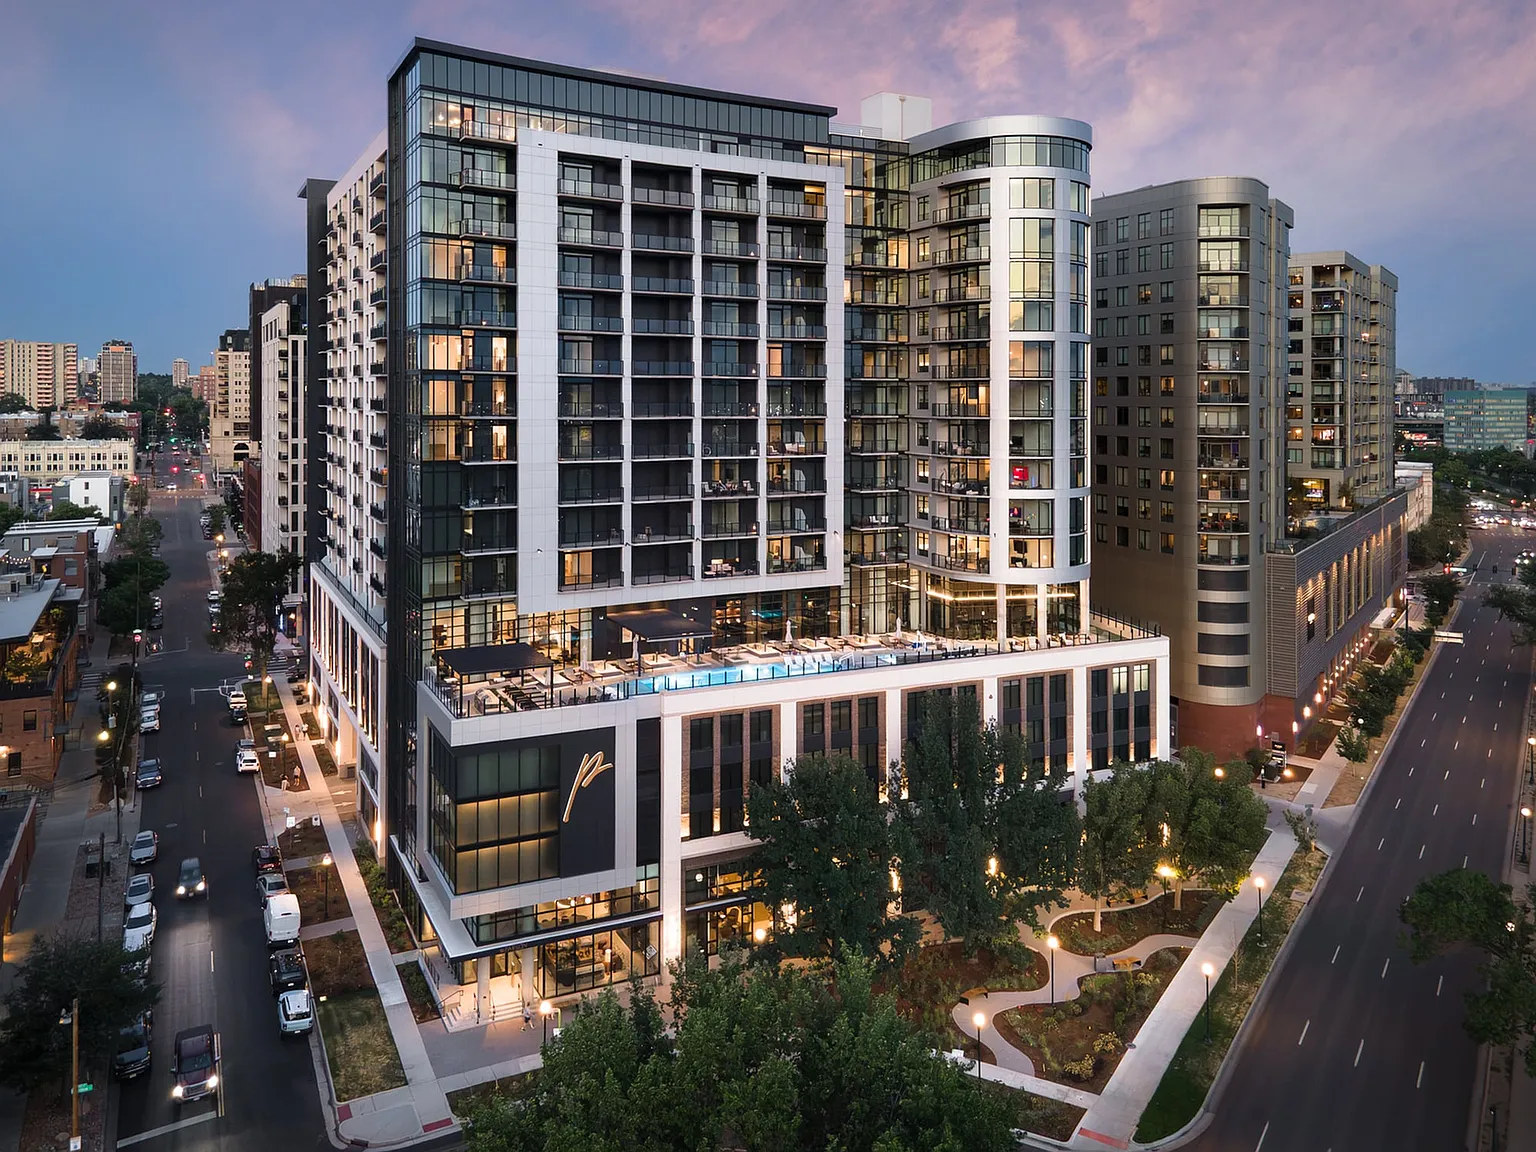
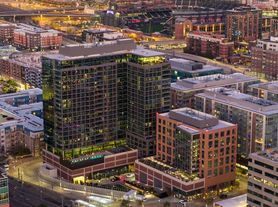
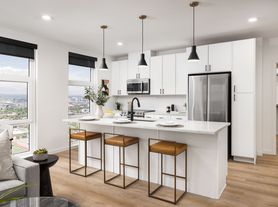
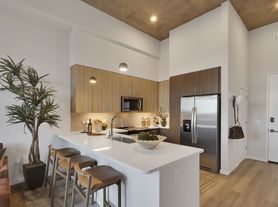
From your home to the amenities and the moments in between, The Parson is an inspired experience. The residences feature trend-forward interiors with curated finishes and the latest appliances. While the amenity collection makes this a destination in itself - from impressive lounges and gatherings to an Instagrammable pool and sun deck, to calm retreats and thoughtful wellness features. All set against the ever-present backdrop of panoramic views, spanning from the city skyline to distant mountain ranges.
Floor plans are artist's rendering. All dimensions are approximate. Actual product and specifications may vary in dimension or detail. Not all features are available in every rental home. Please see a representative for details.
Status: Special offer
Apartment building
Studio-3 beds
Pet-friendly
In-unit laundry (W/D)
Available units
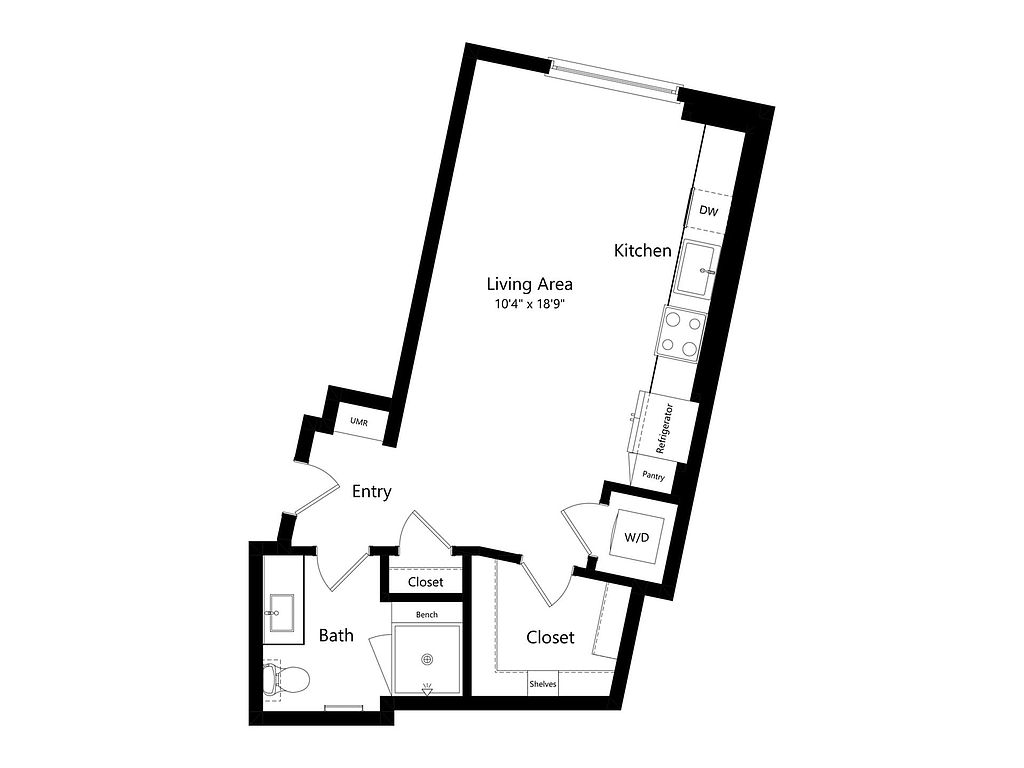 Unit 701 Studio, 1 ba | 547 | Now | $1,794 | |
Unit 901 Studio, 1 ba | 547 | Now | $1,794 | |
Unit 1101 Studio, 1 ba | 547 | Now | $1,894 | |
Unit 1201 Studio, 1 ba | 547 | Now | $1,894 | |
Unit 1301 Studio, 1 ba | 547 | Now | $1,894 | |
Unit 1401 Studio, 1 ba | 547 | Now | $1,894 | |
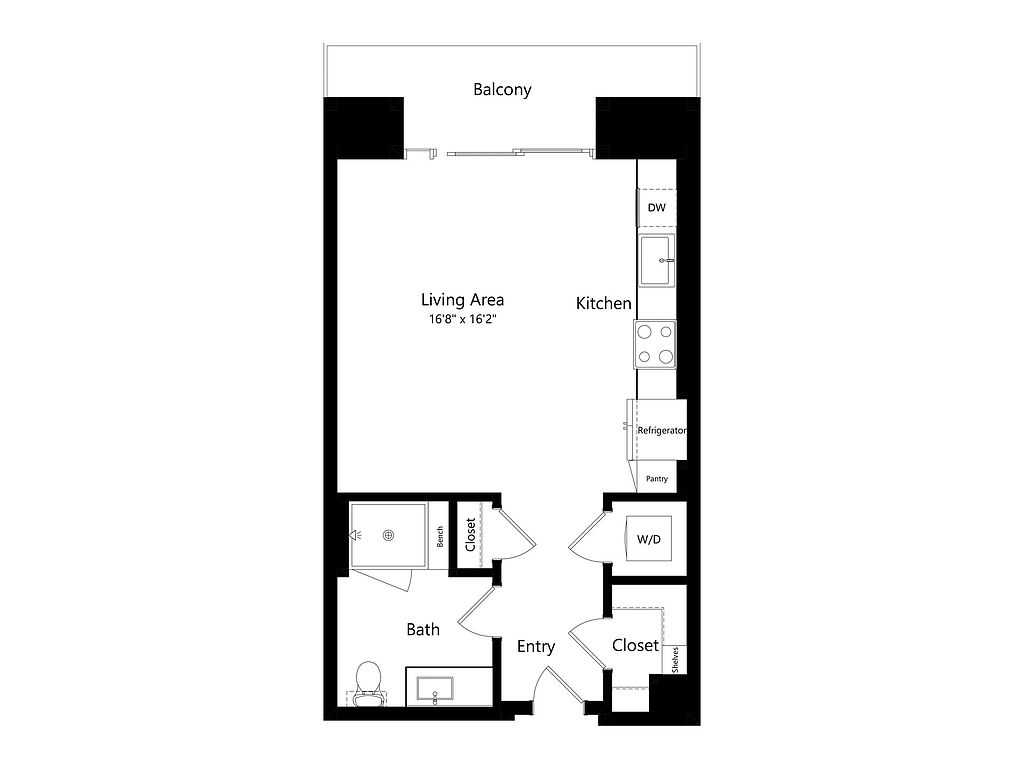 Unit 524 Studio, 1 ba | 548 | Now | $2,019 | |
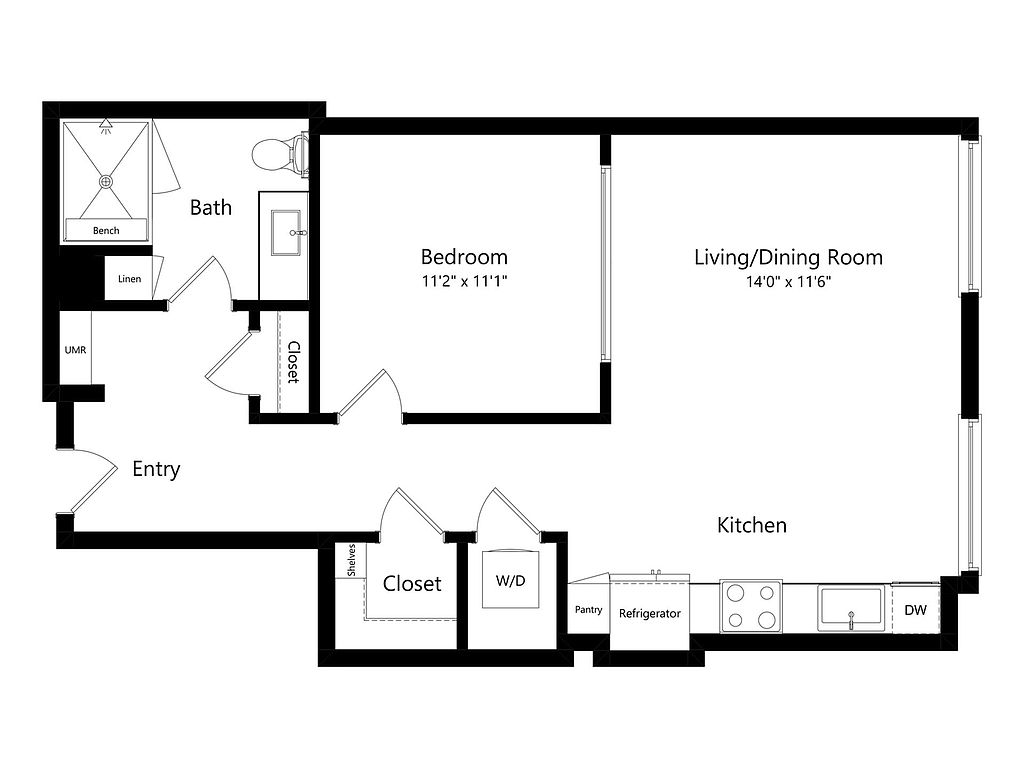 Unit 529 1 bd, 1 ba | 734 | Now | $2,139 | |
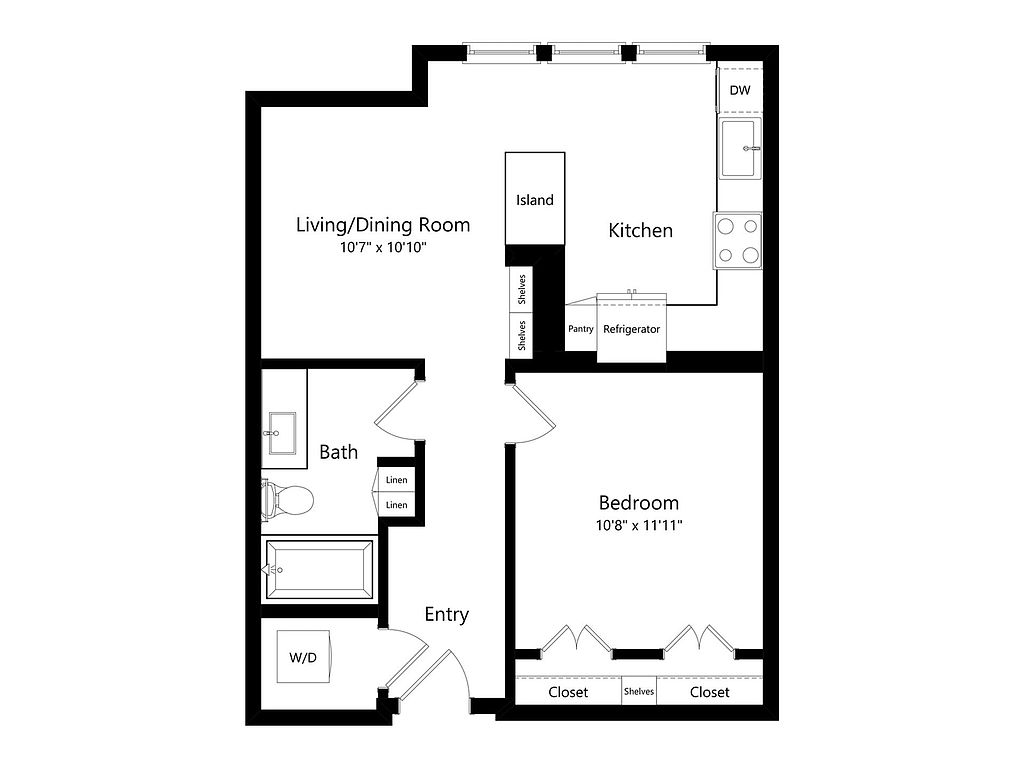 Unit 510 1 bd, 1 ba | 648 | Now | $2,144 | |
 Unit 623 Studio, 1 ba | 570 | Now | $2,184 | |
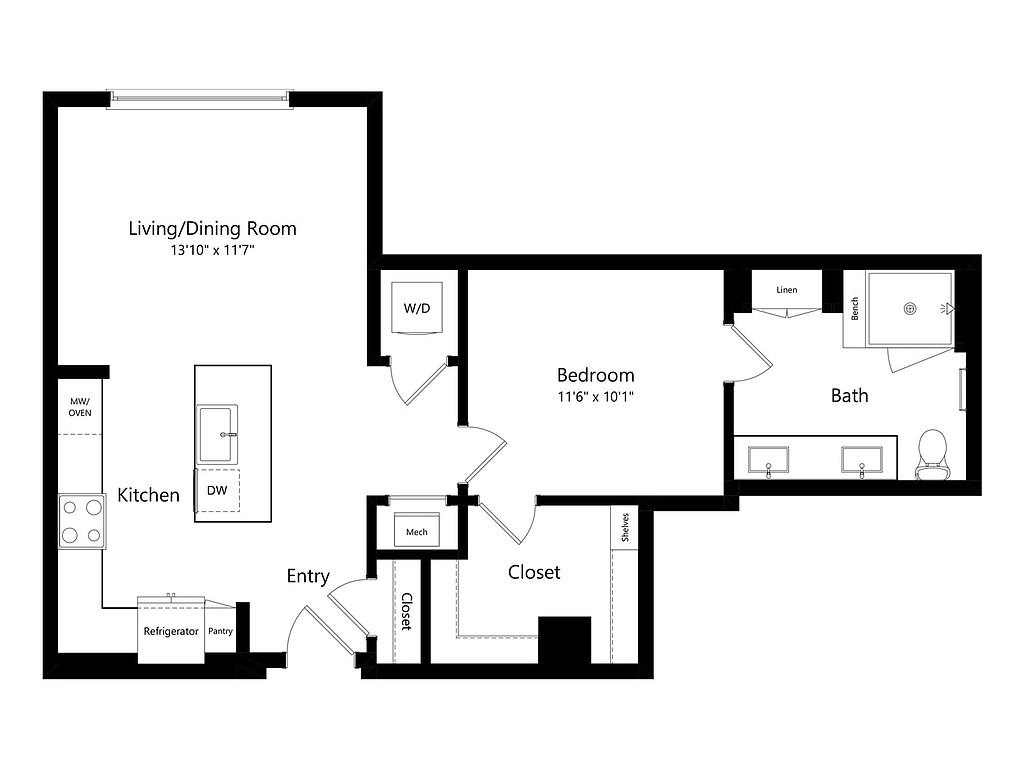 Unit 714 1 bd, 1 ba | 754 | Now | $2,209 | |
Unit 1314 1 bd, 1 ba | 754 | Now | $2,244 | |
Unit 723 Studio, 1 ba | 570 | Now | $2,244 | |
Unit 823 Studio, 1 ba | 570 | Now | $2,249 | |
Unit 923 Studio, 1 ba | 570 | Now | $2,249 | |
What's special
Clubhouse
Get the party started
This building features a clubhouse. Less than 16% of buildings in Denver have this amenity.
Curated finishesLatest appliancesPanoramic viewsTrend-forward interiorsSun deckInstagrammable pool
3D tour
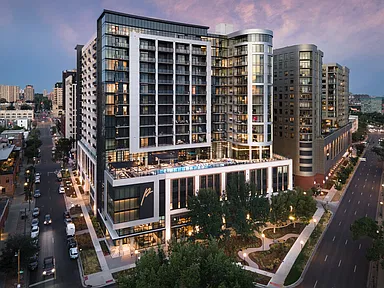 The Parson
Property map
Tap on any highlighted unit to view details on availability and pricing
Use ctrl + scroll to zoom the map
Facts, features & policies
Building Amenities
Community Rooms
- Club House
- Luxurious Resident Lounge With Wi-Fi Access And Big-Screen TV
Other
- Hot Tub
- Laundry: In Unit
- Sauna
Outdoor common areas
- Balcony
- Outdoor Courtyard
- Pool And Sun Deck
- Yoga Lawn
Security
- Gated Entry: Gated Community
- Key Fob Access Controlled Building
Services & facilities
- Guest Suite: Guest Suite Available
- Package Service: Luxer One Lockers
- Pet Park
- Storage Space: Dedicated Bike Storage
View description
- Stunning City And Mountain Views
Unit Features
Appliances
- Dryer
- Washer
Cooling
- Air Conditioning: Central A/C + Heat
Other
- 5 Piece Bath
- Chef-Inspired Kitchens With Quartz Countertops & Designer Finishes
- Cozy Gas Fireplaces*
- Designer Tiled Backsplash
- En Suites W/ Oversized Soaking Tubs*
- Expansive Closets*
- Floor To Ceiling Windows
- Gas Range Cooking
- Hardwood Floor: Engineered Wood Flooring
- Monogram Appliances
- Mud Room
- Smart Home Technology
- Stainless Steel Appliance Package
- Two Color Unique Palettes
- Unique Design Style: Designer Light Fixtures
- Wet Bar
- Wine Refrigerators*
Policies
Parking
- Valet Parking: Porte Cochere Arrival With Valet Service
Lease terms
- 15 months, 16 months, 17 months, 18 months
Pet essentials
Pet amenities
Pet Park
Pet Care: Pet Spa & Wash Station
Special Features
- 2-Story Expansive Fitness Studio
- 24/7 Concierge Services
- Closet: Linen Closet*
- Co-Working And Meeting Space
- Pet Care: Pet Spa & Wash Station
Neighborhood: Civic Center
Areas of interest
Use our interactive map to explore the neighborhood and see how it matches your interests.
Travel times
Getting around
Walk Score®
/ 100
Walker's ParadiseTransit Score®
/ 100
Good TransitBike Score®
/ 100
Biker's ParadiseNearby schools in Denver
KIPP Sunshine Peak Academy
Grades 5-8 • 1.9 miles2/10
GreatSchools® Rating
Test Score Rating
2/10Dora Moore ECE - 8th Grade School
Grades PK-8 • 1 miles4/10
GreatSchools® Rating
Test Score Rating
3/10Student Progress Rating
5/10Kunsmiller Creative Arts Academy
Grades 1-12 • 4.7 miles3/10
GreatSchools® Rating
Test Score Rating
1/10College Readiness Rating
4/10Living in Denver
Civic Center sits at the heart of Denver, between downtown streets and the open grounds of Civic Center Park. The area’s sunny, semi-arid climate brings dry conditions and four distinct seasons, with mountain views on clear days. The park’s Greek amphitheater and civic buildings give the neighborhood a distinctive setting, while the nearby Denver Art Museum and Clyfford Still Museum add major cultural destinations. Dining ranges from casual cafés to restaurants around downtown, and coffee shops and shops are woven into the central city grid. Seasonal events and performances enliven the civic spaces. Walking is convenient, and bus routes and light rail connections make it easy to travel across Denver; bike lanes offer another way to get around. The Civic Center neighborhood’s median rent is $2,400 per month, with a typical range of $920 to $3,850.
Powered by Zillow data and AI technology.
Cost calculator
Nearby apartments for rent



Listing order may reflect relevance, quality, and paid promotion.
Similar apartments for rent


Frequently asked questions
Where is The Parson located, and what is the neighborhood like?
The Parson is located at 990 Cherokee St in Civic Center, Denver, CO. The surrounding area includes multiple restaurants and cafes within 2 miles, such as City O' City, Qdoba Mexican Eats, and Moe's Bagel.
What is the average rent in Denver, CO?
Based on the latest Zillow data, the median rent across all unit types in the Civic Center neighborhood of Denver is currently $2,400 per month. Prices vary by neighborhood, floor plan, and building amenities.
What schools are assigned to The Parson?
The schools assigned to The Parson include KIPP Sunshine Peak Academy, Dora Moore ECE - 8th Grade School, and Kunsmiller Creative Arts Academy.
What are the grocery stores and everyday shopping options near The Parson?
The Parson is located near 2 grocery stores, including Ideal Market (Whole Foods) (0.8 miles) and Pacific Mercantile (1 mile). Additional shopping options, including Evo Denver, are approximately 0.3 miles away.
What is the minimum and maximum rent for The Parson?
The total price for an apartment unit in The Parson ranges from $1,794 to $13,729. The total price will vary by floor plan, unit size, and unit amenities.
Can I submit a Portable Tenant Screening Report when I apply?
Applicant has the right to provide The Parson with a Portable Tenant Screening Report (PTSR), as defined in §38-12-902(2.5), Colorado Revised Statutes; and 2) if Applicant provides The Parson with a PTSR, The Parson is prohibited from: a) charging Applicant a rental application fee; or b) charging Applicant a fee for The Parson to access or use the PTSR. The Parson may limit acceptance of PTSRs to those that are not more than 30 days old. Confirm PTSR requirements directly with The Parson.
Your dream apartment is waitingSix new units were recently added to this listing.