Welcome to Windsor 3000 Huron, a modern apartment community in Denver's Ballpark District. Offering stylish studios, one- and two-bedroom apartments with sleek finishes, stainless steel appliances, and spacious layouts, Windsor 3000 Huron provides the perfect blend of comfort and convenience. Enjoy premium amenities, including a rooftop deck with stunning views, a fully-equipped fitness center, and pet-friendly spaces. Located near vibrant dining, shopping, and entertainment in LoDo and Union Station, with easy access to I-25 and I-70, Windsor 3000 Huron puts everything Denver has to offer right at your doorstep. Experience elevated living today!

Windsor 3000 Huron
3000 N Huron St, Denver, CO 80216
Apartment building
Studio-2 beds
Pet-friendly
Garage parking
In-unit laundry (W/D)
Available units
This listing now includes required monthly fees in the total monthly price. Price shown reflects the lease term provided for each unit.
Unit , sortable column | Sqft, sortable column | Available, sortable column | Total monthly price, sorted ascending |
|---|---|---|---|
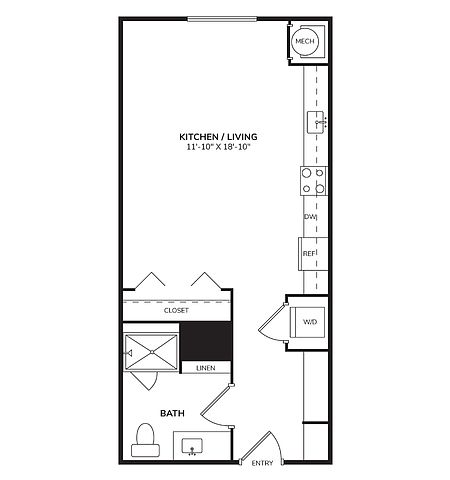 Unit 0521 Studio, 1 ba | 488 | Nov 1 | $1,349 |
Unit 0525 Studio, 1 ba | 488 | Nov 19 | $1,349 |
Unit 0923 Studio, 1 ba | 488 | Now | $1,356 |
Unit 1123 Studio, 1 ba | 488 | Nov 11 | $1,454 |
Unit 1215 Studio, 1 ba | 488 | Oct 1 | $1,459 |
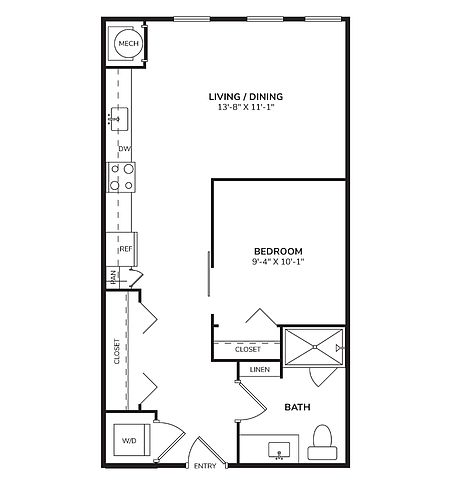 Unit 0624 Studio, 1 ba | 558 | Oct 27 | $1,585 |
Unit 1118 Studio, 1 ba | 558 | Dec 4 | $1,683 |
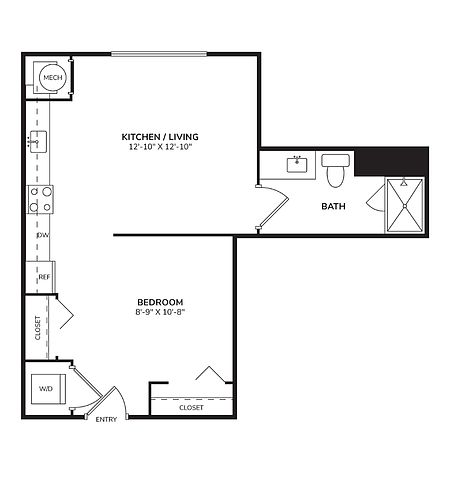 Unit 1226 Studio, 1 ba | 529 | Oct 12 | $1,737 |
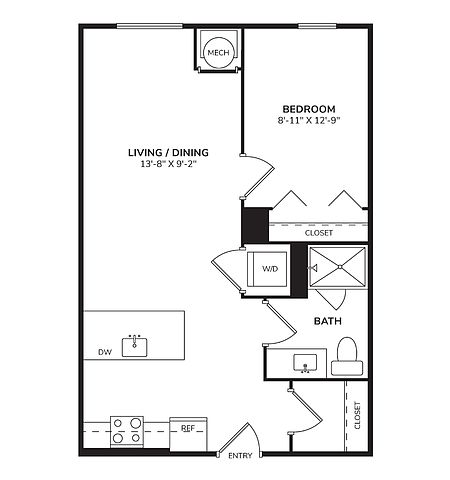 Unit 0913 1 bd, 1 ba | 682 | Oct 25 | $1,921 |
Unit 0613 1 bd, 1 ba | 682 | Nov 22 | $1,926 |
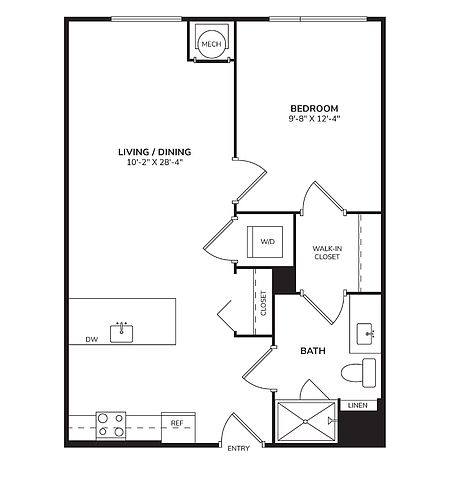 Unit 0835 1 bd, 1 ba | 653 | Nov 8 | $1,992 |
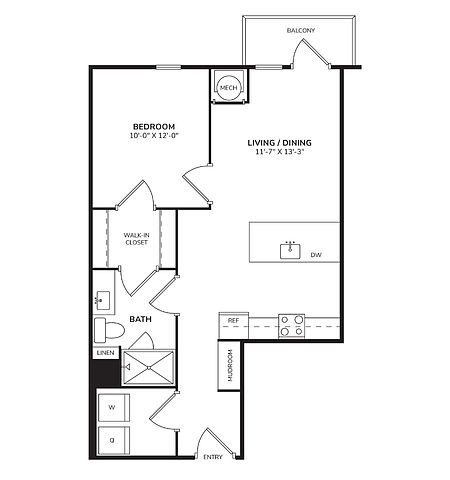 Unit 0511 1 bd, 1 ba | 693 | Oct 2 | $2,109 |
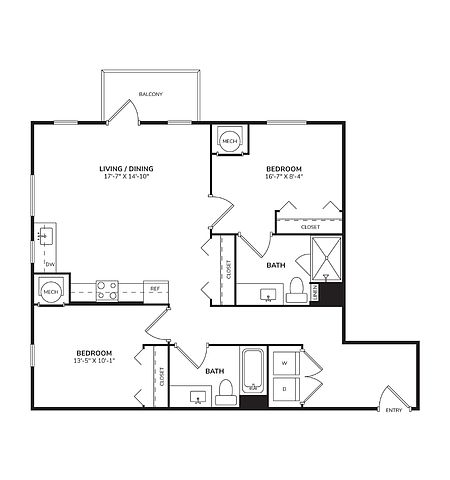 Unit 0709 2 bd, 2 ba | 1,037 | Nov 26 | $2,349 |
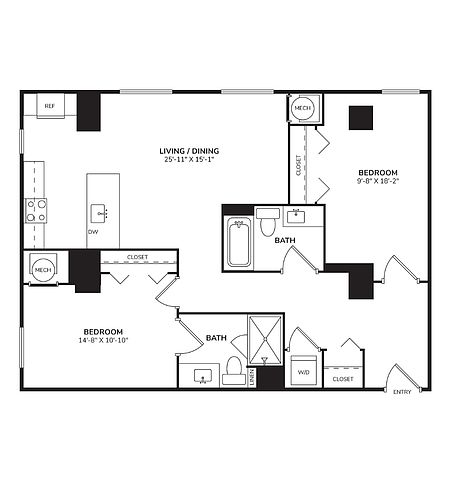 Unit 0431 2 bd, 2 ba | 1,222 | Nov 5 | $2,512 |
Unit 1009 2 bd, 2 ba | 1,037 | Sep 26 | $2,665 |
What's special
Sleek finishesStainless steel appliancesSpacious layouts
Videos
 1038 Quest
- 1016 Explore
- 1011 Meridian
- Trek- 1BR 102
- 502 Atlas
- 637 Excursion 2
- 717 Journey
- 3000 Huron #409
- 3000 Huron 427
- 3000 Huron #425
- 3000 Huron #423
- 3000 Huron #429
- 3000 Huron 431
- 3000 Huron 437
- 3000 Huron #405
- 3000 Huron #106
- 3000 Huron 503
- 3000 Huron 507
- 3000 Huron #513
- 3000 Huron 529
- 3000 Huron 601
- 3000 Huron 603
- 3000 Huron 604
- One Bed 638
- 3000 Huron 607
- One Bed 636
- 3000 Huron 624 (ADA)
- #702
- Two Bedroom 739
- #724
- Two Bed 729
- #801
- #803
- One Bed 811
- #818
- 300 Huron 829
- 3000 Huron 835
- One Bed Unit - 817
- 824
- Studio 826
- 3000 Huron 903
- 3000 Huron 1009
- 3000 Huron 1026
- 3000 Huron 1035
- 3000 Huron 1038
- B2 1331
- 913 A10
- B1 839
- A1 838
- B2 831
- Unit - 108
- 3000 Huron 821
- 3000 Huron 815
- Copy of: 3000 Huron 815
- 3000 Huron 407
- 104
- S2• 1323
- S2•1325
- S2•1327
- B1 • Unit - 1340
- A4 • Unit - 1337
- B3 • Unit - 1329
- 1316
- A4• 1133
- 523
- 616
- 716
- 1104
- 1126
- 1338
- 616
- 823
- S3 • 926
- 727
- 521• S2
- 1022
- 715
- 633
- S2 • 927
- S2 • 925
- 1023• S2
- 1127•S2
- 413•S1
- 923•S2 Full ADA Compliance
- 439
- A4 • 537
- A2 • 1118
- A4 • 1135
- 1221•S2
- 1235• A4
- 1238•A1
- 805•A4
- 1123•S2
- 1217•S2
- Unit 526 - S3
- 613 - A4
- 411
- 605•A4
- 622•A2
Property map
Tap on any highlighted unit to view details on availability and pricing
Use ctrl + scroll to zoom the map
Facts, features & policies
Building Amenities
Community Rooms
- Business Center: Work Lounge And Conference Room Space + Private Wo
- Club House: Clubroom With Comfortable Seating
- Fitness Center: 2,400 Sq.ft. State-Of-The-Art Fitness Center With
- Lounge: Resident Lounge
Other
- In Unit: In Home Washer/Dryer
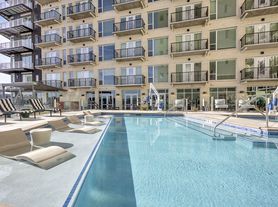

- Swimming Pool: Resort- Inspired Pool And Sundeck
Services & facilities
- Bicycle Storage: Bike Storage Available
- On-Site Maintenance: Onsite 24-Hour Emergency Maintenance
- On-Site Management
- Storage Space: Built-In Shelving For Extra Storage Space
View description
- Unbeatable Views Of Denver Skyline*
Unit Features
Appliances
- Dryer
- Washer
Cooling
- Ceiling Fan
Flooring
- Tile: Oversized Frameless Mirrors And Tile Flooring
Internet/Satellite
- High-Speed Internet Ready: WiFi Access In Common Areas
Other
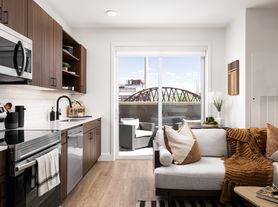
- Patio Balcony: Private Patios And Balconies*
Policies
Parking
- Garage Lot
- Garage: Garage Parking Available
- Other
- True: Valet Trash
Pet essentials
- DogsAllowedNumber allowed2Monthly dog rent$35Dog deposit$300
- CatsAllowedNumber allowed2Monthly cat rent$35Cat deposit$300
Additional details
We are a pet-friendly community that accepts up to two cats or dogs per apartment. Certain breeds of dogs are restricted. Please contact the leasing office with any questions regarding breed restrictions | Restrictions: Windsor Communities does not accept Akitas, Alaskan Malamutes, Chows, Doberman Pinschers, German Shepherds, Mastiffs, Pit Bulls, Presa Canarios, Rottweilers, Shar Peis, Siberian Huskies, Staffordshire Terriers, Wolf Hybrids or any variation or mixes of these breeds.
Pet amenities
Pet-Friendly Community With Dog Run And Pet Spa
Special Features
- 9' And Vaulted Ceilings*
- Ev Chargers
- Expansive 9' And Vaulted Ceilings*

- Kitchen Pantry And Prep Island*
- Modern Soft Close Cabinetry
- Online Payments And Maintenance Portal
- Open Concept Living Areas
- Outdoor Space With Seating And Barbeques
- Oversized Windows With Abundant Natural Light*
- Pet-Friendly Community With Dog Run And Pet Spa
- Programmable Thermostats
- Resident Social Events
- Spa-Like Bathrooms Featuring Walk-In Showers
- Spacious Walk-In Closets*
- Stainless Steel Whirlpool Appliances
- USB Charging Outlets
- Walk-In Shower Or Soaking Tub
Neighborhood: Five Points
Areas of interest
Use our interactive map to explore the neighborhood and see how it matches your interests.
Travel times
Getting around
Walk Score®
/ 100
Very WalkableTransit Score®
/ 100
Excellent TransitBike Score®
/ 100
Biker's ParadiseNearby schools in Denver
Wyatt Academy
Grades K-5 • 1.7 miles4/10
GreatSchools® Rating
Test Score Rating
3/10Student Progress Rating
5/10Whittier K-8 School
Grades PK-8 • 1.4 miles4/10
GreatSchools® Rating
Test Score Rating
2/10Student Progress Rating
6/10East High School
Grades 9-12 • 2.6 miles7/10
GreatSchools® Rating
College Readiness Rating
7/10Living in Denver
- Arts SceneThe local arts community thrives with galleries and cultural events that celebrate creativity.
- Community VibeThis neighborhood fosters a strong sense of community with local events and friendly neighbors.
- Dining SceneA variety of dining options ranging from casual eateries to upscale restaurants cater to diverse palates.
- Green SpacesSeveral parks in the area provide lush greenery and recreational opportunities for residents.
The 80216 area is a vibrant community characterized by its proximity to downtown Denver, offering a dynamic urban lifestyle with a mix of local shops, restaurants, and green spaces. With a median rent of approximately $2,000, the rental prices in this area typically range from $1,500 to $2,500, making it an attractive option for those seeking a lively environment. Residents enjoy easy access to parks like the nearby Globeville Park, as well as a selection of coffee shops and eateries that showcase diverse culinary delights. The climate is mild, with plenty of sunny days ideal for outdoor activities, while the area's artistic vibe is highlighted by local galleries and performance spaces that host community events throughout the year.
Powered by Zillow data and AI technology.
Nearby apartments for rent


Listing order may reflect relevance, quality, and paid promotion.
Similar apartments for rent
Frequently asked questions
Windsor 3000 Huron is located at 3000 N Huron St in Five Points, Denver, CO. The surrounding area includes approximately 20 restaurants and cafes within 1 mile, such as Huckleberry Roasters, Root Down, and Avanti F&B, a collective eatery.
The nearest public transit stop is RTD @ Park Ave & Wewatta, approximately 0.1 miles away.
Windsor 3000 Huron is located within 0.3 miles of Coors Field Club Level, 0.3 miles of Denver Skate Park, and 0.5 miles of Riverfront Park.
Windsor 3000 Huron is located near 3 grocery stores, including 0.2 miles from King Soopers, 0.4 miles from Whole Foods Market, and 0.4 miles from Mr B's Wine & Spirits. Additional shopping options, including REI, are approximately 0.7 miles away.
The total price for an apartment unit in Windsor 3000 Huron ranges from $1,349 to $2,665. The total price will vary by floor plan, unit size, and unit amenities.
The closest hospitals and medical facilities to Windsor 3000 Huron include Concentra Urgent Care (0.6 miles away), The Joint Chiropractic (0.7 miles away), and Downtown's Healthcare (0.9 miles away).
Windsor 3000 Huron is near approximately 20 restaurants within 1 mile, including Huckleberry Roasters (0.4 miles away), Root Down (0.5 miles away), and Avanti F&B, a collective eatery (0.5 miles away).
The schools assigned to Windsor 3000 Huron include Wyatt Academy, Whittier K-8 School, and East High School.
