Skip main navigation
Zillow logo
  • Zillow logo
    Explore 3D tour
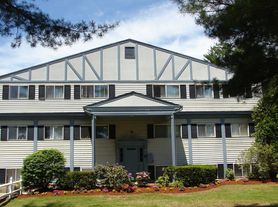
  • Derry C.C. Estates

    18 Linlew Dr, Derry, NH 03038


    Apartment building
    Studio-2 beds
    Pet-friendly

    Available units

    Price may not include required fees and charges.
    Unit
    , sortable column
    Sqft, sortable columnAvailable, sortable columnBase rent, sorted ascending
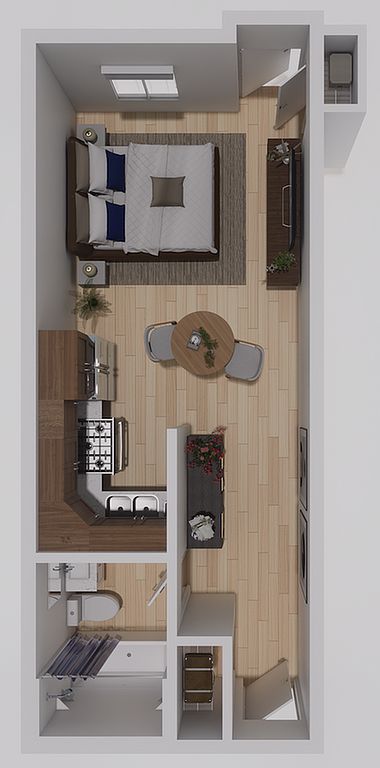
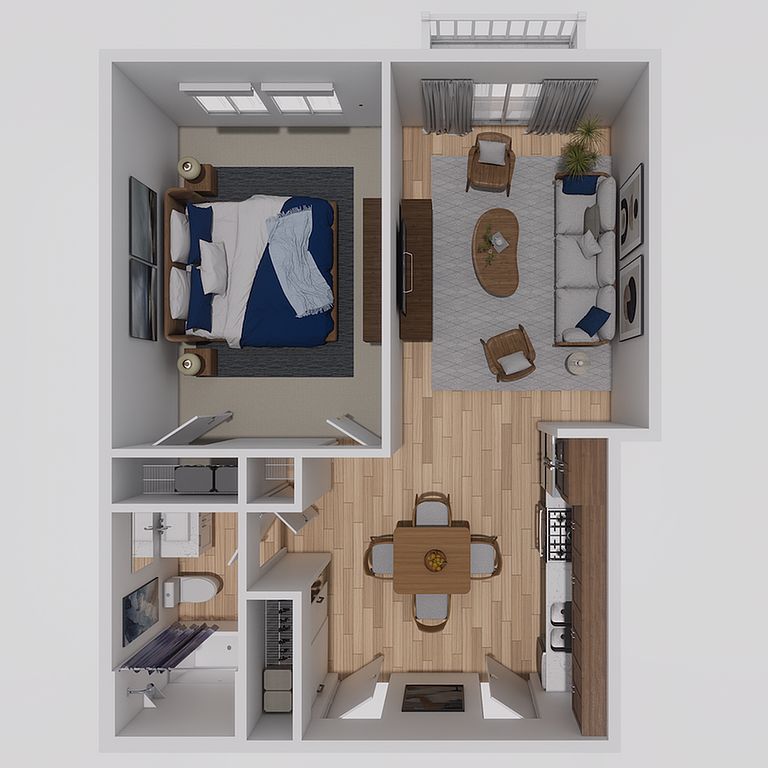
    Unit 11-12
    1 bd, 1 ba
    570
    Now
    $1,600
    Unit 9-04
    Studio, 1 ba
    300
    Sep 26
    $1,609
    Unit 24-06
    Studio, 1 ba
    300
    Sep 12
    $1,609
    Unit 15-12
    1 bd, 1 ba
    530
    Now
    $1,660
    Unit 19-16
    1 bd, 1 ba
    530
    Now
    $1,675
    Unit 17-16
    1 bd, 1 ba
    530
    Now
    $1,705
    Unit 15-11
    1 bd, 1 ba
    570
    Now
    $1,710
    Unit 21-16
    1 bd, 1 ba
    530
    Now
    $1,725
    Unit 11-23
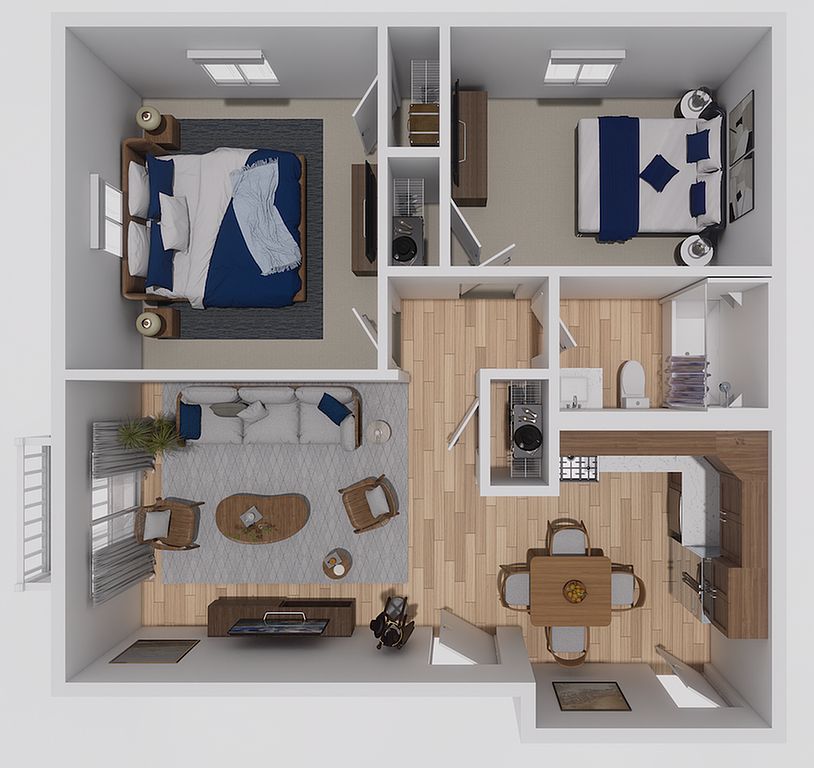
    2 bd, 1 ba
    734
    Now
    $1,800
    Unit 19-27
    1 bd, 1 ba
    570
    Sep 5
    $1,805
    Unit 25-21
    1 bd, 1 ba
    570
    Oct 9
    $1,805
    Unit 25-11
    1 bd, 1 ba
    570
    Sep 4
    $1,805
    Unit 5-11
    1 bd, 1 ba
    570
    Sep 9
    $1,810
    Unit 28-22
    1 bd, 1 ba
    570
    Sep 9
    $1,810
    Unit 11-15
    2 bd, 1 ba
    734
    Aug 13
    $1,855

    What's special



    Clubhouse
    Get the party started
    This building features a clubhouse. Less than 6% of buildings in Rockingham County have this amenity.
    High-end amenitiesUnmatched comfort and styleModern design
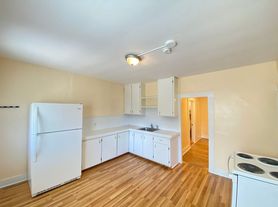
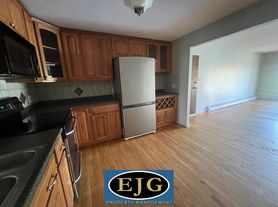

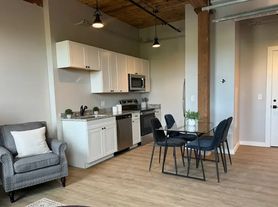
    Explore the 2 - C Floor Plan in Derry, featuring a thoughtfully crafted 2 Bed, 1 Bath layout ranging from 687 to 730 sq ft. Embrace the modern design and high-end amenities integrated seamlessly. Whether you're entertaining guests or seeking a relaxing sanctuary, this space offers unmatched comfort and style. Don't miss out on this prime living opportunity. Contact us today to schedule your tour of the 2 - C Floor Plan.
    3D tours
    Skip to the end of the carousel
    • Unit
      Unit
    • Interactive floorplan 1
      Interactive floorplan 1
    Skip to the beginning of the carousel
    Office hours
    DayOpen hours
    Mon:8 am - 5:30 pm
    Tue:8 am - 5:30 pm
    Wed:8 am - 5:30 pm
    Thu:8 am - 5:30 pm
    Fri:8 am - 4:30 pm
    Sat:8 am - 4:30 pm
    Sun:Closed

    Property map

    Tap on any highlighted unit to view details on availability and pricing

    Use ctrl + scroll to zoom the map

    Facts, features & policies

    Building Amenities

    Community Rooms
    • Club House: On-property Leasing Office
    Other
    • Swimming Pool
    Services & facilities
    • On-site Maintenance: Maintenance On Property
    • On-site Management: Property Management Staff On Site

    Unit Features

    Appliances
    • Garbage Disposal: Kitchen Disposal
    Cooling
    • Air Conditioning: 2 Nd & 3 Rd Floor Homes In Wall A/c
    Flooring
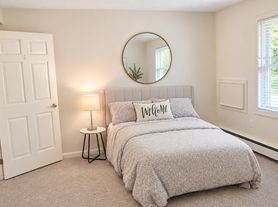
    • Carpet: Plush Bedroom Carpet
    Heating
    • Heat: Heat Is Included
    Other
    • Available Storage
    • Granite Countertops: Select Units Feature Granite Or Quartz Counters
    • Hardwood Floor: Vinyl Plank Flooring
    • High-end Appliances: Quality Appliances
    • Patio Balcony: Balconies

    Policies

    Lease terms
    • Flexible
    • Less than 1 year
    Pet essentials
    Skip to the end of the carousel
    • CatsAllowed
      Number allowed2
      Monthly cat rent$35
    • BirdsAllowed
      Number allowed1
    • FishAllowed
      Number allowed1
    Skip to the beginning of the carousel
    Additional details
    Cats: Cat must be pre-approved by Management and have a monthly fee.
    Birds: Small, common birds must remain caged at all times.
    Fish: Fish contained in aquarium no larger than ten (10) gallons.
    Birds: Bird
    Fish: Fish

    Special Features

    • 24-hour Emergency Maintenance: 24/7 On-call Emergency Maintenance
    • Community Snow Removal
    • Laundry: Wifi Operated Laundry Services
    • Parking: Open Lot Parking

    • Quality Landscaping: Property Landscaping
    • Water Sewer And Trash: Water, Sewer, & Trash Included!

    Neighborhood: 03038

    Areas of interest

    Use our interactive map to explore the neighborhood and see how it matches your interests.

    Travel times

    Walk, Transit & Bike Scores

     / 100
    Somewhat Walkable
     / 100
    Somewhat Bikeable

    Nearby schools in Derry

    Ernest P. Barka Elementary School
    Grades K-41 miles
    5/10
    GreatSchools® Rating
    Test Score Rating
    4/10
    Student Progress Rating
    5/10
    Gilbert H. Hood Middle School
    Grades 7, 80.8 miles
    4/10
    GreatSchools® Rating
    Test Score Rating
    3/10
    Student Progress Rating
    5/10
    Loading

    Frequently asked questions

    What is the walk score of Derry C.C. Estates?

    Derry C.C. Estates has a walk score of 58, it's somewhat walkable.

    What schools are assigned to Derry C.C. Estates?

    The schools assigned to Derry C.C. Estates include Ernest P. Barka Elementary School and Gilbert H. Hood Middle School.

    What neighborhood is Derry C.C. Estates in?

    Derry C.C. Estates is in the 03038 neighborhood in Derry, NH.

    What are Derry C.C. Estates's policies on pets?

    A maximum of 1 bird is allowed per unit. A maximum of 2 cats are allowed per unit. This building has monthly fee of $35 for cats. A maximum of 1 fish is allowed per unit.

    Does Derry C.C. Estates have virtual tours available?

    Yes, 3D and virtual tours are available for Derry C.C. Estates.

    There are 4+ floor plans availableWith 36% more variety than properties in the area, you're sure to find a place that fits your lifestyle.
    ]