You've arrived at Anthem Everett - an energized apartment community that's playing by a whole new set of rules. With three unique courtyards, plentiful work-from-home spaces, Silver Line and Commuter Rail access to Boston, and an artful vibe all our own, Anthem Everett is the ideal homebase for the next phase of your life.
Floor plans are artist's rendering. All dimensions are approximate. Actual product and specifications may vary in dimension or detail. Not all features are available in every rental home. Please see a representative for details.
02
Special offer
Apartment building
Studio-2 beds
Pet-friendly
In-unit laundry (W/D)
Available units
This listing now includes required monthly fees in the total monthly price.
Unit , sortable column | Sqft, sortable column | Available, sortable column | Total monthly price, sorted ascending | |
|---|---|---|---|---|
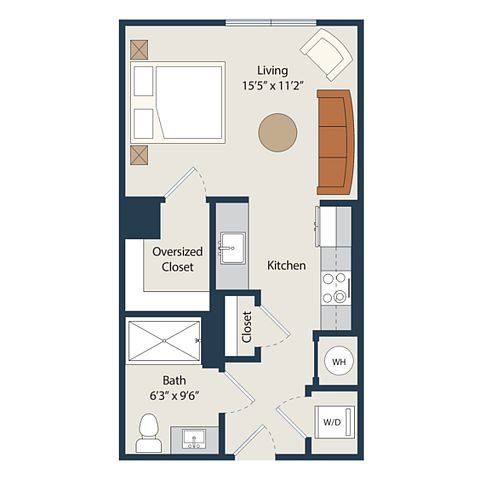 Unit 1-5112 Studio, 1 ba | 464 | Now | $2,199 | |
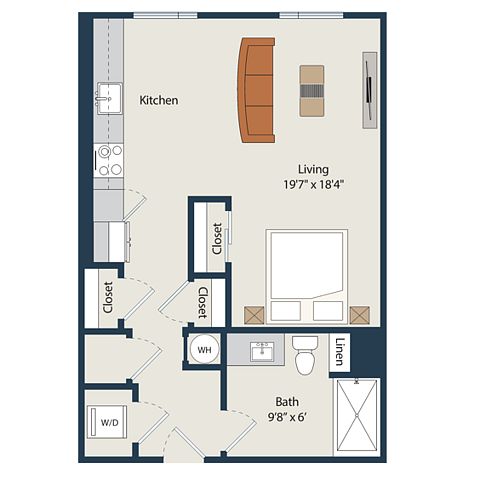 Unit 1-5020 Studio, 1 ba | 566 | Now | $2,249 | |
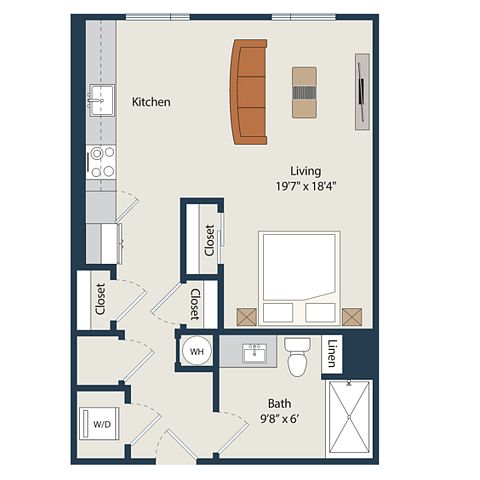 Unit 1-4110 Studio, 1 ba | 566 | Now | $2,299 | |
Unit 1-6112 Studio, 1 ba | 566 | Now | $2,399 | |
Unit 1-6097 Studio, 1 ba | 464 | Now | $2,475 | |
Unit 1-3025 Studio, 1 ba | 566 | Dec 7 | $2,475 | |
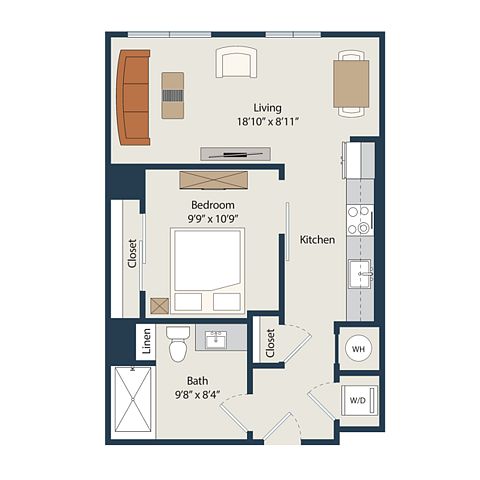 Unit 1-3053 1 bd, 1 ba | 570 | Dec 24 | $2,475 | |
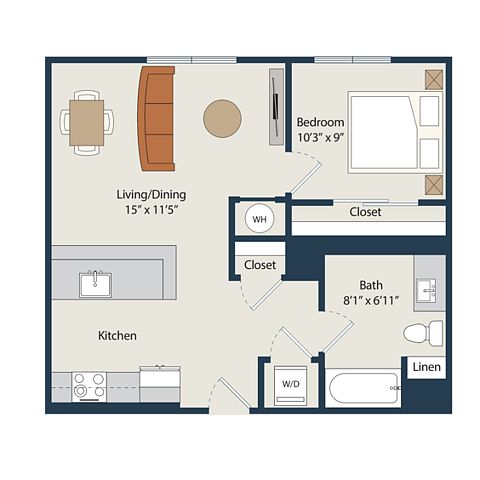 Unit 1-5092 1 bd, 1 ba | 596 | Now | $2,499 | |
Unit 1-4082 Studio, 1 ba | 464 | Now | $2,500 | |
Unit 1-4036 Studio, 1 ba | 464 | Nov 10 | $2,500 | |
Unit 1-4009 1 bd, 1 ba | 570 | Now | $2,525 | |
Unit 1-4033 Studio, 1 ba | 566 | Now | $2,525 | |
Unit 1-5036 Studio, 1 ba | 464 | Now | $2,525 | |
Unit 1-4027 Studio, 1 ba | 566 | Oct 14 | $2,525 | |
Unit 1-4013 1 bd, 1 ba | 570 | Oct 24 | $2,525 | |
What's special
Clubhouse
Get the party started
This building features a clubhouse. Less than 19% of buildings in Everett have this amenity.
Property map
Tap on any highlighted unit to view details on availability and pricing
Use ctrl + scroll to zoom the map
Facts, features & policies
Building Amenities
Community Rooms
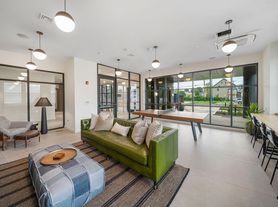
- Club House: Resident Lounge With Demonstration Kitchen
- Fitness Center
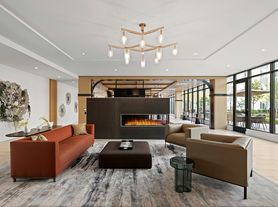
- Lounge: The Lounge
- Pet Washing Station
Other
- Laundry: In Unit
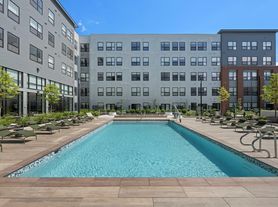
- Swimming Pool
Outdoor common areas
- Lawn
Services & facilities
- Elevator: Loading Dock-Elevator
- Guest Suite
- On-Site Maintenance
- Pet Park
- Storage Space: Bike Storage
Unit Features
Appliances
- Dishwasher
- Dryer
- Refrigerator
- Washer
Cooling
- Air Conditioning
Heating
- Heat
Internet/Satellite
- Cable TV Ready: Cable/Satellite
Other
- Dedicated Nooks For Desks*: In Select Residences
- Golf Course: Golf Room
- Hardwood Floor: Stylish Wide-Plank Flooring
- Honeywell Smart Thermostats
- Modern Two-Tone Cabinetry
- Plush Carpeted Bedrooms
- Quartz Countertops
- Secured, Keyless Entry
- Spacious Kitchen Pantries*: In Select Residences
- Stainless Steel GE Appliances
- Under-Cabinet Lighting
Policies
Lease terms
- 7 months, 8 months, 9 months, 10 months, 11 months, 12 months, 13 months, 14 months, 15 months
Pet essentials
- DogsAllowedNumber allowed2Weight limit (lbs.)80Monthly dog rent$50 – $75
- CatsAllowedNumber allowed2Weight limit (lbs.)80Monthly cat rent$50 – $75
Restrictions
Restricted breeds: Pit bull terrier/staffordshire terrier, rottweiler, doberman pinscher, chow, presa canario, akita, alaskan malamute, wolf-hybrids
Pet amenities
Pet Park
Pet Spa
Special Features
- Co-Working Suite With Meeting Rooms And Private Nooks
- Free Shuttle Service
- Golf Simulator
- Makerspace For Artists And DI Yers
- Meeting Room
- Pet Spa
- Test Kitchen
- Workstation Pod 1
- Workstation Pod 2
- Yoga Studio With Pilates Reformer
Neighborhood: 02149
Areas of interest
Use our interactive map to explore the neighborhood and see how it matches your interests.
Travel times
Getting around
Walk Score®
/ 100
Very WalkableTransit Score®
/ 100
Good TransitBike Score®
/ 100
BikeableNearby schools in Everett
Sumner G. Whittier School
Grades K-8 • 0.3 miles5/10
GreatSchools® Rating
Test Score Rating
3/10Student Progress Rating
6/10Everett High School
Grades 9-12 • 1 miles2/10
GreatSchools® Rating
Test Score Rating
3/10College Readiness Rating
1/10Devens School
Grades K-12 • 0.5 miles5/10
GreatSchools® Rating
Test Score Rating
5/10Living in Everett
- Community VibeResidents embrace a strong sense of community, with local events and gatherings fostering connections among neighbors.
- Dining SceneA wide variety of restaurants and cafes serve delicious cuisine, catering to diverse tastes and preferences.
- Family VibesThe area boasts numerous parks and recreational facilities, making it an ideal location for family-friendly activities.
- Green SpacesSeveral parks and green areas provide perfect spots for relaxation and outdoor enjoyment amidst the urban landscape.
The neighborhoods in the 02149 zip code, encompassing parts of Everett, MA, offer a vibrant blend of urban and suburban lifestyles. With a median rent of approximately $2,400, residents enjoy access to a variety of family-oriented amenities, including parks like Glendale Park and local favorites such as the Everett Recreation Center. The culinary scene is diverse, featuring everything from classic diners to trendy coffee shops, making it a great spot for food enthusiasts. The area is also known for its rich history, with iconic sites like the Everett Mills, and a welcoming community vibe that encourages outdoor activities and local events.
Powered by Zillow data and AI technology.
Nearby apartments for rent
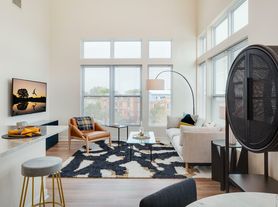
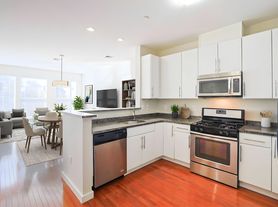

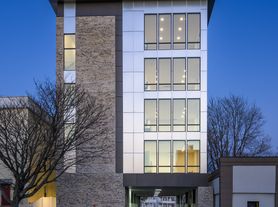

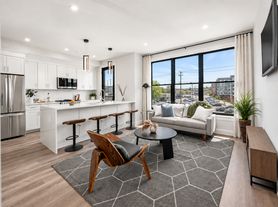
Listing order may reflect relevance, quality, and paid promotion.
Similar apartments for rent
Frequently asked questions
What is the walk score of Anthem Everett?
Anthem Everett has a walk score of 83, it's very walkable.
What is the transit score of Anthem Everett?
Anthem Everett has a transit score of 57, it has good transit.
What schools are assigned to Anthem Everett?
The schools assigned to Anthem Everett include Sumner G. Whittier School, Everett High School, and Devens School.
Does Anthem Everett have in-unit laundry?
Yes, Anthem Everett has in-unit laundry for some or all of the units.
What neighborhood is Anthem Everett in?
Anthem Everett is in the 02149 neighborhood in Everett, MA.
What are Anthem Everett's policies on pets?
Cats are allowed, with a maximum weight restriction of 80lbs. A maximum of 2 cats are allowed per unit. This building has monthly fee of $50 for cats. Dogs are allowed, with a maximum weight restriction of 80lbs. A maximum of 2 dogs are allowed per unit. This building has monthly fee of $50 for dogs.
Your dream apartment is waitingFive new units were recently added to this listing.
