
Welcome home to 29 West! Our apartments in Fargo allow you to reside in comfort and convenience while exploring the unique and dynamic culture of the area. The modern amenities, services, and well-connected location allow you to indulge in all the conveniences you want without giving up on the peace and quiet you deserve.
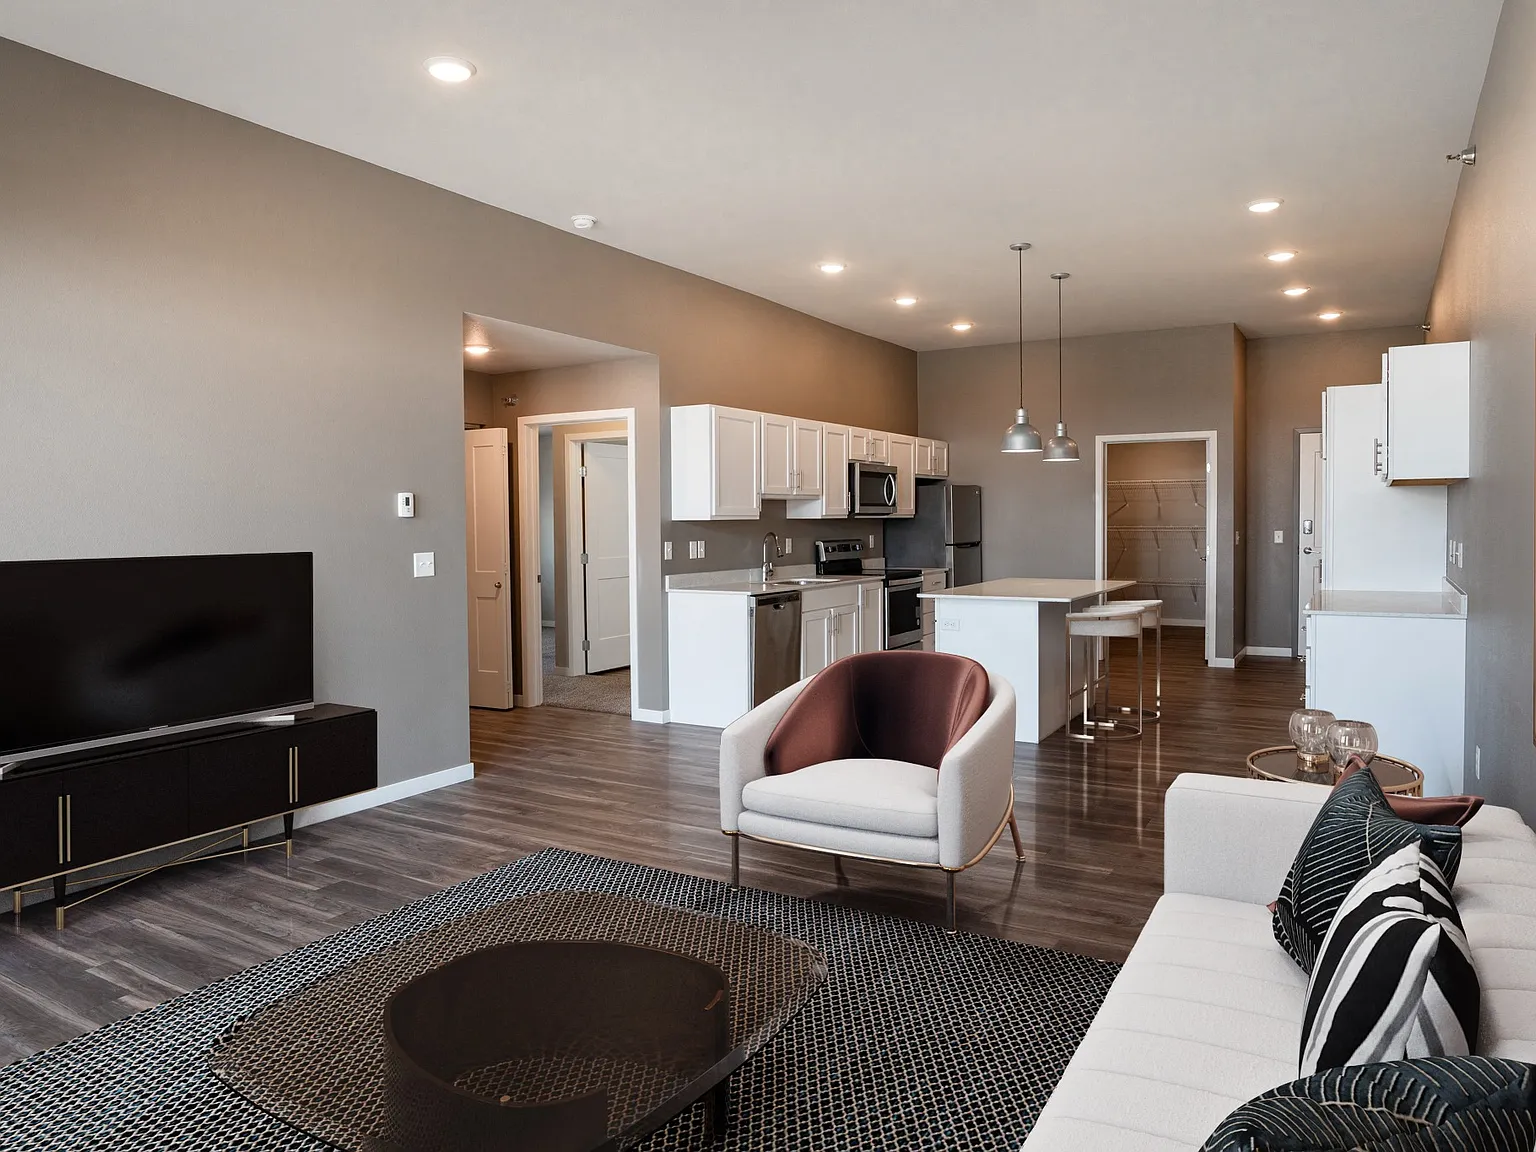
Apartment building
1-2 beds
Other parking
In-unit laundry (W/D)
Available units
Price may not include required fees and charges. Price shown reflects the lease term provided for each unit.
Unit , sortable column | Sqft, sortable column | Available, sortable column | Base rent, sorted ascending |
|---|---|---|---|
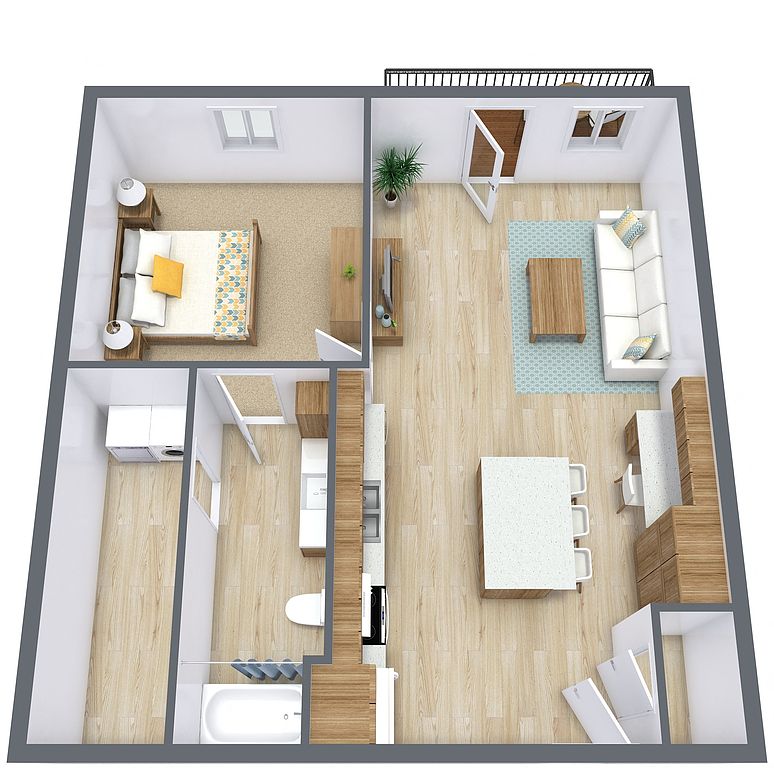 Unit 2-312 1 bd, 1 ba | 750 | Oct 1 | $1,170 |
Unit 3-211 1 bd, 1 ba | 750 | Nov 1 | $1,175 |
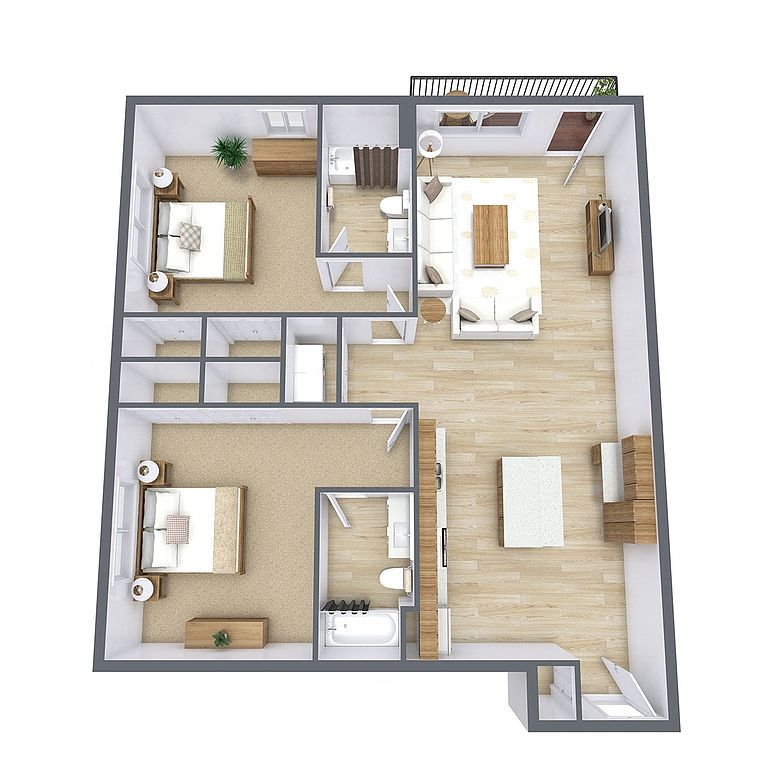 Unit 1-416 2 bd, 2 ba | 1,225 | Dec 1 | $1,460 |
What's special
Fitness center
Hit the gym at home
This building offers a fitness center. Less than 15% of buildings in Fargo have this feature.
Spacious balconyIsland kitchen
3D tours
 22B Floor Plan - 01-206
- Fitness Center
- On-Grade Enclosed Parking Garage
- 22D Floor Plan (Handicap Accessible) - 04-204
- Amazon Package Hub
- 075A Floor Plan - 01-214
- 22D Floor Plan - 04-404
- 22A Floor Plan - 03-201
- 11A Floor Plan - 01-210
- 22C Floor Plan - 01-305
- 01A Floor Plan - 03-308
- Community Room
Office hours
| Day | Open hours |
|---|---|
| Mon - Fri: | 9 am - 5 pm |
| Sat: | Closed |
| Sun: | Closed |
Facts, features & policies
Building Amenities
Community Rooms
- Fitness Center
Other
- Laundry: In Unit
Outdoor common areas
- Barbecue: BBQ/Picnic Area
Security
- Gated Entry: Controlled Access
Services & facilities
- Elevator
- Package Service: Parcel Package Service
- Storage Space
Unit Features
Appliances
- Dishwasher
- Dryer
- Microwave Oven: Microwave
- Washer
Cooling
- Air Conditioning: Air Conditioner
Other
- Patio Balcony
Policies
Parking
- Assigned Parking
- Off Street Parking
- Other
- Surface Lot
Utilities included in rent
- Heating
Pet essentials
- DogsDogs are not allowed
- CatsCats are not allowed
- OtherOther are not allowed
Special Features
- Community Room
- Enclosed Parking
- High Ceilings
- Large Closets
- No Deposit Option
- Non-Smoking Building
- Recycling
- Rentable Garages
- Single Garage
- Surveillance Cameras
Neighborhood: Anderson Park
Areas of interest
Use our interactive map to explore the neighborhood and see how it matches your interests.
Travel times
Getting around
Walk Score®
/ 100
Car-DependentTransit Score®
/ 100
Minimal TransitBike Score®
/ 100
Somewhat BikeableNearby schools in Fargo
Independence Elementary
Grades K-5 • 1.8 miles8/10
GreatSchools® Rating
Test Score Rating
6/10Student Progress Rating
9/10Liberty Middle School
Grades 6-8 • 2 miles6/10
GreatSchools® Rating
Test Score Rating
6/10Student Progress Rating
6/10West Fargo Sheyenne High School
Grades 9-12 • 2.1 miles5/10
GreatSchools® Rating
Test Score Rating
3/10College Readiness Rating
7/10Living in Fargo
- Community VibeResidents enjoy a strong sense of community, with events and gatherings that bring neighbors together.
- Dining SceneA variety of local eateries and cafes create a dynamic dining scene that caters to diverse tastes.
- Family VibesThis neighborhood features numerous parks and family-friendly activities, making it a great place for all ages.
- Pet FriendlyThe area offers pet-friendly amenities, including parks and trails, perfect for dog lovers.
The 58104 area offers a vibrant community with a mix of suburban charm and modern amenities. With a median rent of approximately $1,200, the rental price range typically falls between $900 and $1,600. Residents can enjoy local attractions such as the beautiful Rheault Farm, which hosts seasonal festivals and events, along with numerous parks perfect for family outings and outdoor activities. The neighborhood boasts a variety of grocery stores, coffee shops, and restaurants that cater to diverse tastes, enhancing the culinary scene. Additionally, the area is pet-friendly, with several dog parks and trails for furry companions, making it an ideal place for pet owners.
Powered by Zillow data and AI technology.
Nearby apartments for rent



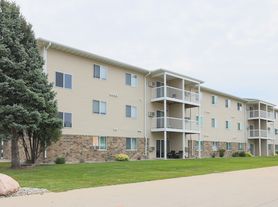
Listing order may reflect relevance, quality, and paid promotion.
Similar apartments for rent
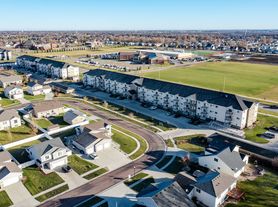
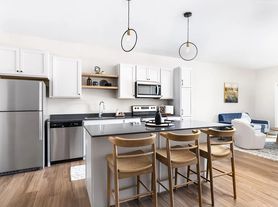



Frequently asked questions
What is the walk score of 29 West?
29 West has a walk score of 26, it's car-dependent.
What is the transit score of 29 West?
29 West has a transit score of 22, it has minimal transit.
What schools are assigned to 29 West?
The schools assigned to 29 West include Independence Elementary, Liberty Middle School, and West Fargo Sheyenne High School.
Does 29 West have in-unit laundry?
Yes, 29 West has in-unit laundry for some or all of the units.
What neighborhood is 29 West in?
29 West is in the Anderson Park neighborhood in Fargo, ND.
What are 29 West's policies on pets?
Other pets are not allowed. Cats are not allowed. Dogs are not allowed.
Does 29 West have virtual tours available?
Yes, 3D and virtual tours are available for 29 West.
