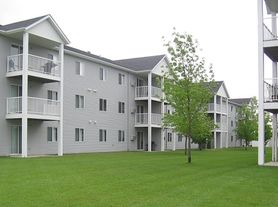
At Emerald Apartments, modern living meets comfort. Our cat-friendly community offers one and two-bedroom floor plans designed with your lifestyle in mind. From convenient dishwashers to second and third-floor balconies, each detail enhances your living experience. Enjoy the added luxury of a garage and on-site laundry facilities. Explore the vibrant city of Fargo, where convenience and community come together at Emerald Apartments.

Apartment building
2 beds
Cats only
Other parking
Available units
Price may not include required fees and charges. Price shown reflects the lease term provided for each unit.
 Unit 18 2 bd, 1 ba | 875 | Dec 1 | $810 |
Unit 22 2 bd, 1 ba | 875 | Now | $820 |
What's special
Second and third-floor balconiesConvenient dishwashers
3D tours
 21A Floor Plan
- 21B Floor Plan - 03
Office hours
| Day | Open hours |
|---|---|
| Mon - Thu: | 9 am - 6 pm |
| Fri: | 9 am - 5 pm |
| Sat: | 10 am - 3 pm |
| Sun: | Closed |
Facts, features & policies
Building Amenities
Security
- Controlled Access
Unit Features
Appliances
- Dishwasher
Cooling
- Air Conditioning: Air Conditioner
Other
- Patio Balcony
Policies
Parking
- Off Street Parking
- Other
- Surface Lot
Utilities included in rent
- Heating
Special Features
- No Deposit Option
- Single Garage
Neighborhood: Northport
Areas of interest
Use our interactive map to explore the neighborhood and see how it matches your interests.
Travel times
Nearby places
Grocery & Shopping
Five grocery and shopping spots within a 2 min drive, including Petro-Serve USA 0.1 mi away.
Petro-Serve USA
0.1 mi
3 min
1 min
Dollar Tree
0.2 mi
7 min
1 min
Loaf 'N Jug
0.3 mi
8 min
2 min
Northside Nutrition & Wellness
0.3 mi
7 min
1 min
Royal Liquors
0.3 mi
8 min
1 min
Restaurants & Cafes
Five restaurants and cafes within a 4 min drive, including Breeze Nutrition 0.3 mi away.
Breeze Nutrition
0.3 mi
7 min
2 min
Zoinks Coffee
0.3 mi
7 min
2 min
The Shack
0.3 mi
8 min
1 min
Spartan Nutrition
0.4 mi
9 min
2 min
Patriot Cafe
0.9 mi
24 min
4 min
Fitness & Recreation
Five fitness/gyms within a 4 min drive, including Friendship Park 0.3 mi away.
Friendship Park
0.3 mi
13 min
2 min
Anytime Fitness
0.3 mi
8 min
2 min
North Fargo Dog Park
0.5 mi
14 min
4 min
Mojo Fit Studio @ U32
0.5 mi
15 min
2 min
Trollwood park
0.7 mi
20 min
3 min
Hospitals & Medical
Five medical facilities within a 4 min drive, including Active Family Chiropractic 0.3 mi away.
Active Family Chiropractic
0.3 mi
7 min
2 min
Sanford Clinic North
0.3 mi
8 min
1 min
Fargo Psychiatric Clinic
0.4 mi
9 min
2 min
VA Hospital
0.8 mi
24 min
3 min
VA Hospital, DAV Liaison Office
0.9 mi
24 min
4 min
Getting around
Walk Score®
/ 100
Somewhat WalkableTransit Score®
/ 100
Minimal TransitBike Score®
/ 100
BikeableNearby schools in Fargo
McKinley Elementary School
Grades K-5 • 0.3 miles7/10
GreatSchools® Rating
Student Progress Rating
7/10Ben Franklin Middle School
Grades 6-8 • 1.4 miles6/10
GreatSchools® Rating
Test Score Rating
7/10Student Progress Rating
5/10North High School
Grades 9-12 • 0.9 miles8/10
GreatSchools® Rating
Test Score Rating
7/10College Readiness Rating
8/10Living in Fargo
Northport sits in north Fargo on the city’s flat Red River plain, where cold, snowy winters and warm summers shape an outdoorsy seasonal rhythm. The neighborhood is largely residential, with local shops and everyday dining nearby and broader retail options along North Broadway and north Fargo’s commercial corridors. Parks and green spaces offer room to walk and play; the Red River and its trail network add routes for biking and outdoor recreation. Fargo’s downtown arts, dining and nightlife are reachable by car, bike or transit, while I-29 provides access to destinations across the metro. Northport’s median rent is $763 per month, with a typical range of $575 to $1,010, based on 28 active listings.
Powered by Zillow data and AI technology.
Cost calculator
Nearby apartments for rent





Listing order may reflect relevance, quality, and paid promotion.
Similar apartments for rent





Frequently asked questions
Where is Emerald located, and what is the neighborhood like?
Emerald is located at 501 30th Ave N in Northport, Fargo, ND. The surrounding area includes multiple restaurants and cafes within 2 miles, such as Breeze Nutrition, Zoinks Coffee, and The Shack.
What is the average rent in Fargo, ND?
Based on the latest Zillow data, the median rent across all unit types in the Northport neighborhood of Fargo is currently $763 per month. Prices vary by neighborhood, floor plan, and building amenities.
What schools are assigned to Emerald?
The schools assigned to Emerald include McKinley Elementary School, Ben Franklin Middle School, and North High School.
What are the grocery stores and everyday shopping options near Emerald?
Emerald is located near 5 grocery stores, including Northside Nutrition & Wellness (0.3 miles) and Health Mart Pharmacy (0.4 miles). Additional shopping options, including Dollar Tree, are approximately 0.2 miles away.
What is the minimum and maximum rent for Emerald?
The total price for an apartment unit in Emerald ranges from $810 to $820. The total price will vary by floor plan, unit size, and unit amenities.
