Listing order may reflect relevance, quality, and paid promotion.
Apartment building
1–unit building
1,654 sqft
3 bedrooms
3 bathrooms
What's special
This 3-bedroom, 2.5-bath home with 1,437 square feet offers a bright, open layout and comfortable living spaces in a well-designed two-story floor plan. With modern finishes, flexible living areas, and a private backyard, this home provides the perfect balance of style and functionality.
The exterior welcomes you with a covered entryway, an attached one-car garage, and a green lawn alongside the front walkway, creating inviting curb appeal as you approach the home.
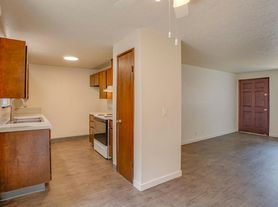
Inside, a long entry hallway leads into the open-concept main living area, where the kitchen, dining, and living room flow seamlessly together. The L-shaped kitchen is well-equipped with granite countertops, natural wood cabinetry, and stainless steel appliances, including a refrigerator, dishwasher, and an electric range with a sleek glass stovetop. A single-basin stainless steel sink and generous counter space make meal preparation easy while still staying connected to the living and dining areas.
Just beyond the kitchen, the dining area and living room feel bright and spacious, with two large windows bringing in natural light and plenty of open space for a variety of furniture layouts. A mini-split system provides efficient heating and cooling, ensuring comfort throughout the seasons. A conveniently located half bathroom on the main level is perfect for guests.
Upstairs, the home features three comfortable bedrooms and two full bathrooms, with soft carpeting throughout the entire level. The primary suite offers a spacious retreat with a large window, its own mini-split system for personalized climate control, and a closet for storage. The private en-suite bathroom includes a single vanity and a step-in shower.
Two additional bedrooms are located down the hall and are similar in size and layout. Each room includes carpeting, closets, wall heaters, and bright windows, creating comfortable and functional spaces for family members, guests, or a home office.
A full bathroom located between these bedrooms features a single vanity and a tub-and-shower combination.
Outside, the fully fenced backyard offers a great space to relax or entertain. A paved patio area is perfect for outdoor seating or grilling, while the grass lawn provides additional room to enjoy the outdoors.
With its open layout, stainless steel kitchen, multiple heating and cooling options, and private backyard, this home offers comfortable living in a well-designed space.
**Open Application Period (03/12/2026)**
Call or Text Our Leasing Agent to schedule a showing!
Visit our website to apply and view other homes we have available!
Do you need property management services?
Maximize your income and cut your costs!
Facts, features & policies
Unit Features
Cooling
Air Conditioning: A/c Mini Split
Flooring
Carpet: New Carpet
Other
Brand New Stainless Steel Appliances
Fenced Backyard
Modern Fixtures
Neighborhood: 97116
Areas of interest
Use our interactive map to explore the neighborhood and see how it matches your interests.
Building Location
Getting around
Walk Score®
 / 100
Somewhat Walkable
Transit Score®
 / 100
Some Transit
Bike Score®
 / 100
Very Bikeable
Nearby schools in Forest Grove
Harvey Clarke Elementary School
Grades K-4 • 0.3 miles
5/10
GreatSchools® Rating
Test Score Rating
4/10
Student Progress Rating
5/10
Tom McCall Upper Elementary School
Grades 5, 6 • 0.3 miles
3/10
GreatSchools® Rating
Test Score Rating
3/10
Student Progress Rating
5/10
Forest Grove High School
Grades 9-12 • 0.8 miles
8/10
GreatSchools® Rating
Test Score Rating
7/10
College Readiness Rating
7/10
Living in Forest Grove
Community Vibe
Residents often come together for local events and farmers' markets that foster a strong sense of community.
Dining Scene
The area offers a variety of dining options, from cozy cafes to innovative restaurants showcasing local cuisine.
Family Vibes
This neighborhood features numerous parks and playgrounds, creating a welcoming environment for families.
Outdoor Activities
With ample parks and trails, outdoor enthusiasts can enjoy hiking, biking, and nature watching.
The neighborhoods in the 97116 zip code, particularly around Hillsboro and Forest Grove, offer a blend of suburban charm and vibrant community life. With a temperate climate that supports lush greenery, residents enjoy access to beautiful parks like the scenic Fernhill Wetlands, perfect for outdoor activities and nature walks. The area boasts a rich agricultural heritage, reflected in its local farmers' markets and farm-to-table dining options, alongside a growing culinary scene featuring diverse eateries. Family-oriented amenities abound, including playgrounds, community centers, and pet-friendly spaces, making it an ideal spot for those with furry friends. The approximate median rent is around $2,200, with prices typically ranging from $1,800 to $2,600.
Powered by Zillow data and AI technology.
Frequently asked questions
What is the walk score of JDD2413?
JDD2413 has a walk score of 63, it's somewhat walkable.
What is the transit score of JDD2413?
JDD2413 has a transit score of 34, it has some transit.
What schools are assigned to JDD2413?
The schools assigned to JDD2413 include Harvey Clarke Elementary School, Tom McCall Upper Elementary School, and Forest Grove High School.
What neighborhood is JDD2413 in?
JDD2413 is in the 97116 neighborhood in Forest Grove, OR.
There are currently no available units for JDD2413 on Zillow. Find rental availability at nearby or similar apartment buildings below.
Do you manage this property?
Claiming gives you access to insights and data about this property.