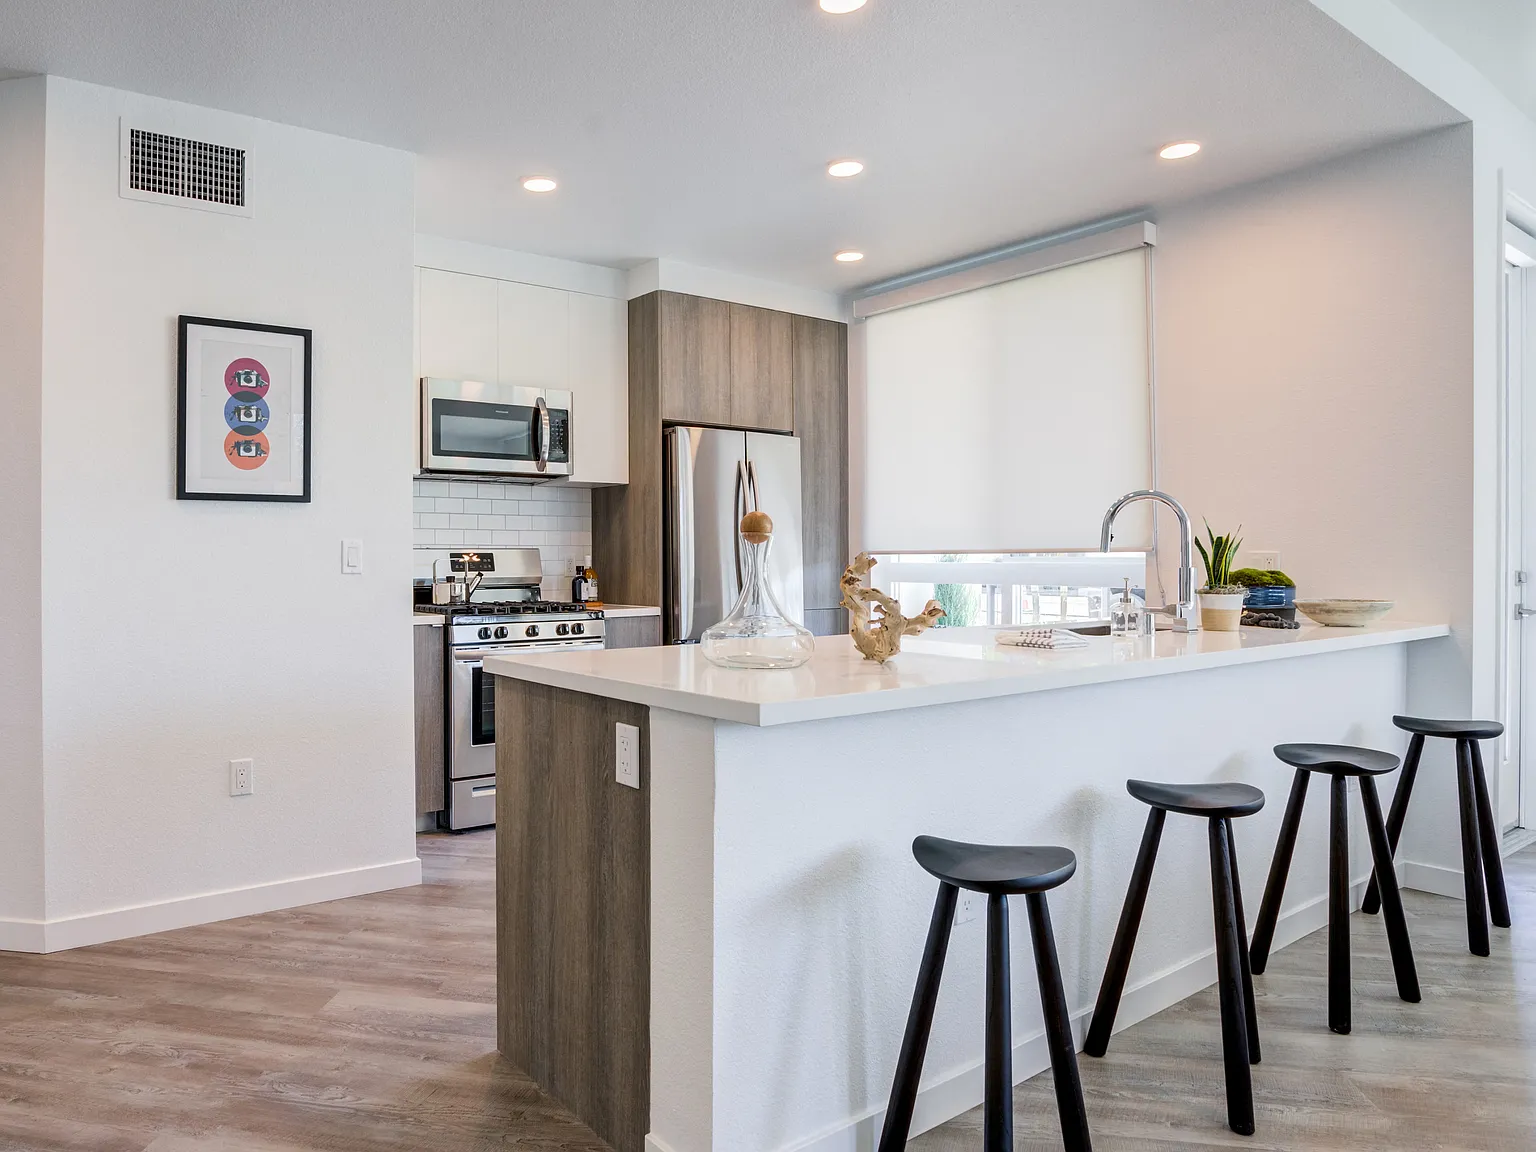
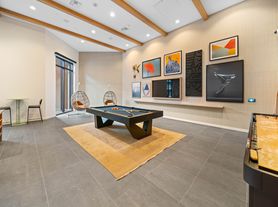
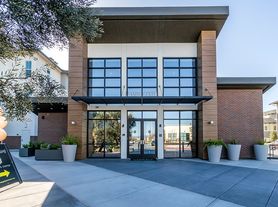
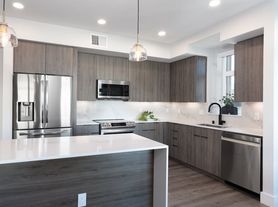
Timeless style meets refreshingly approachable living at The Asherthe first luxury residential community of its kind in Fremont, CA. With modern new 1, 2-, and 3-bedroom apartment homes and close to 100,000 sq. ft. of sprawling outdoor amenity space that includes, six distinct courtyards and a signature Linear Green. The Asher is where undeniable urban energy meets endless moments to engage, retreat or relax. We invite you to view our community galleries, schedule a tour or apply online. Contact the leasing office to schedule your tour today. Greystar California, Inc. dba Greystar Corp. License No. 1525765 Broker: Gerard S. Donohue License No. 01265072
Floor plans are artist's rendering. All dimensions are approximate. Actual product and specifications may vary in dimension or detail. Not all features are available in every rental home. Please see a representative for details.
Status: Special offer
The Asher
1031 Walnut Ave, Fremont, CA 94536
*Minimum lease term applies. Other Cost and Fees Excluded. Restrictions apply. Offer may change.
Apartment building
1-3 beds
Pet-friendly
In-unit washer
Available units
This listing now includes required monthly fees in the total monthly price. Price shown reflects the lease term provided for each unit.
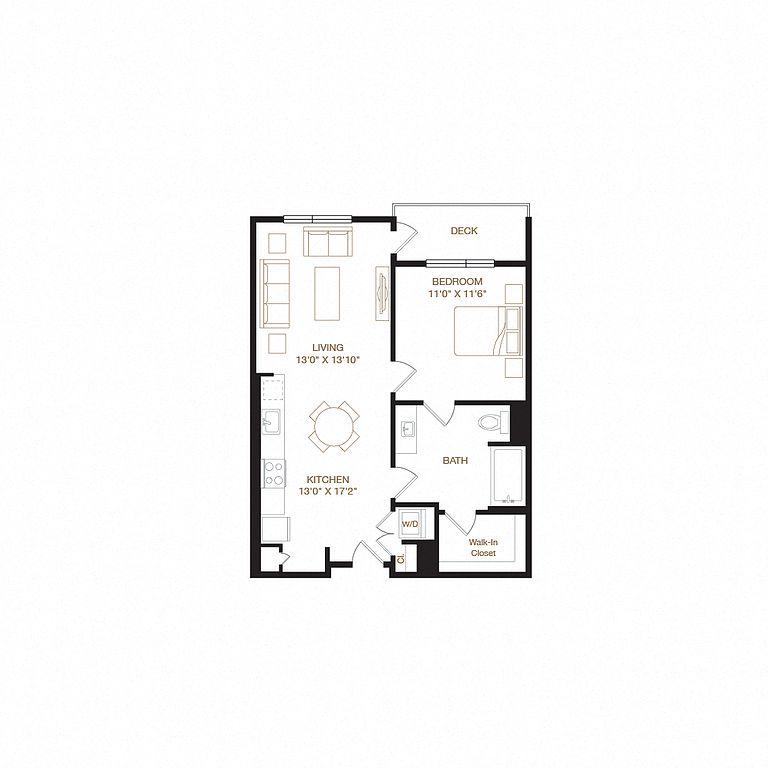 Unit S-3213 1 bd, 1 ba | 733 | Now | $3,327 |
Unit S-3431 1 bd, 1 ba | 733 | Oct 30 | $3,347 |
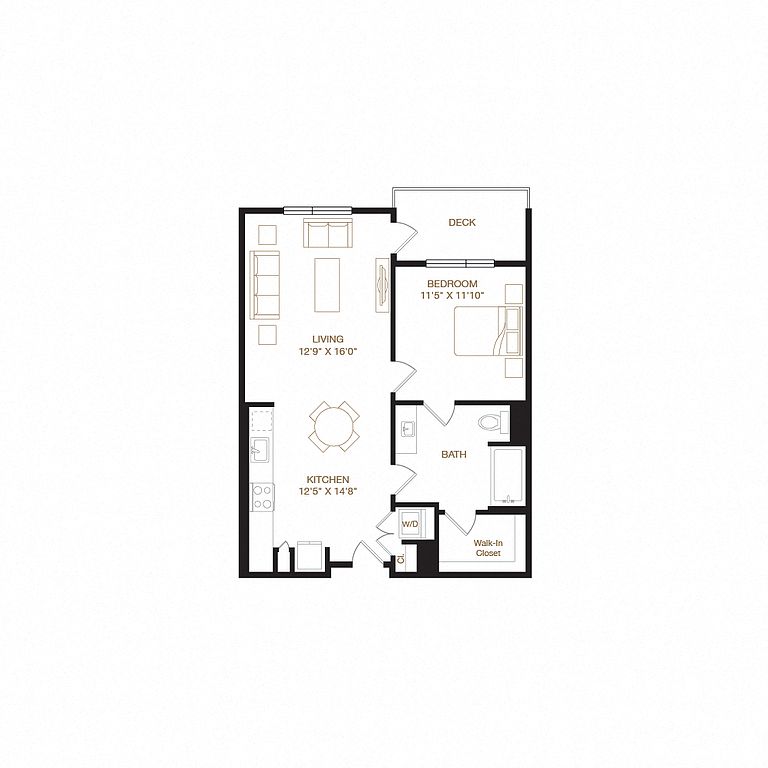 Unit S-4607 1 bd, 1 ba | 707 | Nov 6 | $3,357 |
Unit S-3217 1 bd, 1 ba | 733 | Oct 24 | $3,377 |
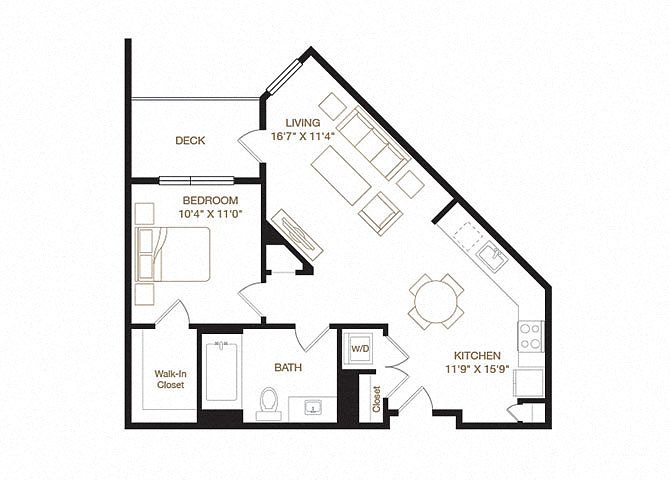 Unit S-1504 1 bd, 1 ba | 753 | Nov 12 | $3,452 |
Unit N-3604 1 bd, 1 ba | 761 | Nov 5 | $3,457 |
Unit S-2210 1 bd, 1 ba | 807 | Now | $3,462 |
Unit S-3610 1 bd, 1 ba | 747 | Nov 22 | $3,502 |
Unit S-4307 1 bd, 1 ba | 747 | Nov 6 | $3,552 |
Unit N-4604 1 bd, 1 ba | 761 | Now | $3,632 |
Unit S-3210 1 bd, 1 ba | 807 | Now | $3,642 |
Unit S-4602 1 bd, 1 ba | 761 | Oct 28 | $3,682 |
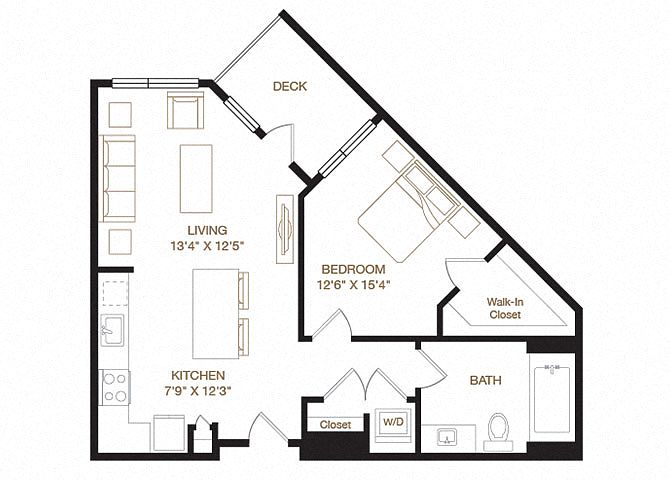 Unit S-3100 1 bd, 1 ba | 785 | Now | $3,727 |
Unit S-3113 1 bd, 1 ba | 788 | Now | $3,742 |
Unit S-4200 1 bd, 1 ba | 753 | Now | $3,742 |
What's special
Six distinct courtyardsSignature linear green
3D tours
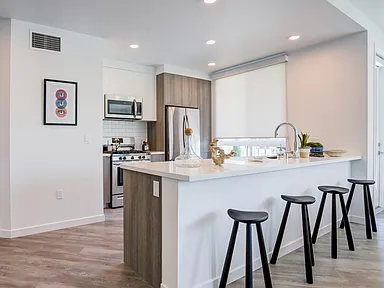 Tour 1
- The Asher
Office hours
| Day | Open hours |
|---|---|
| Mon - Fri: | 9 am - 6 pm |
| Sat: | 9 am - 6 pm |
| Sun: | 10 am - 5 pm |
Property map
Tap on any highlighted unit to view details on availability and pricing
Use ctrl + scroll to zoom the map
Facts, features & policies
Building Amenities
Community Rooms
- Business Center
- Club House
- Fitness Center
- Theater
- TV Lounge
Other

- Hot Tub
- Swimming Pool
Outdoor common areas
- Balcony
- Barbecue: BBQ Grill
Security
- Gated Entry: Gated Community
Services & facilities
- On-Site Maintenance
- Storage Space
Unit Features
Appliances
- Washer: App W/D
Cooling
- Refrigeration Cooling: App Refrigerator
- Svc Air Conditioning
Internet/Satellite
- True: Internet
Policies
Parking
- None
Lease terms
- 12, 13, 14
Pet essentials
Additional details
Dogs: | Restrictions: Pit bull terrier, Rottweiler, German Shepherd, Siberian Husky, Alaskan Malamute, Doberman Pinscher, Chow, Akita, Hound, Beagle, or any mix of these.
Cats: | Restrictions: None
Special Features
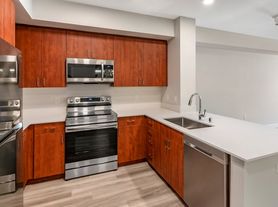
- App Dishwasher
- Appliances Stainless
- Closet: Closet Walk-In
- Concierge
- Cyber Cafe
- EV Charging Available
- Mist
- Quartz Counter Tops
- Vinyl Plank Wood Look Flooring
Neighborhood: Cherry-Guardino
Areas of interest
Use our interactive map to explore the neighborhood and see how it matches your interests.
Travel times
Getting around
Walk Score®
/ 100
Car-DependentTransit Score®
/ 100
Good TransitNearby schools in Fremont
Vallejo Mill Elementary School
Grades K-5 • 1.2 miles6/10
GreatSchools® Rating
Test Score Rating
6/10Student Progress Rating
6/10Centerville Middle School
Grades 6-8 • 1.7 miles8/10
GreatSchools® Rating
Test Score Rating
9/10Student Progress Rating
7/10Washington High School
Grades 9-12 • 1.4 miles9/10
GreatSchools® Rating
Test Score Rating
10/10College Readiness Rating
8/10Living in Fremont
Cherry-Guardino is a residential neighborhood in central Fremont, set among the city’s broad streets and low-rise housing, with warm, dry summers and mild, wetter winters. Its location makes downtown Fremont and the Fremont BART station practical destinations for errands and regional trips; local streets and connecting routes also support walking, biking and driving. Nearby Central Park offers a lake, paths, playgrounds and open lawns, while the Fremont Main Library provides a neighborhood resource. Dining and coffee options cluster around central Fremont, alongside everyday shopping and services; larger retail choices are available elsewhere in the city. The area’s history is reflected in Fremont’s older civic and agricultural landmarks, while arts events and nightlife are more concentrated in the wider city. For Cherry-Guardino, the median rent is $3,600 per month, with a typical range of $1,450 to $10,297, based on 19 active listings.
Powered by Zillow data and AI technology.
Cost calculator
Nearby apartments for rent


Listing order may reflect relevance, quality, and paid promotion.
Similar apartments for rent




Frequently asked questions
What is the walk score of The Asher?
The Asher has a walk score of 27, it's car-dependent.
What is the transit score of The Asher?
The Asher has a transit score of 59, it has good transit.
What schools are assigned to The Asher?
The schools assigned to The Asher include Vallejo Mill Elementary School, Centerville Middle School, and Washington High School.
What neighborhood is The Asher in?
The Asher is in the Cherry-Guardino neighborhood in Fremont, CA.
What are The Asher's policies on pets?
To have a cat at The Asher there is a required deposit of $500. This building has monthly fee of $60 for cats. To have a dog at The Asher there is a required deposit of $500. This building has monthly fee of $60 for dogs.
Does The Asher have virtual tours available?
Yes, 3D and virtual tours are available for The Asher.
