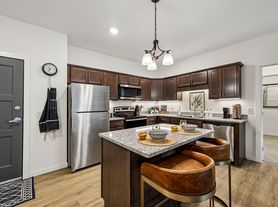
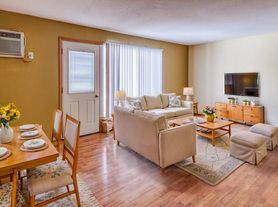
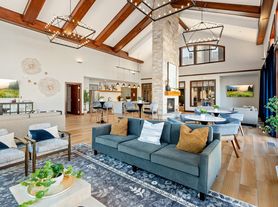
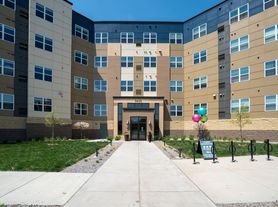
Altair delivers 95 luxury apartment homes and a vast array of amenities to the Fridley community. We offer a variety of spacious floor plans including studio, 1-bedroom, 2-bedroom, and 3-bedroom apartment homes. Our high-end finishes and extensive amenities include granite countertops, stainless steel appliances, kitchen tile backsplash, outdoor pool, club room, coworking, fitness center with private yoga studio and Fitness on Demand virtual classes, and private outdoor dog park.
Special offer
Apartment building
Studio-2 beds
In-unit laundry (W/D)
Available units
Price may not include required fees and charges. Price shown reflects the lease term provided for each unit.
 Unit 1-109 Studio, 1 ba | 443 | Dec 10 | $1,285 |
Unit 1-308 Studio, 1 ba | 443 | Jan 10 | $1,310 |
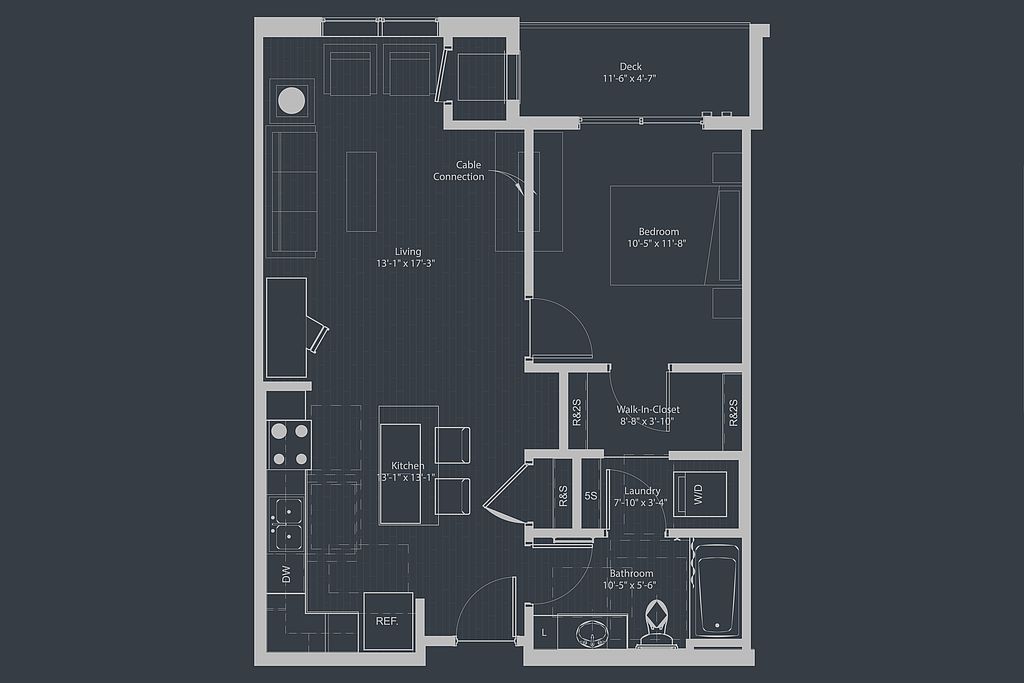 Unit 1-213 1 bd, 1 ba | 688 | Now | $1,595 |
Unit 1-402 1 bd, 1 ba | 688 | Dec 10 | $1,625 |
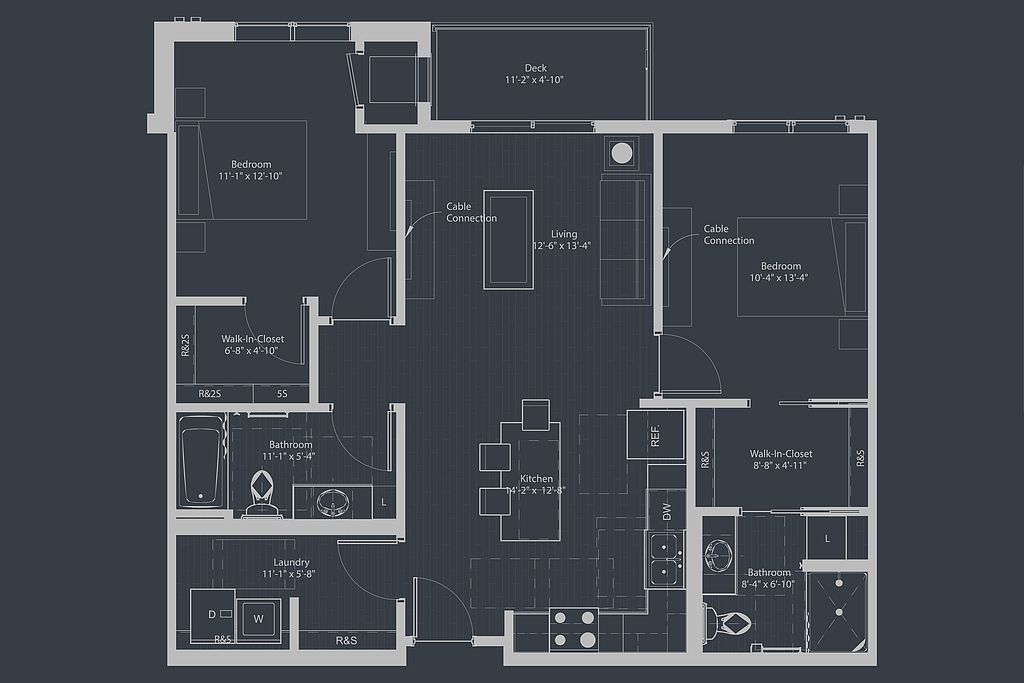 Unit 1-117 2 bd, 2 ba | 982 | Now | $1,965 |
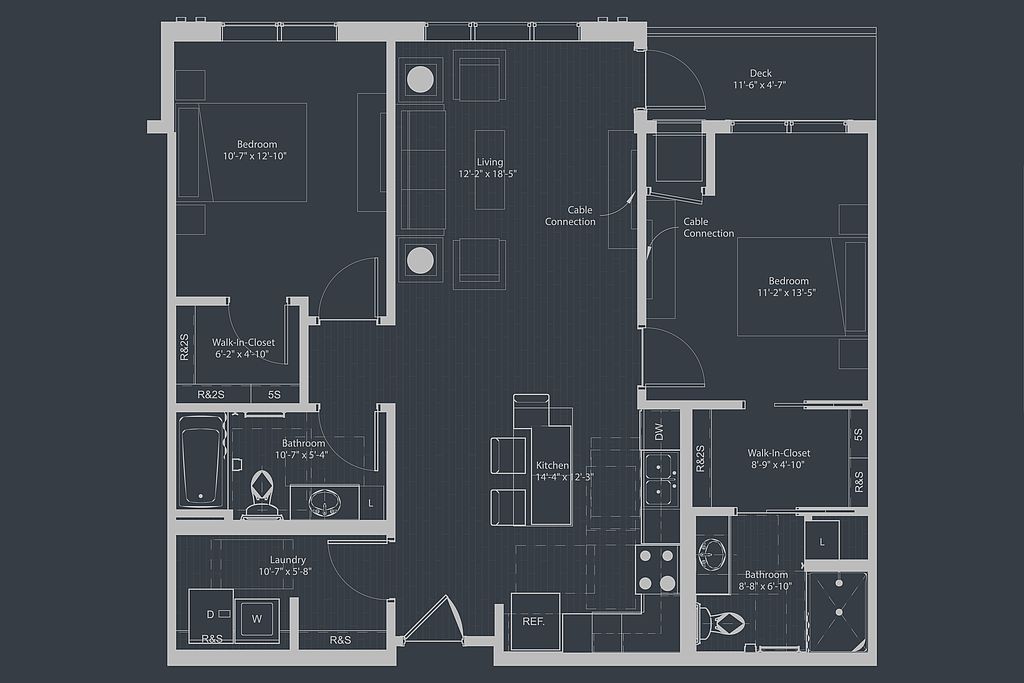 Unit 1-424 2 bd, 2 ba | 1,030 | Now | $2,095 |
What's special
Swimming pool
Cool down on hot days
This building features access to a pool. Less than 15% of buildings in Fridley have this amenity.
Outdoor poolHigh-end finishesPrivate outdoor dog parkSpacious floor plansStainless steel appliancesKitchen tile backsplashGranite countertops
Office hours
| Day | Open hours |
|---|---|
| Mon - Fri: | 9 am - 6 pm |
| Sat: | 10 am - 5 pm |
| Sun: | 1 pm - 5 pm |
Property map
Tap on any highlighted unit to view details on availability and pricing
Use ctrl + scroll to zoom the map
Facts, features & policies
Building Amenities
Community Rooms
- Business Center: Coworking Space
- Club House: Clubhouse With Full Kitchen
- Fitness Center
- Lounge With Double-Sided Fireplace
- Recreation Room: Game Room With Billiards
Other
- In Unit: In-Unit Washer & Dryer
- Swimming Pool: Outdoor Pool
Services & facilities
- On-Site Maintenance: 24-Hour Emergency Maintenance
- On-Site Management
- Package Service: Electronic Package Concierge And Overflow Package
- Pet Park: Private Outdoor Dog Park
Unit Features
Appliances
- Dryer
- Washer
Policies
Parking
- None
Lease terms
- 6, 7, 8, 9, 10, 11, 12, 13, 14, 15
Special Features
- Accent Island Pendant Lighting
- Black Matte Accent Light Fixtures
- Contrasting Upper & Lower Kitchen Cabinetry
- Dog Wash
- Glass Shower Enclosures
- Granite Countertops
- Lobby With Coffee Bar
- Pet-Friendly Community
- Plush Carpeting In Bedrooms
- Private Yoga Studio With Fitness On Demand
- Stainless Steel Appliances
- Subway Tile Backsplash
- Two Finish Palettes Available
- Wood-Look Lvt Flooring
Neighborhood: 55432
Areas of interest
Use our interactive map to explore the neighborhood and see how it matches your interests.
Travel times
Nearby places
Grocery & Shopping
Five grocery and shopping spots within a 3 min drive, including North Side Grocery & Deli 0.3 mi away.
North Side Grocery & Deli
0.3 mi
10 min
3 min
Bosnian Supermarket
0.4 mi
11 min
3 min
Goodwill - Fridley
0.5 mi
12 min
2 min
CVS pharmacy
0.6 mi
14 min
3 min
The Home Depot
0.6 mi
13 min
3 min
Restaurants & Cafes
Five restaurants and cafes within a 3 min drive, including Papa Murphys Take n Bake 0.5 mi away.
Papa Murphys Take n Bake
0.5 mi
10 min
2 min
Zantigo
0.5 mi
12 min
2 min
Burger King
0.5 mi
13 min
2 min
McDonald's
0.5 mi
13 min
3 min
Krispy Kreme
0.6 mi
14 min
3 min
Fitness & Recreation
Five fitness/gyms within a 7 min drive, including Islands Of Peace County Park 0.4 mi away.
Islands Of Peace County Park
0.4 mi
11 min
5 min
Commons Park
0.6 mi
15 min
3 min
Mississippi River Regional Trail
0.7 mi
16 min
4 min
Manomin Park
1 mi
23 min
6 min
Evergreen Park
1 mi
54 min
7 min
Hospitals & Medical
Five medical facilities within a 6 min drive, including Fairview Clinics - Fridley 0.5 mi away.
Fairview Clinics - Fridley
0.5 mi
14 min
4 min
Sonia Kumar
0.5 mi
14 min
4 min
BHSI - Fridley
0.5 mi
16 min
4 min
Talecris
0.7 mi
17 min
4 min
Metro Dentalcare Brooklyn Center
1 mi
37 min
6 min
Getting around
Walk Score®
/ 100
Somewhat WalkableTransit Score®
/ 100
Some TransitBike Score®
/ 100
BikeableNearby schools in Fridley
Stevenson Elementary School
Grades PK-4 • 0.3 miles5/10
GreatSchools® Rating
Test Score Rating
3/10Student Progress Rating
6/10Fridley Middle School
Grades 5-8 • 0.9 miles4/10
GreatSchools® Rating
Test Score Rating
3/10Student Progress Rating
4/10Fridley Senior High School
Grades 9-12 • 0.8 miles4/10
GreatSchools® Rating
Test Score Rating
3/10College Readiness Rating
4/10Living in Fridley
Hyde Park, Sylvan Hills, Bonny, Springbrook and Riverview Heights span parts of Fridley and Spring Lake Park in the north metro, with residential streets, commercial corridors and nearby water and green space. The area has a continental climate, with warm summers and cold, snowy winters. Residents can enjoy outdoor recreation around Spring Lake and the Mississippi River, including trails and open spaces; local playgrounds and library services add everyday options. Dining and coffee shops, grocery stores and other practical shopping are found along nearby roads, while larger arts and nightlife offerings are a short trip away. Driving is convenient, and bus service connects parts of the area with the wider metro; walking and biking work best for local trips. For ZIP code 55432, the median rent is $1,450 per month, with a typical range of $1,000 to $2,800.
Powered by Zillow data and AI technology.
Cost calculator
Nearby apartments for rent




Listing order may reflect relevance, quality, and paid promotion.
Similar apartments for rent



Frequently asked questions
Where is Altair located, and what is the neighborhood like?
Altair is located at 6060 Main St NE, Fridley, MN. The surrounding area includes multiple restaurants and cafes within 2 miles, such as Papa Murphys Take n Bake, Zantigo, and Burger King.
What is the average rent in Fridley, MN?
Based on the latest Zillow data, the median rent across all unit types in ZIP code 55432 in Fridley is currently $1,450 per month. Prices vary by neighborhood, floor plan, and building amenities.
What schools are assigned to Altair?
The schools assigned to Altair include Stevenson Elementary School, Fridley Middle School, and Fridley Senior High School.
What are the grocery stores and everyday shopping options near Altair?
Altair is located near 5 grocery stores, including Bosnian Supermarket (0.4 miles) and Cub Foods (0.6 miles). Additional shopping options, including Goodwill - Fridley, are approximately 0.5 miles away.
What is the minimum and maximum rent for Altair?
The total price for an apartment unit in Altair ranges from $1,285 to $2,095. The total price will vary by floor plan, unit size, and unit amenities.
There are 4+ floor plans availableWith 40% more variety than properties in the area, you're sure to find a place that fits your lifestyle.
