Upgrade your Frisco living experience at The Maxwell. Our community marries European and Mediterranean-style architecture with a modern, luxurious aesthetic enhanced by smart-home upgrades. Whether you choose to settle into a studio, one, two or three-bedroom floor plan, you will be surrounded by beautiful finishes and state-of-the-art amenities. Find a home that suits your lifestyle today.
Status: Special offer
Apartment building
Studio-3 beds
Pet-friendly
Air conditioning (central)
Available units
Price may not include required fees and charges.
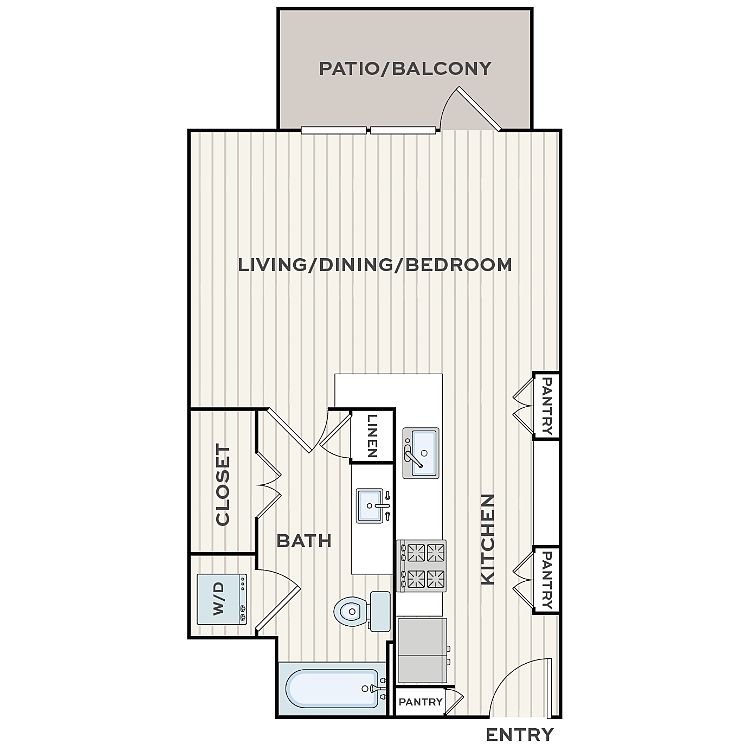 Unit 2110 Studio, 1 ba | 502 | Nov 1 | $1,160 | |
Unit 3008 Studio, 1 ba | 502 | Nov 6 | $1,160 | |
Unit 4004 Studio, 1 ba | 502 | Nov 24 | $1,210 | |
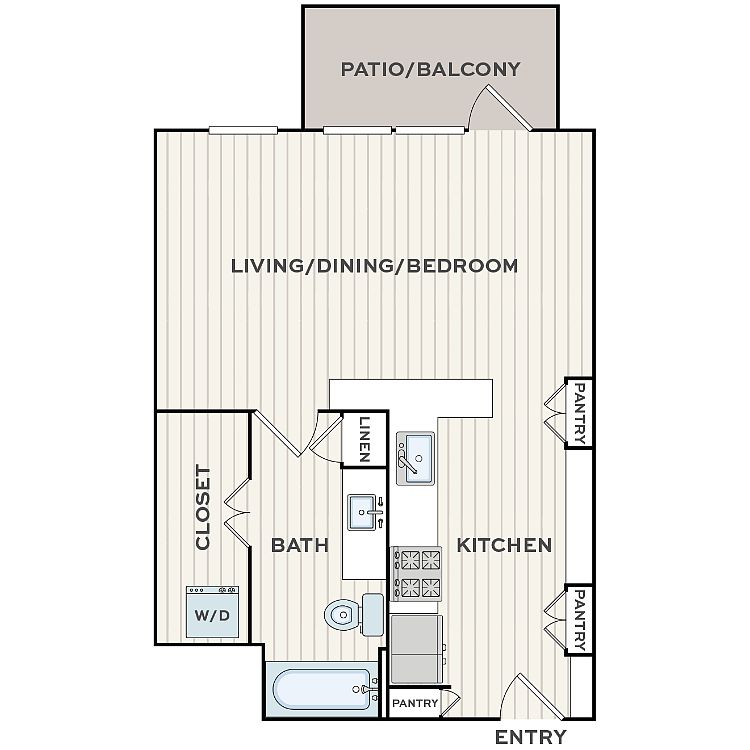 Unit 2095 Studio, 1 ba | 586 | Nov 22 | $1,235 | |
Unit 1081 Studio, 1 ba | 586 | Now | $1,350 | |
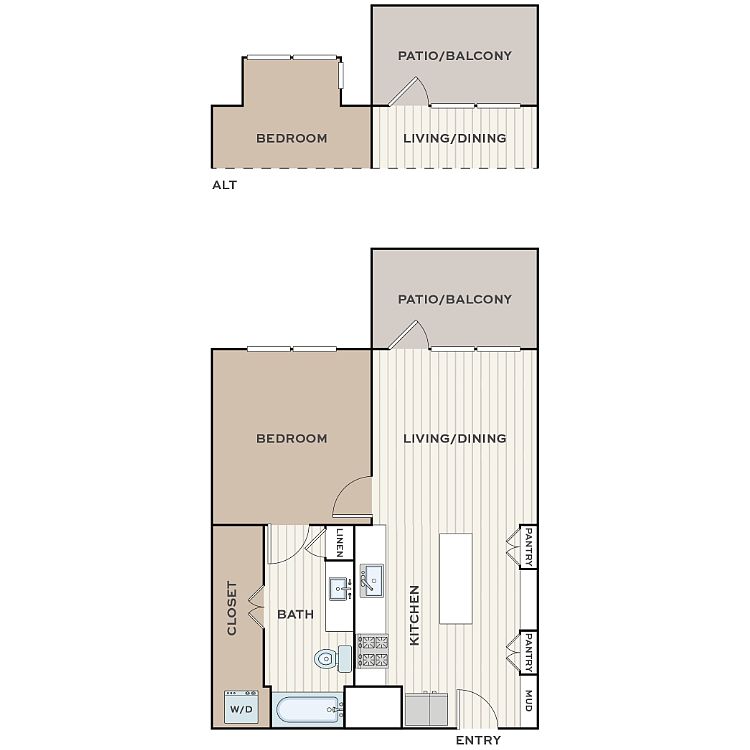 Unit 2073 1 bd, 1 ba | 670 | Now | $1,415 | |
Unit 2100 1 bd, 1 ba | 670 | Now | $1,450 | |
Unit 3084 1 bd, 1 ba | 670 | Now | $1,465 | |
Unit 4031 1 bd, 1 ba | 670 | Now | $1,465 | |
Unit 3077 1 bd, 1 ba | 670 | Nov 9 | $1,475 | |
Unit 3104 1 bd, 1 ba | 670 | Oct 22 | $1,500 | |
Unit 3076 1 bd, 1 ba | 670 | Now | $1,510 | |
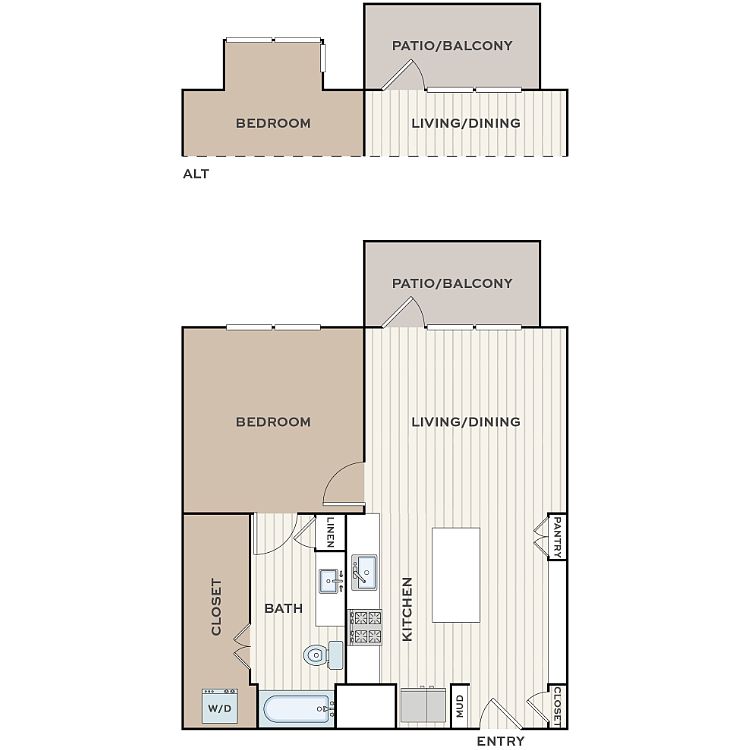 Unit 3055 1 bd, 1 ba | 754 | Dec 3 | $1,520 | |
Unit 3094 1 bd, 1 ba | 670 | Nov 12 | $1,580 | |
Unit 4064 1 bd, 1 ba | 754 | Now | $1,605 | |
What's special
Theater
Get the popcorn ready
This building features access to a theater. Less than 11% of buildings in Frisco have this amenity.
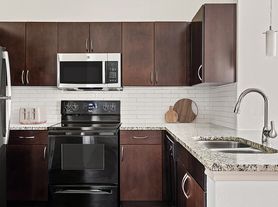
European and mediterranean-style architectureBeautiful finishesModern luxurious aestheticSmart-home upgrades
Property map
Tap on any highlighted unit to view details on availability and pricing
Use ctrl + scroll to zoom the map
Facts, features & policies
Building Amenities
Community Rooms
- Business Center: Flexible Remote Workstations
- Club House: Exclusive Access To Founders Hall Amenity Center
- Theater
- Total Body Fitness Center Featuring Peloton Bikes
Other
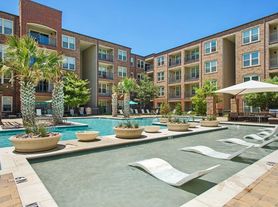
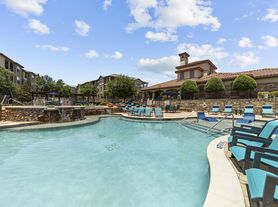
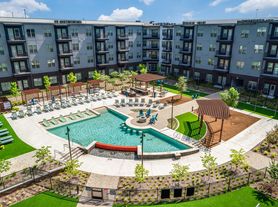
- Swimming Pool: Two Olympic-Sized Resort-Style Swimming Pools
Outdoor common areas
- Private Patio / Balcony Options
Security
- Gated Entry: Controlled Access Resident Entry
Services & facilities
- Bicycle Storage: Bike Storage & Bike Repair Station
- Package Service: Fetch Package Delivery
- Storage Space: Mudroom Entry With Additional Storage
Unit Features
Appliances
- Dishwasher
- Garbage Disposal
- Microwave Oven
- Refrigerator
Cooling
- Ceiling Fan: Satin Nickel Bedroom Ceiling Fan And Lighting
- Central Air Conditioning
- Refrigeration Cooling
Flooring
- Wood Style Plank Flooring
Internet/Satellite
- High-Speed Internet Ready
Other
- Patio Balcony: Oversized Fenced In Patios
Policies
Parking
- Gated Parking Garage With Free Visitor Parking
Pet essentials
Restrictions
At The Maxwell, we believe home just feels a little sweeter with a pet by your side. We welcome up to two pets per apartment home with a $300 non-refundable pet fee and $25 monthly pet rent per pet. And with no weight limit, there's plenty of room for dogs of all sizes to feel right at home.
Breed restrictions apply. Please contact our leasing team for complete details. We can't wait to welcome you and your four-legged family members to The Maxwell.
Special Features
- Bilt Community - Earn Rewards By Paying Rent!
- Built-In Bookcases With Custom Millwork Shelving And Desks
- Built-In Desks & Shelving
- Coffee Bar
- Custom Framed Vanity Mirror And Decorative Light Fixtures
- Custom-Crafted Ceilings With Continuous Cove Design
- Dimmable Pendant Lighting
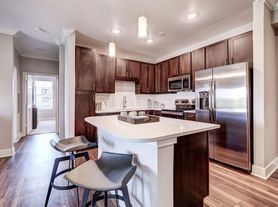
- Dine-In Gourmet Islands With Built-In Shelving
- EV Charging Ports
- First Floor 14-Foot Ceilings & Upper Floor 10-Foot Ceilings
- Fully Equipped With Stainless-Steel Appliances
- Large Soaking Tubs
- Minutes Away From The Star And Frisco Square
- Multiple Elevators Throughout The Property
- Outdoor Gaming Areas
- Pet Friendly With Waste Stations
- Private Entryway * In Select Apartment Homes
- Satin Nickel Hardware And Accents
- Sleek Granite Countertops & Ceramic Tile Backsplash
- Smart Home Features
- Solid Wood Custom Cabinetry
- Sonos Wireless System With Built-In Speakers
- Tall European-Style Cabinetry
- Video Gaming Room
- Walk-In Closets With Built-In Shelves
- Walk-In Showers With Glass Enclosure
Neighborhood: 75034
Areas of interest
Use our interactive map to explore the neighborhood and see how it matches your interests.
Travel times
Getting around
Walk Score®
/ 100
Car-DependentBike Score®
/ 100
Somewhat BikeableNearby schools in Frisco
Vaughn Elementary School
Grades K-5 • 0.8 miles10/10
GreatSchools® Rating
Test Score Rating
9/10Student Progress Rating
10/10Pioneer Heritage Middle School
Grades 6-8 • 1.7 miles10/10
GreatSchools® Rating
Test Score Rating
10/10Student Progress Rating
10/10Wakeland High School
Grades 9-12 • 1.8 miles9/10
GreatSchools® Rating
Test Score Rating
9/10College Readiness Rating
10/10Student Progress Rating
9/10Living in Frisco
Frisco’s 75034 area spans Stonebriar, Starwood, Heritage Lakes, Chapel Creek and Pearson Farms, with a mix of planned residential neighborhoods, commercial districts and open green spaces across North Texas’s generally hot summers and mild winters. The Stonebriar Centre and nearby entertainment district anchor shopping, dining and nightlife, while local cafés and restaurants offer options beyond the major retail corridors. Parks, neighborhood trails and landscaped outdoor spaces make it easy to get outside; Heritage Lakes is known for its golf course and lakes. Playgrounds and public library services are available in Frisco. The area’s newer development sits within a city that grew from an early railroad settlement. Driving is the most practical way to get around, with major roads connecting neighborhoods to shopping and destinations across the Dallas–Fort Worth area. ZIP code 75034 has a median rent of $2,600 per month and a typical range of $909 to $20,000.
Powered by Zillow data and AI technology.
Nearby apartments for rent




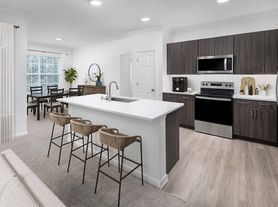
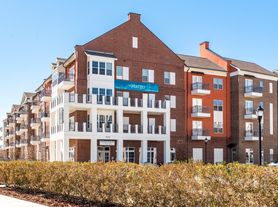
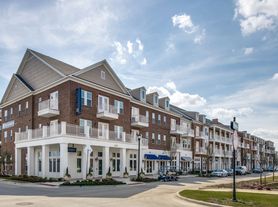


Listing order may reflect relevance, quality, and paid promotion.
Similar apartments for rent
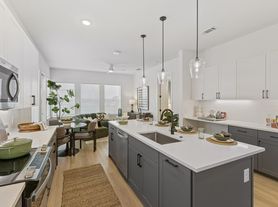


Frequently asked questions
What is the walk score of The Maxwell?
The Maxwell has a walk score of 18, it's car-dependent.
What schools are assigned to The Maxwell?
The schools assigned to The Maxwell include Vaughn Elementary School, Pioneer Heritage Middle School, and Wakeland High School.
What neighborhood is The Maxwell in?
The Maxwell is in the 75034 neighborhood in Frisco, TX.
What are The Maxwell's policies on pets?
A maximum of 2 cats are allowed per unit. A maximum of 2 dogs are allowed per unit.
Your dream apartment is waitingFour new units were recently added to this listing.
