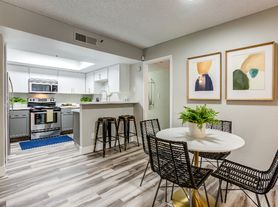
Cambria Apartments is located in Gilbert, AZ, and offers 1, 2, and 3-bedroom homes. Our attention is within the details of our newly renovated homes and spectacular community amenities. Renovated homes feature upgraded silver appliances, refreshed countertops, and hardwood-style flooring that feel luxurious and inviting. Some unique home elements are our built-in wine racks, inlaid desks, and wood-burning fireplaces. In select floor plans, you'll have the option for a single or dual-car direct-access garage that makes your space feel like home by keeping you and your most prized possession out of the heat and the sun.
Apartment building
1-2 beds
Pet-friendly
Other parking
In-unit laundry (W/D)
Available units
Price may not include required fees and charges. Price shown reflects the lease term provided for each unit.
 Unit 2057 1 bd, 1 ba | 856 | Jan 2 | $1,729 | |
 Unit 1054 2 bd, 2 ba | 1,101 | Now | $1,789 | |
 Unit 1052 2 bd, 2 ba | 936 | Nov 23 | $1,799 | |
 Unit 2007 2 bd, 2 ba | 955 | Now | $1,839 | |
Unit 2049 2 bd, 2 ba | 955 | Nov 22 | $1,839 | |
Unit 1098 2 bd, 2 ba | 936 | Now | $1,959 | |
Unit 2094 2 bd, 2 ba | 955 | Dec 8 | $2,014 |
What's special
Wood-burning fireplacesBuilt-in wine racksRefreshed countertopsNewly renovated homesUpgraded silver appliancesHardwood-style flooringInlaid desks
3D tours

2019

1044

2102
Facts, features & policies
Building Amenities
Community Rooms
- 24-Hour Fitness Center
- Business Center & Lounge Area With Wi-Fi Access
Other
- In Unit: Full-Sized In-Home Washer & Dryer
- Swimming Pool: Two Resort-Style Pools With Outdoor Seating
Outdoor common areas
- Barbecue: Poolside BBQ Grills
- Playground
- Private Patio Or Balcony
- Relaxing Garden Tubs
Security
- Gated Entry: Gated Access
Services & facilities
- Bicycle Storage: Bike Racks
- On-Site Maintenance
- Online Rent Payment
- Pet Park
Unit Features
Appliances
- Dryer
- Washer
Cooling
- Air Conditioning: Air Conditioner
- Ceiling Fan
Policies
Parking
- Carport & Garage Parking Options
- Other
Lease terms
- 6, 7, 8, 9, 10, 11, 12, 13
Pet essentials
Additional details
| Restrictions: Pit Bulls
Pet amenities
Pet Park
Special Features
- Built-In Desks*
- Closet: Full Length Mirror Closet Doors In Select Homes*
- Electric Fireplaces*
- Fire Pit
- Free Weights
- Hub By Amazon: Package Lockers With 24/7 Access
- Intrusion Alarms In Select Homes*
- Large Closets
- Pet Friendly (restrictions May Apply)
- Shaded Outdoor Dining Areas
- Social Spaces
- Spa
- Vaulted Ceilings: Vaulted Ceilings In Select Homes*
Neighborhood: 85233
Areas of interest
Use our interactive map to explore the neighborhood and see how it matches your interests.
Travel times
Nearby places
Grocery & Shopping
Five grocery and shopping spots within a 4 min drive, including Smart & Final 0.1 mi away.
Smart & Final
0.1 mi
3 min
2 min
Global Bikes & E-Bikes
0.3 mi
7 min
3 min
Sam's Club Fuel Center
0.5 mi
15 min
4 min
Culinary Dropout
0.6 mi
14 min
4 min
Rocket Fizz Gilbert
0.6 mi
16 min
4 min
Restaurants & Cafes
Five restaurants and cafes within a 4 min drive, including Starbucks 0.2 mi away.
Starbucks
0.2 mi
6 min
3 min
Salad and Go
0.2 mi
6 min
4 min
Flancer's Incredible Sandwiches & Pizza
0.3 mi
8 min
3 min
Dutch Bros Coffee
0.4 mi
12 min
4 min
O.H.S.O. Brewery- Gilbert
0.6 mi
15 min
4 min
Fitness & Recreation
Five fitness/gyms within a 4 min drive, including Power MMA Fitness 0.3 mi away.
Power MMA Fitness
0.3 mi
6 min
3 min
Studio 3 Performing Arts
0.5 mi
11 min
2 min
Village II Park
0.7 mi
16 min
4 min
Oak Tree Park
0.7 mi
18 min
3 min
Funktional Fitness
0.8 mi
17 min
4 min
Hospitals & Medical
Five medical facilities within a 5 min drive, including Pure Chiropractic 0.1 mi away.
Pure Chiropractic
0.1 mi
3 min
1 min
East Valley Animal Hospital
0.1 mi
4 min
3 min
CSL Plasma
0.3 mi
8 min
4 min
Banner Imaging Gilbert
0.3 mi
9 min
3 min
Gilbert Health Center
0.8 mi
20 min
5 min
Getting around
Walk Score®
/ 100
Very WalkableTransit Score®
/ 100
Some TransitBike Score®
/ 100
Very BikeableNear Cambria
- 136 and 531 is a 5-minute walk away.
Nearby schools in Gilbert
Oak Tree Elementary School
Grades PK-6 • 0.7 miles5/10
GreatSchools® Rating
Test Score Rating
5/10Student Progress Rating
5/10Mesquite Jr High School
Grades 6-8 • 1.4 miles5/10
GreatSchools® Rating
Test Score Rating
5/10Student Progress Rating
5/10Mesquite High School
Grades 8-12 • 2.6 miles6/10
GreatSchools® Rating
College Readiness Rating
8/10Student Progress Rating
5/10Living in Gilbert
The Islands, Desert Winds, Via Sorento, Gateway Court and Madera Parc sit in west Gilbert, where the Sonoran Desert’s dry heat and sunny weather shape outdoor life. The Islands is distinctive for its man-made lakes and canals, while nearby parks and neighborhood paths offer places to walk, cycle and take dogs outside; check local rules for access. Downtown Gilbert’s Heritage District is a short drive away, with restaurants, coffee shops, independent businesses and evening spots, while larger shopping areas are spread along nearby roads. The area’s history is tied to Gilbert’s growth from an agricultural settlement into a suburban community, and local road connections make driving practical; Valley Metro bus service is available on select corridors. For ZIP code 85233, the median rent is $2,300 per month, with a typical range of $750 to $10,167.
Powered by Zillow data and AI technology.
Cost calculator
Nearby apartments for rent
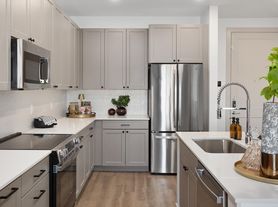
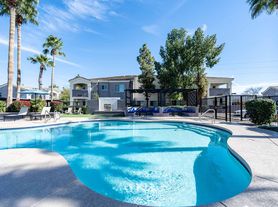
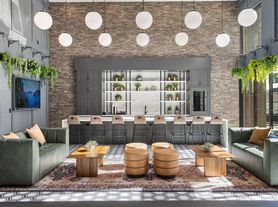

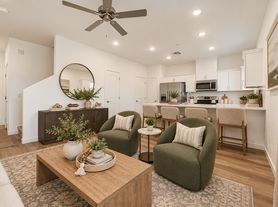

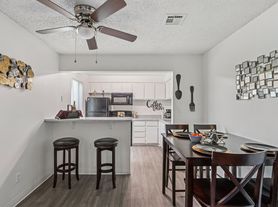
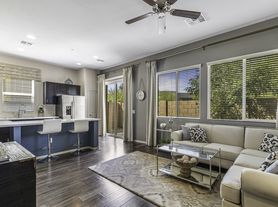
Listing order may reflect relevance, quality, and paid promotion.
Similar apartments for rent
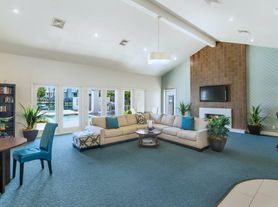

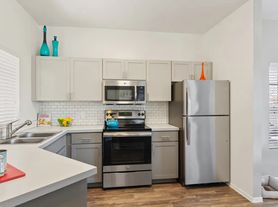


Frequently asked questions
Where is Cambria located, and what is the neighborhood like?
Cambria is located at 130 W Guadalupe Rd, Gilbert, AZ. The surrounding area includes multiple restaurants and cafes within 2 miles, such as Starbucks, Salad and Go, and Flancer's Incredible Sandwiches & Pizza.
What is the average rent in Gilbert, AZ?
Based on the latest Zillow data, the median rent across all unit types in ZIP code 85233 in Gilbert is currently $2,300 per month. Prices vary by neighborhood, floor plan, and building amenities.
What schools are assigned to Cambria?
The schools assigned to Cambria include Oak Tree Elementary School, Mesquite Jr High School, and Mesquite High School.
What are the grocery stores and everyday shopping options near Cambria?
Cambria is located near 7 grocery stores, including Smart & Final (0.1 miles) and Gilbert Farmers Market (0.7 miles). Additional shopping options, including Global Bikes & E-Bikes, are approximately 0.3 miles away.
What is the minimum and maximum rent for Cambria?
The total price for an apartment unit in Cambria ranges from $1,729 to $2,014. The total price will vary by floor plan, unit size, and unit amenities.
Your dream apartment is waitingOne new unit was recently added to this listing.
