Painting The Town Red.
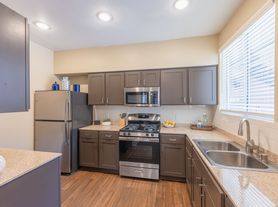
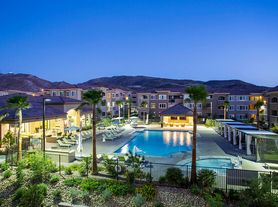
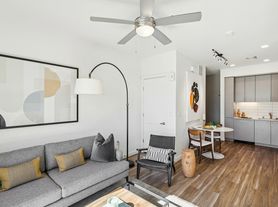
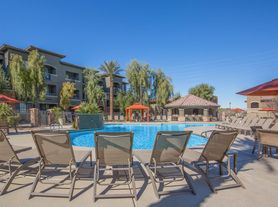
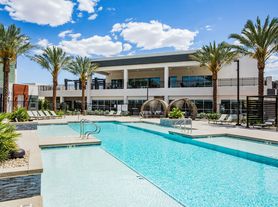
Resort-style pool with soaking spa - Outdoor fireplace retreat - Outdoor entertaining and dining terrace - Outdoor barbecues and picnic tables - Indoor/outdoor lounge - Onsite storage and garages - Professional on-site management - On-Site Maintenance - Minutes from professional offices, shopping and schools - Unique features and finishes. Please call for an appointment today!
Special offer
Apartment building
1-3 beds
Pet-friendly
Other parking
Available units
Price may not include required fees and charges. Price shown reflects the lease term provided for each unit.
Unit , sortable column | Sqft, sortable column | Available, sortable column | Base rent, sorted ascending |
|---|---|---|---|
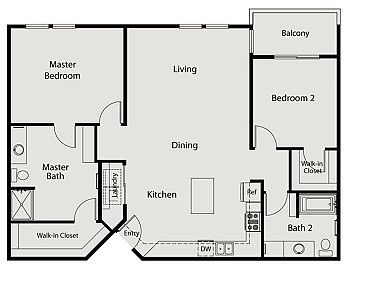 Unit 3310 2 bd, 2 ba | 1,044 | Dec 8 | $1,758 |
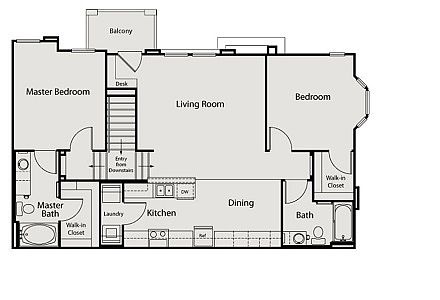 Unit 921 2 bd, 2 ba | 1,122 | Oct 27 | $1,788 |
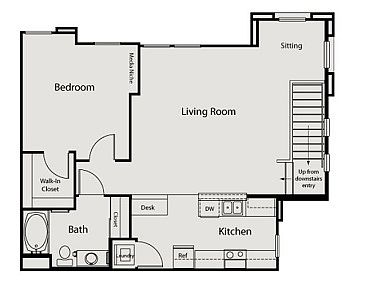 Unit 10204 1 bd, 1 ba | 888 | Oct 6 | $1,799 |
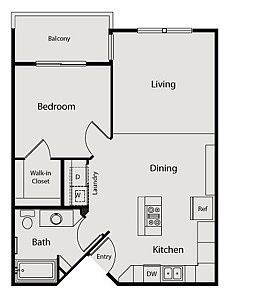 Unit 1211 1 bd, 1 ba | 702 | Now | $1,819 |
Unit 3114 1 bd, 1 ba | 702 | Now | $1,849 |
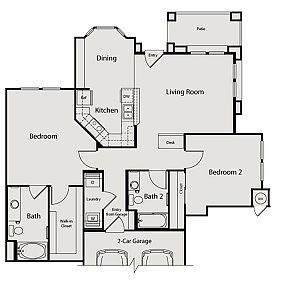 Unit 623 2 bd, 2 ba | 1,154 | Now | $1,898 |
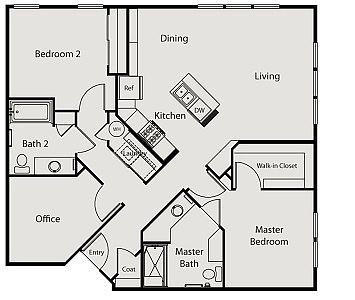 Unit 1116 2 bd, 2 ba | 1,207 | Now | $1,983 |
Unit 3207 2 bd, 2 ba | 1,207 | Now | $1,998 |
 Unit 1305 2 bd, 2 ba | 1,229 | Nov 5 | $1,998 |
Unit 3212 2 bd, 2 ba | 1,207 | Oct 31 | $2,018 |
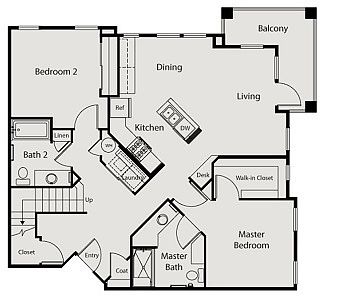 Unit 3311 2 bd, 2 ba | 1,390 | Now | $2,238 |
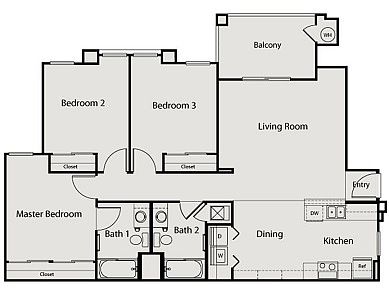 Unit 11203 3 bd, 2 ba | 1,236 | Now | $2,316 |
What's special
Unique features and finishesOutdoor fireplace retreat
Office hours
| Day | Open hours |
|---|---|
| Mon - Fri: | 9 am - 6 pm |
| Sat: | 9 am - 6 pm |
| Sun: | 9 am - 6 pm |
Property map
Tap on any highlighted unit to view details on availability and pricing
Use ctrl + scroll to zoom the map
Facts, features & policies
Building Amenities
Accessibility
- Disabled Access
Community Rooms
- Lounge: Indoor/Outdoor Lounge
Other
- Swimming Pool: Heated Resort Style Pool
Services & facilities
- Elevator: Elevator Access
- Pet Park
View description
- City View
- Pool View
- View: Community View
Unit Features
Appliances
- Range: All In One Microwave/Oven
Other
- Built-In Desk
- Den
- Espresso Cabinets
- Extended Living Area
- Fireplace: Outdoor Fireplace Retreat
- First Floor
- Gray Cabinets
- Gray Quartz Countertops
- Island Kitchen: Chef's Island
- Loft
- Patio Balcony: Wraparound Balcony
- Proximity To Amenities
- Second Floor
- Second Floor Direct Entry
- Separate Dining Area
- Third Floor
- Top Floor
- White Appliances
- White Cabinets
- White Quartz Countertops
Policies
Parking
- Garage
Lease terms
- Available months 1, 2, 3, 4, 5, 6, 7, 8, 9, 10, 11, 12, 13, 14, 15,
Pet essentials
- DogsAllowedNumber allowed2One-time dog fee$30
- CatsAllowedNumber allowed2One-time cat fee$30
- OtherAllowedNumber allowed2Monthly pet rent$30 – $40One-time pet fee$350 – $450
Pet amenities
Pet Park
Special Features
- Library/Computer Room
- Pet Friendly
Neighborhood: McCullough Hills
Areas of interest
Use our interactive map to explore the neighborhood and see how it matches your interests.
Travel times
Getting around
Walk Score®
/ 100
Car-DependentTransit Score®
/ 100
Some TransitBike Score®
/ 100
Somewhat BikeableNearby schools in Henderson
Brown, Hannah Marie ES
Grades PK-5 • 0.7 miles9/10
GreatSchools® Rating
Test Score Rating
8/10Academic Progress Rating
9/10Bob Miller Middle School
Grades 6-8 • 3.6 miles7/10
GreatSchools® Rating
Test Score Rating
9/10Academic Progress Rating
4/10Foothill High School
Grades 9-12 • 4.1 miles5/10
GreatSchools® Rating
College Readiness Rating
5/10Living in Henderson
- Family VibesThe neighborhood is filled with parks and family-friendly amenities, making it an ideal place for outdoor activities and community events.
- Nightlife HubThe area features a lively nightlife scene with bars, restaurants, and entertainment venues that cater to diverse interests.
- Outdoor ActivitiesThe proximity to parks and recreational areas allows for numerous outdoor activities like hiking, biking, and picnicking.
- Shopping SceneWith a variety of shopping centers nearby, residents have easy access to grocery stores, boutiques, and dining options.
The 89012 area, located in Henderson, Nevada, offers a vibrant lifestyle with a mix of suburban charm and urban conveniences. Residents enjoy a warm desert climate, with easy access to numerous parks, shopping centers, and recreational activities, including the nearby Lake Mead National Recreation Area. The community is known for its family-friendly amenities, including playgrounds and sports facilities, as well as a range of pet-friendly parks. The culinary scene features a variety of local restaurants and cafes, and the area boasts an active nightlife with options for entertainment and socializing. The approximate median rent in 89012 is $2,200, with rental prices typically ranging from $1,600 to $3,200.
Powered by Zillow data and AI technology.
Nearby apartments for rent

Listing order may reflect relevance, quality, and paid promotion.
Similar apartments for rent



Frequently asked questions
What is the walk score of Elevate?
Elevate has a walk score of 39, it's car-dependent.
What is the transit score of Elevate?
Elevate has a transit score of 35, it has some transit.
What schools are assigned to Elevate?
The schools assigned to Elevate include Brown, Hannah Marie ES, Bob Miller Middle School, and Foothill High School.
What neighborhood is Elevate in?
Elevate is in the McCullough Hills neighborhood in Henderson, NV.
What are Elevate's policies on pets?
A maximum of 2 other pets are allowed per unit. This building has a pet fee ranging from $350 to $450 for other pets. This building has a one time fee of $350 and monthly fee of $30 for other pets. A maximum of 2 cats are allowed per unit. A maximum of 2 dogs are allowed per unit.
There are 9+ floor plans availableWith 89% more variety than properties in the area, you're sure to find a place that fits your lifestyle.
