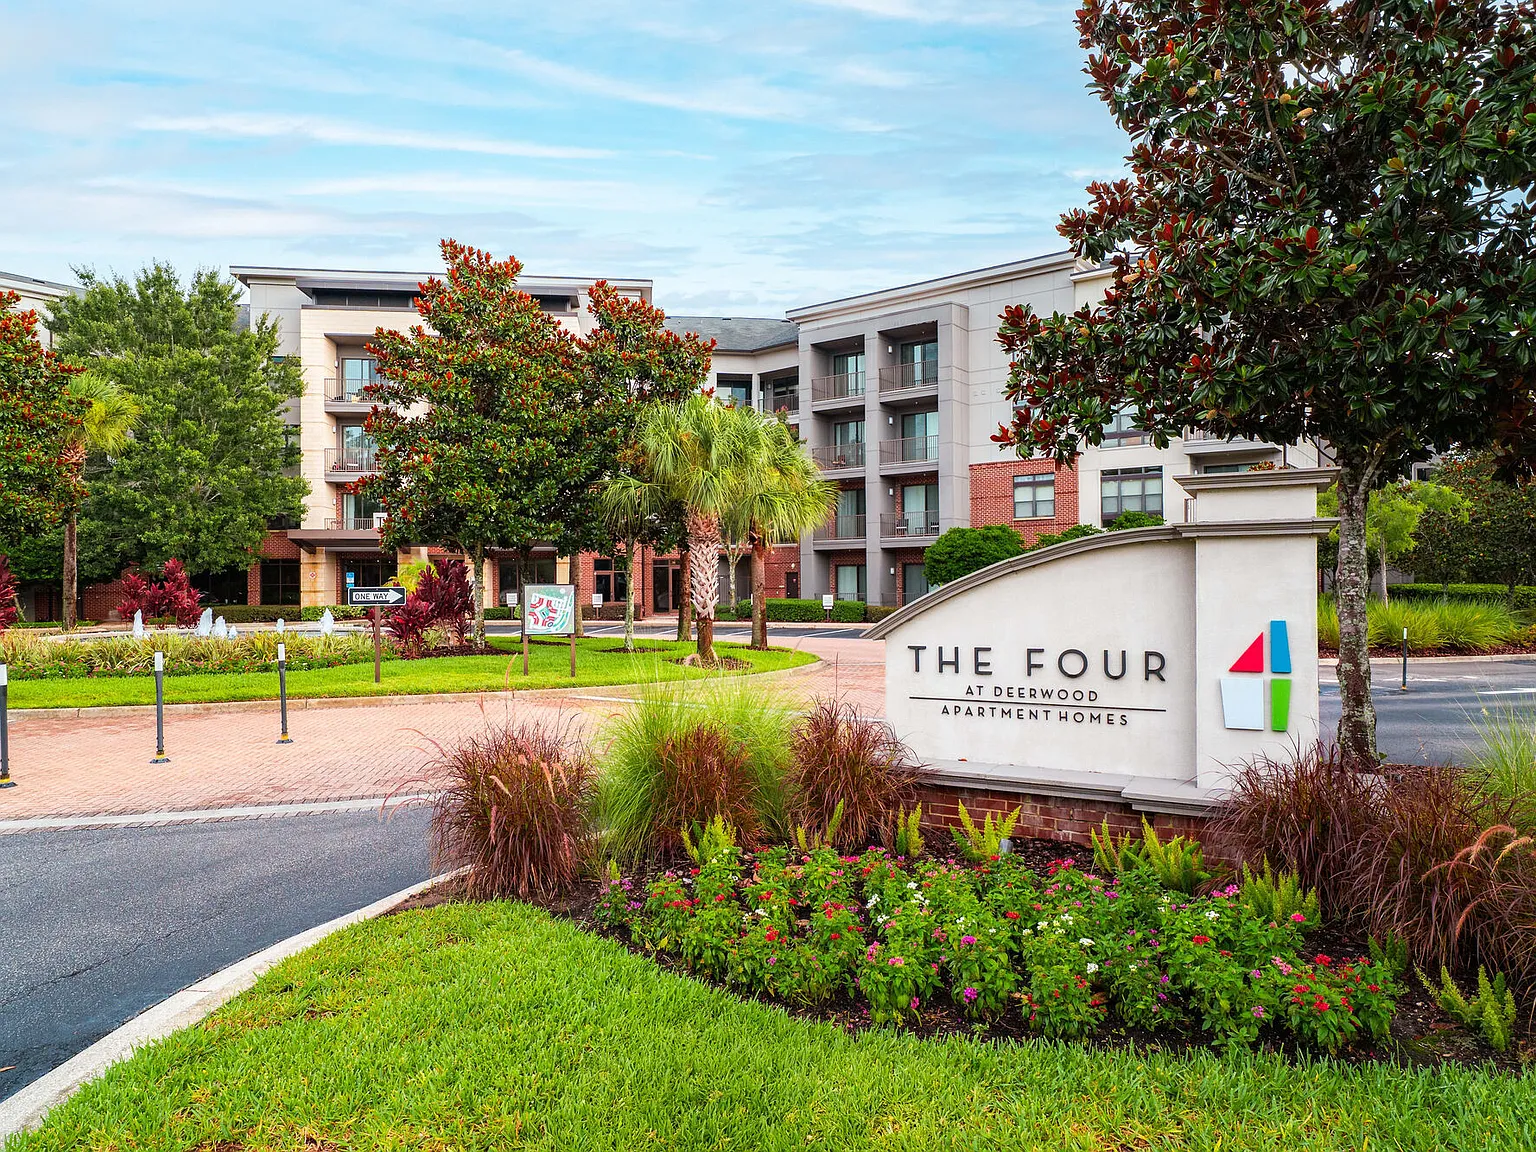
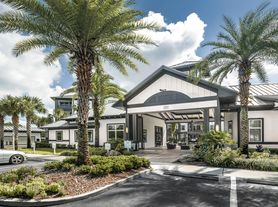
Brand new community featuring modern studios, one, two and three bedroom apartment homes feeling more like a custom built home.
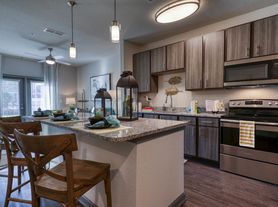
We are now offering in-person tours by appointment only! Virtual tours are also available.. Call us today for more information!Luxury begins at The Four at Deerwood, where comfort and style unite in a sophisticated yet casual environment. Feel the warmth of our community while embracing some of today's most desired amenities designed to refine your metropolitan lifestyle. Resort-style living isn't contained to the outdoors at The Four. Well-appointed studio, one-, two- and three-bedroom floor plans with 557 square feet to 1,349 square feet provide a perfect number of living options in the heart of Jacksonville, Florida. Granite countertops and rich, dark cabinetry with custom hardware complement stainless-steel appliances in the modern kitchens. The refined aesthetic continues into the bathrooms with relaxing garden tubs. Upgraded crown molding, rounded corner bead and custom built-ins such as computer desks, granite kitchen islands in every 1, 2 and 3 bedroom home, raise the standard of elegance in our apartments, which also boast 9-foot and 10-foot ceilings for that open-concept feeling.
Floor plans are artist's rendering. All dimensions are approximate. Actual product and specifications may vary in dimension or detail. Not all features are available in every rental home. Please see a representative for details.
Status: Special offer
The Four
4870 Deer Lake Dr E, Jacksonville, FL 32246
Apartment building
Studio-3 beds
Pet-friendly
In-unit laundry (W/D)
Available units
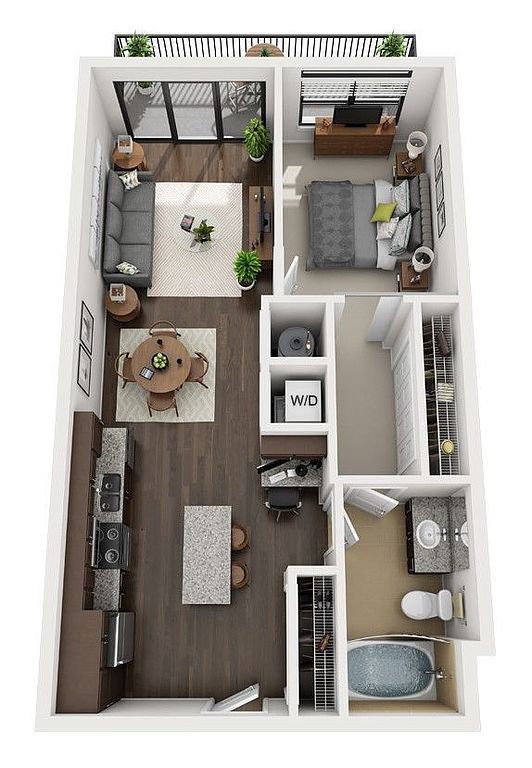 A1 1 bd, 1 ba | 691 | Now | $1,321+ |
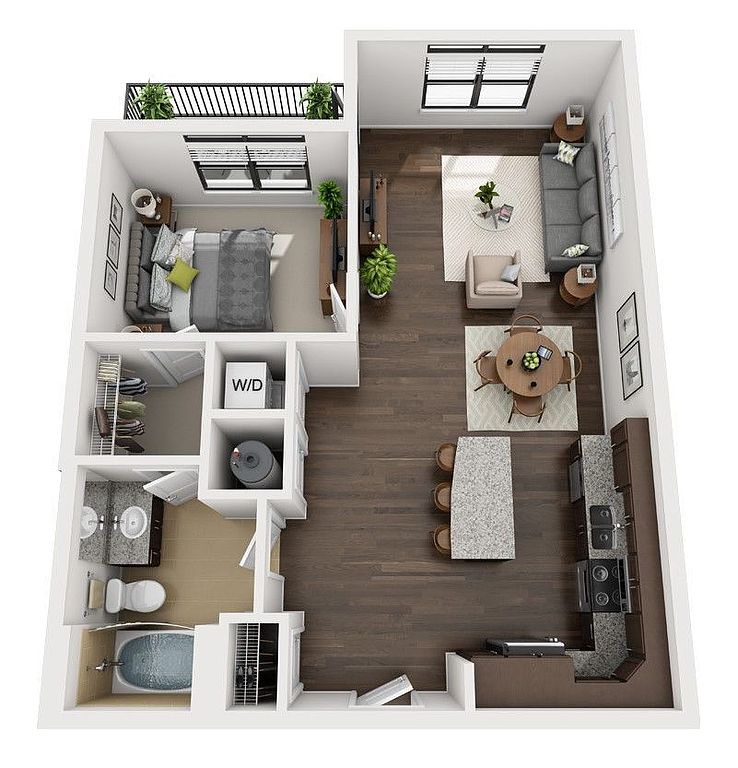 A4 1 bd, 1 ba | 772 | Now | $1,392+ |
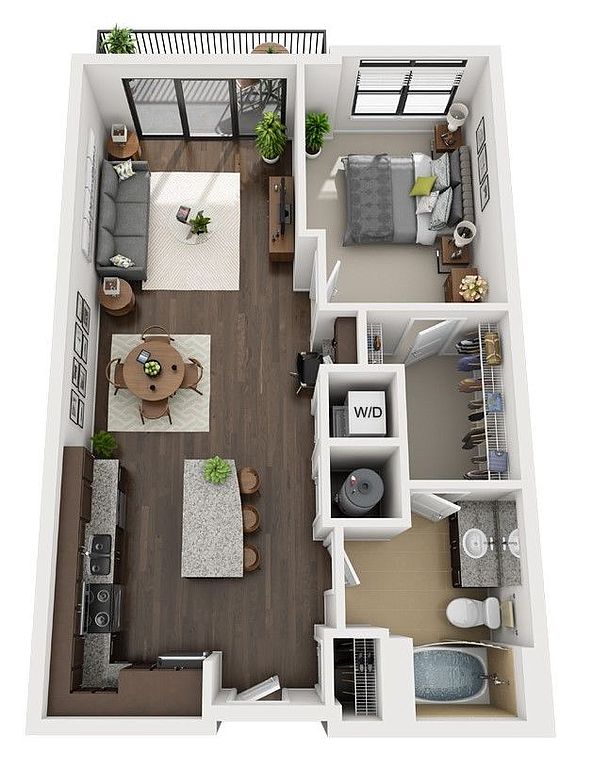 A2 1 bd, 1 ba | 762 | Now | $1,419+ |
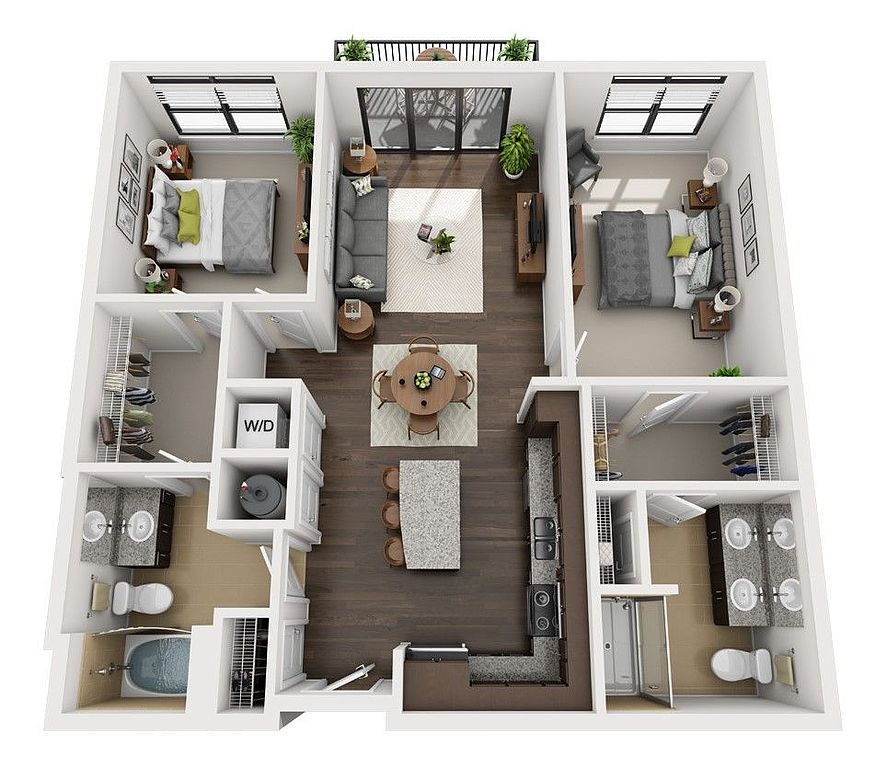 B1 2 bd, 2 ba | 1,069 | Now | $1,495+ |
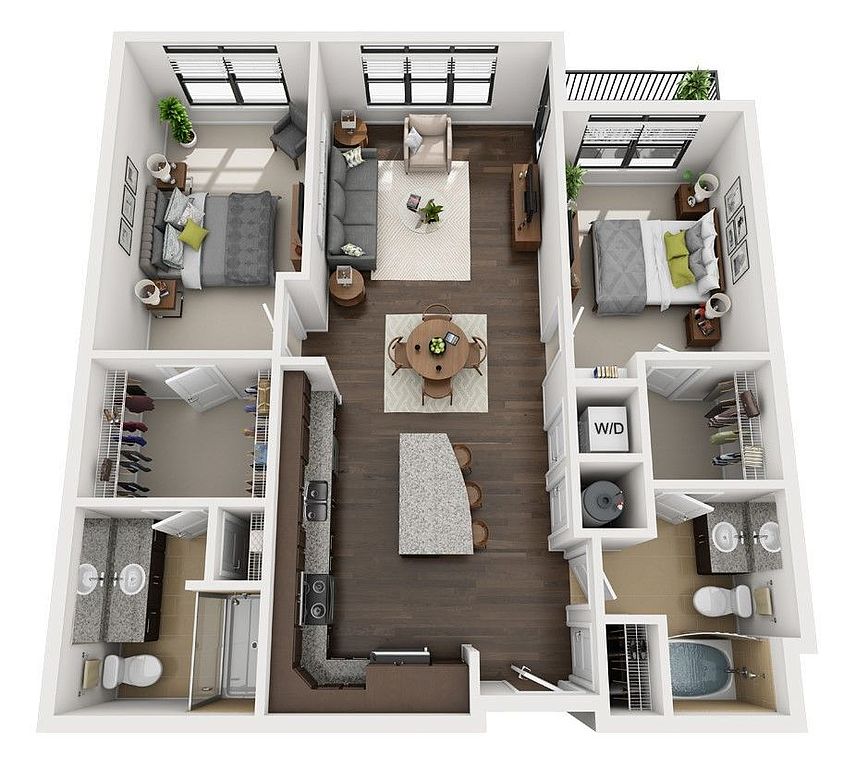 B2 2 bd, 2 ba | 1,079 | Now | $1,523+ |
 A5 1 bd, 1 ba | 816 | Now | $1,603+ |
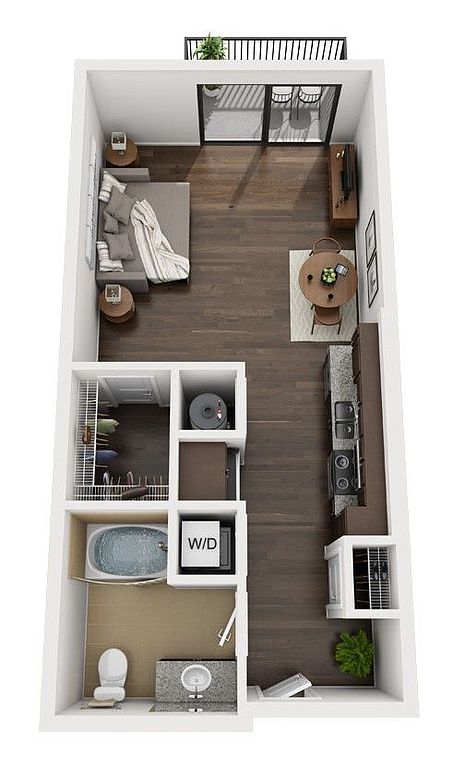 S2 Studio, 1 ba | 557 | Now | $1,709+ |
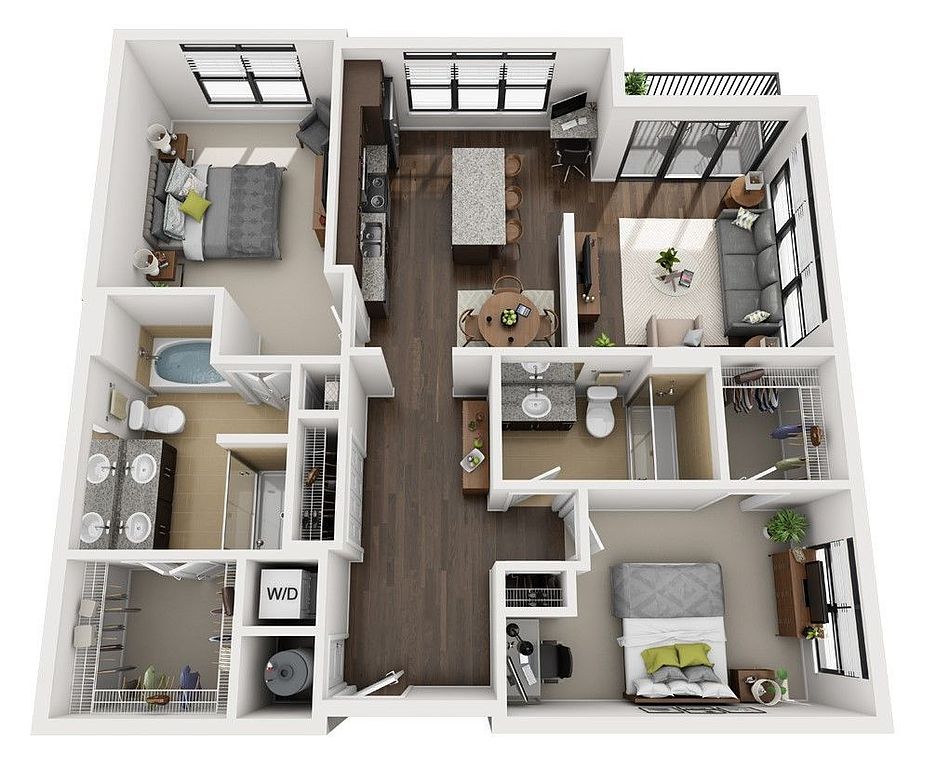 B4 2 bd, 2 ba | 1,172 | Now | $1,802+ |
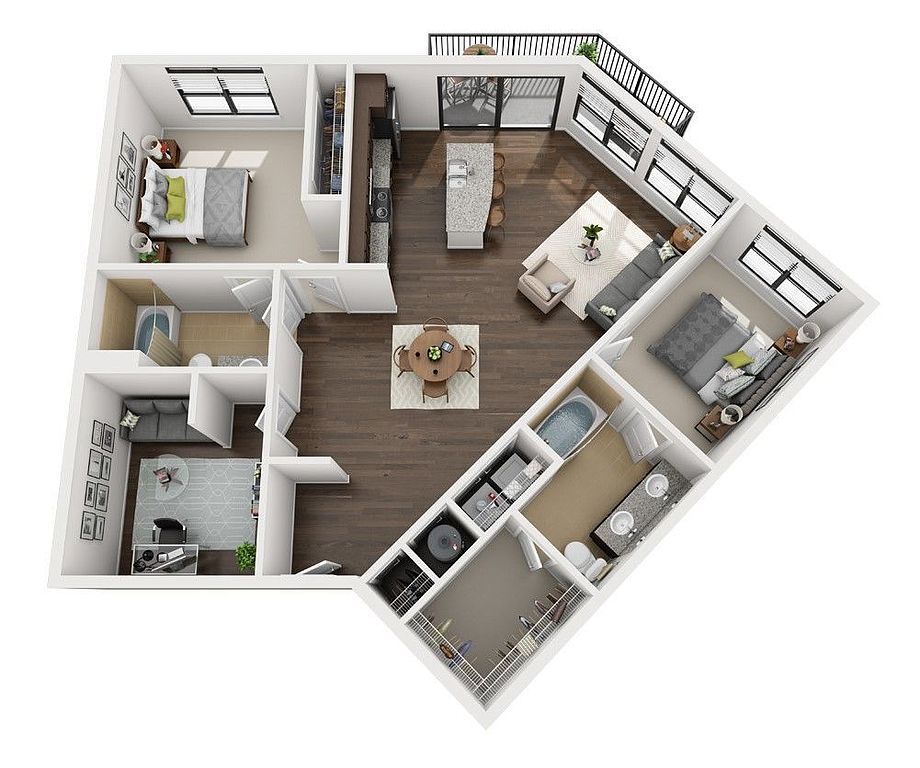 B5 2 bd, 2 ba | 1,266 | Now | $1,899+ |
 C1 3 bd, 2 ba | 1,349 | Now | $1,960+ |
What's special
3D tours
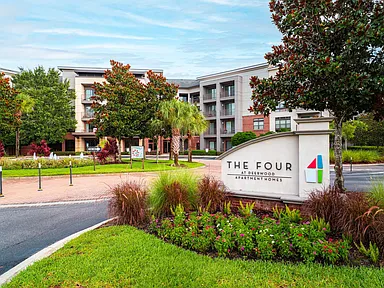 The Four at Deerwood
- Tour 1
Office hours
| Day | Open hours |
|---|---|
| Mon - Fri: | 10 am - 6 pm |
| Sat: | 10 am - 5 pm |
| Sun: | Closed |
Property map
Tap on any highlighted unit to view details on availability and pricing
Use ctrl + scroll to zoom the map
Facts, features & policies
Building Amenities
Community Rooms
- Business Center
- Club House
- Fitness Center Featuring Cardio And Free Weights
- TV Lounge
Other
- In Unit: Washer And Dryers Included
- Swimming Pool: Private Pool Cabanas
Outdoor common areas
- Barbecue: Poolside Grilling Areas
- Relaxing Garden Tubs
- Sundeck: Scenic Cocktail Terrace
Security
- Gated Entry: Gate
Services & facilities
- On-Site Maintenance
- Package Service: Package Receiving
- Pet Park: Fenced Dog Park With Pavilion
Unit Features
Appliances
- Dryer
- Washer
Other
- *in Select Units
- 9 Ft Ceilings
- Built-In Computer Desks*
- Designer Cabinetry With Custom Hardware
- Double Sink Vanity: Double Vanities*
- Hard Surface Counter Tops: Granite Countertops Throughout Apartment
- Large Closets: Spacious Walk-In Closets*
- Stainless-Steel Appliances
- Upgraded Crown Molding And Trim
- Wood-Inspired Flooring
Policies
Lease terms
- Available months 12
Pet essentials
Restrictions
Resident is permitted up to two (2) animals, no visiting pets allowed. A non refundable pet fee in the amount of $400 will be assessed per pet. A fee of $250 will be assessed for any resident seen leaving pet waste. Updated shot records, vet information to include breed, and a picture of your pet is required for approval. Breed Restrictions apply. All animals must be approved by management prior to being brought to property. No visiting pets are allowed. $25 Monthly Pet Rent assessed per pet.
Pet amenities
Pet Park: Fenced Dog Park With Pavilion
Special Features
- 60 Inch Smart TV For Video Conferencing Presentati
- Availability 24 Hours: 24-Hour Availability
- Group Excercise
- High-Tech Computer Stations
- Media Room, Bar And Entertainment Area
- Outdoor Entertainment Area
- Sports Viewing Room W/ Multiple T Vs
Neighborhood: Windy Hill
Areas of interest
Use our interactive map to explore the neighborhood and see how it matches your interests.
Travel times
Getting around
Walk Score®
/ 100
Car-DependentTransit Score®
/ 100
Some TransitNearby schools in Jacksonville
Hogan-Spring Glen Elementary School
Grades PK-5 • 3.4 miles7/10
GreatSchools® Rating
Test Score Rating
5/10Student Progress Rating
9/10Twin Lakes Academy Middle School
Grades 6-8 • 3.1 miles4/10
GreatSchools® Rating
Test Score Rating
3/10Student Progress Rating
4/10Englewood High School
Grades 9-12 • 4.1 miles2/10
GreatSchools® Rating
Test Score Rating
3/10College Readiness Rating
2/10Student Progress Rating
1/10Living in Jacksonville
Windy Hill is a residential area in Jacksonville, set within the city’s broad, flat landscape and subtropical climate, with hot, humid summers and mild winters. Local streets and nearby roads connect the neighborhood to Jacksonville’s wider network of shopping, dining, and services; a car is useful for many trips. Everyday options nearby include casual restaurants, coffee spots, and retail, while larger shopping and entertainment choices are found across the city. Parks and outdoor recreation are part of Jacksonville’s regional appeal, though amenities vary by location. The Windy Hill neighborhood rental market has a median rent of $1,661 per month and a typical range of $1,175 to $8,789, based on 63 active listings.
Powered by Zillow data and AI technology.
Cost calculator
Nearby apartments for rent



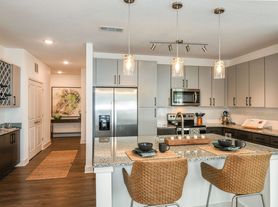
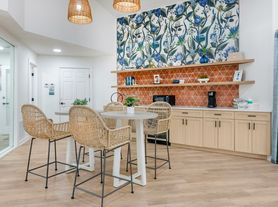
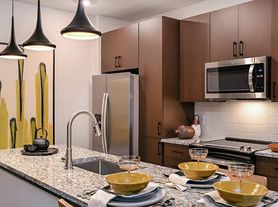

Listing order may reflect relevance, quality, and paid promotion.
Similar apartments for rent



Frequently asked questions
What is the walk score of The Four?
The Four has a walk score of 32, it's car-dependent.
What is the transit score of The Four?
The Four has a transit score of 32, it has some transit.
What schools are assigned to The Four?
The schools assigned to The Four include Hogan-Spring Glen Elementary School, Twin Lakes Academy Middle School, and Englewood High School.
Does The Four have in-unit laundry?
Yes, The Four has in-unit laundry for some or all of the units.
What neighborhood is The Four in?
The Four is in the Windy Hill neighborhood in Jacksonville, FL.
What are The Four's policies on pets?
A maximum of 2 cats are allowed per unit. This building has a pet fee ranging from $400 to $400 for cats. This building has a one time fee of $400 and monthly fee of $25 for cats. A maximum of 2 dogs are allowed per unit. This building has a pet fee ranging from $400 to $400 for dogs. This building has a one time fee of $400 and monthly fee of $25 for dogs.
Does The Four have virtual tours available?
Yes, 3D and virtual tours are available for The Four.
