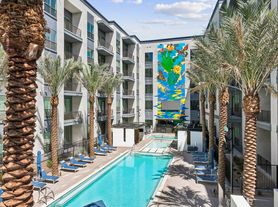
Welcome to Parc Haven, a refined apartment community reimagining how Downtown Las Vegas lives. Modern appointments, sunlit spaces, natural features and social amenities convene to create an experience that goes all in on serenity and sophistication. From tranquil mornings of rejuvenation to vibrant evenings of urban adventure, this is a harmony of luxury and lifestyle that takes you someplace new every dayeven if that place is home.
Floor plans are artist's rendering. All dimensions are approximate. Actual product and specifications may vary in dimension or detail. Not all features are available in every rental home. Please see a representative for details.
Status: Special offer
Apartment building
Studio-2 beds
Pet-friendly
Other parking
Available units
This listing now includes required monthly fees in the total monthly price. Price shown reflects the lease term provided for each unit.
 Unit 101 Studio, 1 ba | 530 | Now | $1,635 | |
Unit 103 Studio, 1 ba | 530 | Now | $1,635 | |
Unit 195 Studio, 1 ba | 530 | Now | $1,635 | |
Unit 104 Studio, 1 ba | 530 | Now | $1,650 | |
 Unit 422 1 bd, 1 ba | 708 | Now | $1,728 | |
Unit 194 1 bd, 1 ba | 708 | Now | $1,738 | |
 Unit 378 1 bd, 1 ba | 698 | Now | $1,738 | |
Unit 480 1 bd, 1 ba | 698 | Now | $1,738 | |
Unit 375 1 bd, 1 ba | 708 | Now | $1,748 | |
Unit 303 Studio, 1 ba | 530 | Now | $1,760 | |
Unit 528 1 bd, 1 ba | 708 | Now | $1,778 | |
Unit 532 1 bd, 1 ba | 708 | Now | $1,778 | |
Unit 578 1 bd, 1 ba | 698 | Nov 26 | $1,788 | |
 Unit 201 1 bd, 1 ba | 797 | Now | $1,939 | |
 Unit 251 2 bd, 2 ba | 1,013 | Now | $2,211 | |
What's special
Lounge
Round up your crew
This building features a lounge. Less than 10% of buildings in Las Vegas have this amenity.
Modern appointmentsNatural featuresSunlit spaces
Property map
Tap on any highlighted unit to view details on availability and pricing
Use ctrl + scroll to zoom the map
Facts, features & policies
Building Amenities
Community Rooms
- Club House
- Resident Lounge
Other
- Swimming Pool
Outdoor common areas
- Balcony
- Barbecue: BBQ Grill
Unit Features
Flooring
- Flooring Hardwood
Policies
Parking
- Controlled Access Parking Garage
- Other
Lease terms
- 12, 13, 14, 15, 16, 17, 18
Pet essentials
Additional details
Dogs: | Restrictions: Greystar Breed Restrictions
Cats: | Restrictions: None
Special Features
- Bike Shop And Wash
- Built-In Wine Rack*
- Closet: Closet Walk-In
- Dog Spa With Professional Washing Equipment
- Health Club
- Private Office Working Space
- Quartz Countertops With Textured Tile Backsplash
Neighborhood: Downtown
Areas of interest
Use our interactive map to explore the neighborhood and see how it matches your interests.
Travel times
Nearby places
Grocery & Shopping
Five grocery and shopping spots within a 2 min drive, including ABC Stores 0.3 mi away.
ABC Stores
0.3 mi
11 min
2 min
Ethel M Chocolates
0.3 mi
9 min
1 min
Beef Jerky Store
0.4 mi
13 min
2 min
Hugo Boss
0.5 mi
13 min
2 min
Disney Store
0.5 mi
13 min
2 min
Restaurants & Cafes
Five restaurants and cafes within a 3 min drive, including Starbucks 0.3 mi away.
Starbucks
0.3 mi
16 min
3 min
Coffee Stand at the D
0.4 mi
15 min
3 min
AmeriBrunch Cafe
0.4 mi
18 min
3 min
Pizza Rock
0.4 mi
12 min
2 min
The Cheesecake Factory
0.5 mi
12 min
2 min
Fitness & Recreation
Five fitness/gyms within a 5 min drive, including Plaza Gym 0.2 mi away.
Plaza Gym
0.2 mi
18 min
5 min
Symphony Park
0.2 mi
16 min
2 min
24 Hour Fitness
0.3 mi
5 min
1 min
Freestyle Crossfit
0.5 mi
16 min
3 min
The Ogden's gym
0.6 mi
16 min
3 min
Hospitals & Medical
Five medical facilities within a 6 min drive, including Cleveland Clinic - Lou Ruvo Center for Brain Health 0.4 mi away.
Cleveland Clinic - Lou Ruvo Center for Brain Health
0.4 mi
9 min
1 min
Dr. William Harvey
0.8 mi
27 min
6 min
Valley Hospital Medical Center
1 mi
24 min
4 min
Valley Hospital Emergency Room
1 mi
26 min
4 min
NuWu Cannabis Marketplace
1 mi
26 min
3 min
Getting around
Walk Score®
/ 100
Somewhat WalkableTransit Score®
/ 100
Good TransitBike Score®
/ 100
BikeableNearby schools in Las Vegas
Howard Wasden Elementary School
Grades PK-5 • 1.8 miles4/10
GreatSchools® Rating
Test Score Rating
3/10Academic Progress Rating
4/10Hyde Park Middle School
Grades 6-8 • 2.6 miles6/10
GreatSchools® Rating
Test Score Rating
7/10Academic Progress Rating
4/10Rancho High School
Grades 9-12 • 1.9 miles4/10
GreatSchools® Rating
College Readiness Rating
4/10Living in Las Vegas
Downtown Las Vegas sits in the Mojave Desert, where summers are intensely hot and winters are generally mild. Fremont Street Experience anchors the historic core with its pedestrian promenade, illuminated canopy, casinos, and live entertainment; nearby, the Neon Museum preserves vintage signs. The Arts District adds galleries, murals, antique shops, restaurants, and independent coffee spots, while downtown dining ranges from casual counters to destination restaurants. Outdoor breaks include the gardens and trails at Springs Preserve on the area’s western edge, and downtown streets connect to parks and civic spaces. The area is served by the RTC bus network and the Downtown Loop shuttle, with driving and walking also common ways to get around. For the Downtown neighborhood, the median rent is $1,195 per month, with a typical range of $650 to $6,850.
Powered by Zillow data and AI technology.
Cost calculator
Nearby apartments for rent




Listing order may reflect relevance, quality, and paid promotion.
Similar apartments for rent



Frequently asked questions
Where is Parc Haven located, and what is the neighborhood like?
Parc Haven is located at 250 S City Pkwy in Downtown, Las Vegas, NV. The surrounding area includes multiple restaurants and cafes within 2 miles, such as Starbucks, Coffee Stand at the D, and AmeriBrunch Cafe.
What is the average rent in Las Vegas, NV?
Based on the latest Zillow data, the median rent across all unit types in the Downtown neighborhood of Las Vegas is currently $1,195 per month. Prices vary by neighborhood, floor plan, and building amenities.
What schools are assigned to Parc Haven?
The schools assigned to Parc Haven include Howard Wasden Elementary School, Hyde Park Middle School, and Rancho High School.
What are the grocery stores and everyday shopping options near Parc Haven?
Parc Haven is located near 3 grocery stores, including 7-Eleven (0.9 miles) and 7-Eleven (1 mile). Additional shopping options, including Hugo Boss, are approximately 0.5 miles away.
What is the minimum and maximum rent for Parc Haven?
The total price for an apartment unit in Parc Haven ranges from $1,635 to $3,616. The total price will vary by floor plan, unit size, and unit amenities.
There are 11+ floor plans availableWith 172% more variety than properties in the area, you're sure to find a place that fits your lifestyle.
