We can't wait to welcome you home! Here's what you can expect at Be @ Axon Green. Our community and all our homes are smoke-free. We allow cats, dogs, and other small animals. We have no breed restrictions upon an approved pet application. Required Fees - Move-in: application fee - $50 per applicant, deposit - $300, & administration Fee - $150. Monthly: rent - fixed cost dependent on size, move-in date, and lease term, utilities - variable cost dependent on usage and/or bill back, Utility Service Fee - $3.50. Keep reading or visit the FAQ on our property website for more information regarding pets, utilities, storage and parking. Book a tour to meet us today!

Explore 3D tour
Status: Special offer
Be @ Axon Green
3144 Chowen Ave S, Minneapolis, MN 55416
Apartment building
Studio-2 beds
Pet-friendly
Other parking
In-unit laundry (W/D)
Available units
Price may not include required fees and charges. Price shown reflects the lease term provided for each unit.
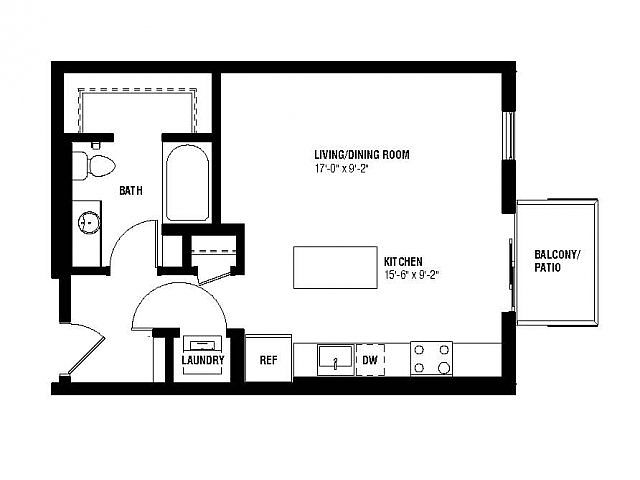 Unit 118 Studio, 1 ba | 515 | Now | $1,365 |
Unit 114 Studio, 1 ba | 513 | Nov 20 | $1,395 |
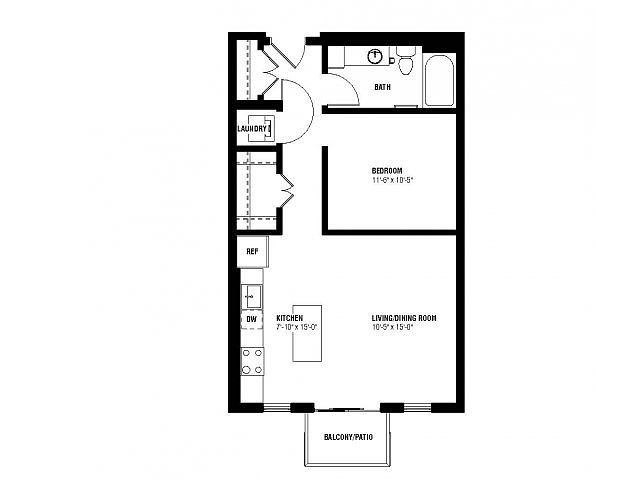 Unit 204 Studio, 1 ba | 633 | Now | $1,500 |
Unit 221 Studio, 1 ba | 633 | Nov 16 | $1,530 |
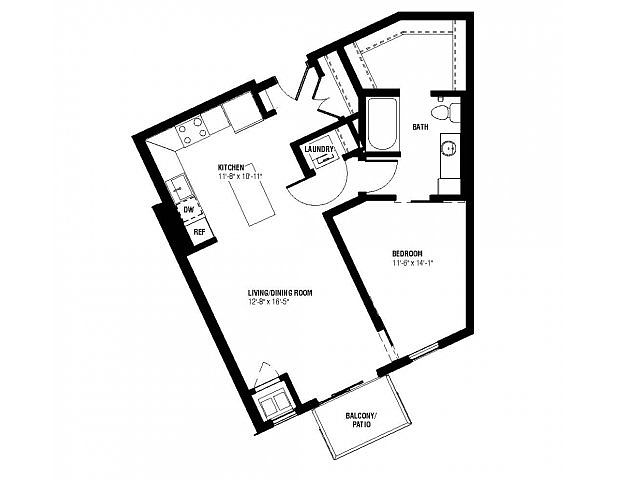 Unit 128 1 bd, 1 ba | 665 | Now | $1,630 |
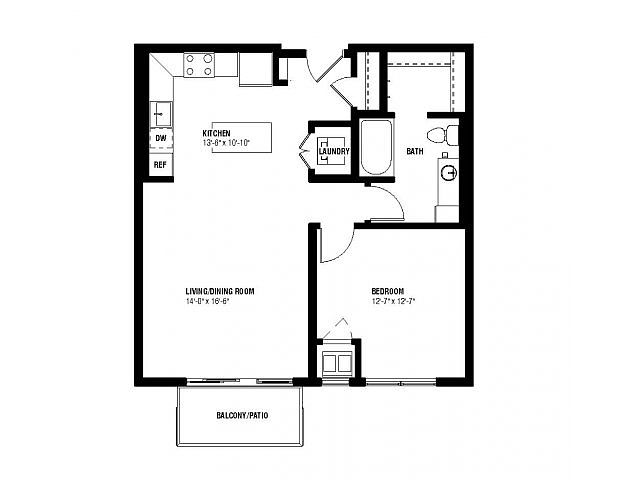 Unit 220 1 bd, 1 ba | 739 | Now | $1,660 |
Unit 311 1 bd, 1 ba | 739 | Now | $1,670 |
Unit 315 1 bd, 1 ba | 739 | Now | $1,700 |
Unit 424 1 bd, 1 ba | 739 | Now | $1,700 |
Unit 522 1 bd, 1 ba | 739 | Dec 11 | $1,710 |
Unit 505 1 bd, 1 ba | 739 | Now | $1,720 |
Unit 620 1 bd, 1 ba | 739 | Dec 16 | $1,720 |
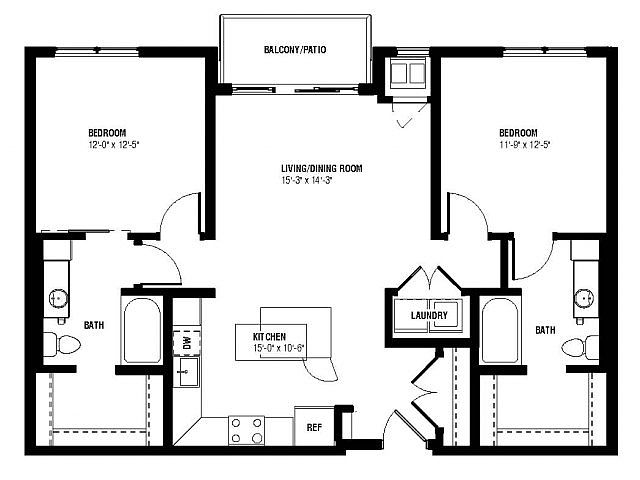 Unit 116 2 bd, 2 ba | 1,015 | Dec 4 | $2,195 |
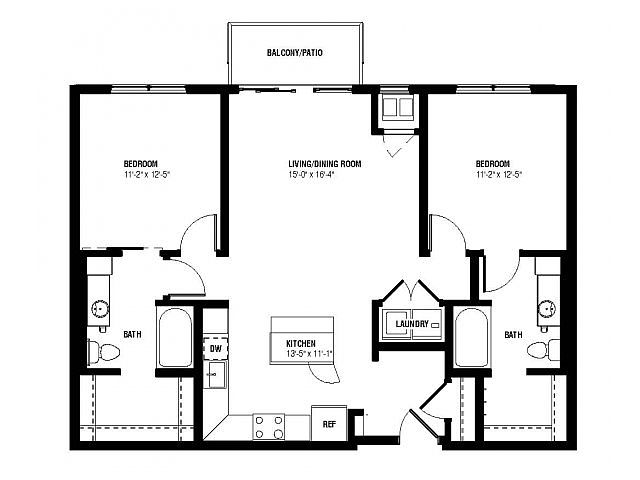 Unit 129 2 bd, 2 ba | 1,006 | Now | $2,280 |
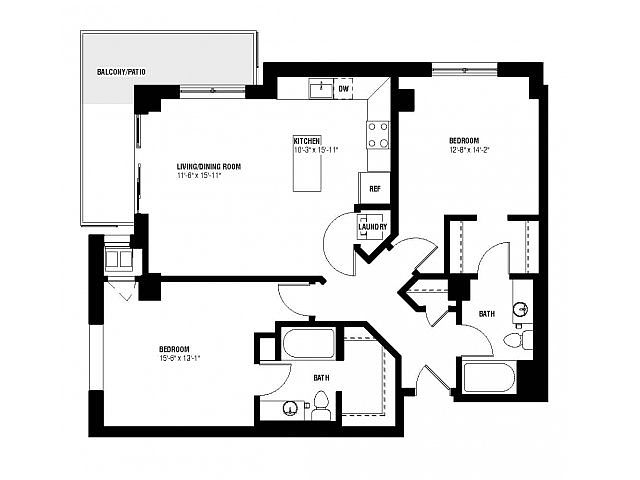 Unit 400 2 bd, 2 ba | 1,161 | Nov 27 | $2,375 |
What's special
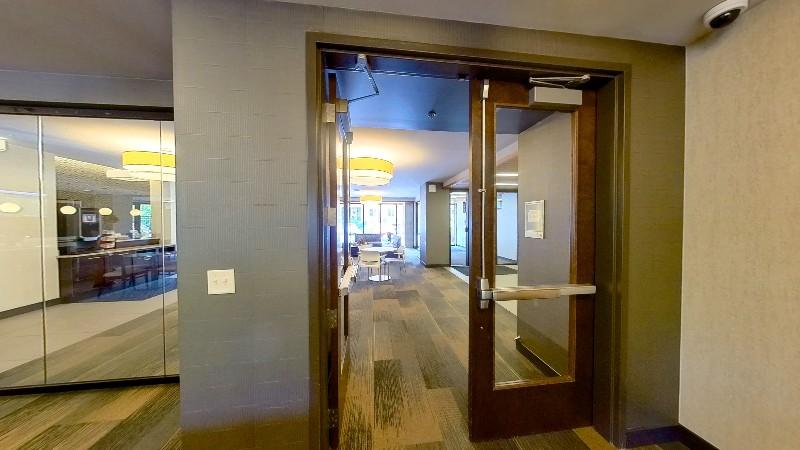
3D tours
- Interactive floorplan 1
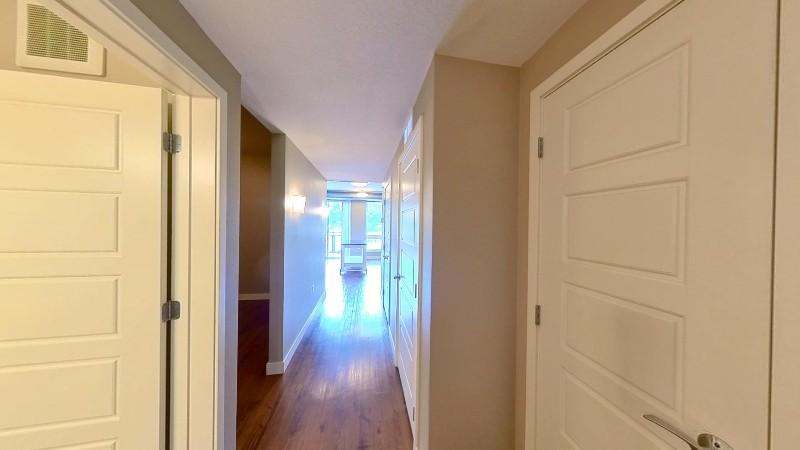 Interactive floorplan 2
 Interactive floorplan 3
 Interactive floorplan 4
 Interactive floorplan 5
Office hours
| Day | Open hours |
|---|---|
| Mon: | 9 am - 6 pm |
| Tue: | 9 am - 6 pm |
| Wed: | 9 am - 6 pm |
| Thu: | 9 am - 6 pm |
| Fri: | 9 am - 5 pm |
| Sat: | 10 am - 4 pm |
| Sun: | Closed |
Facts, features & policies
Building Amenities
Community Rooms
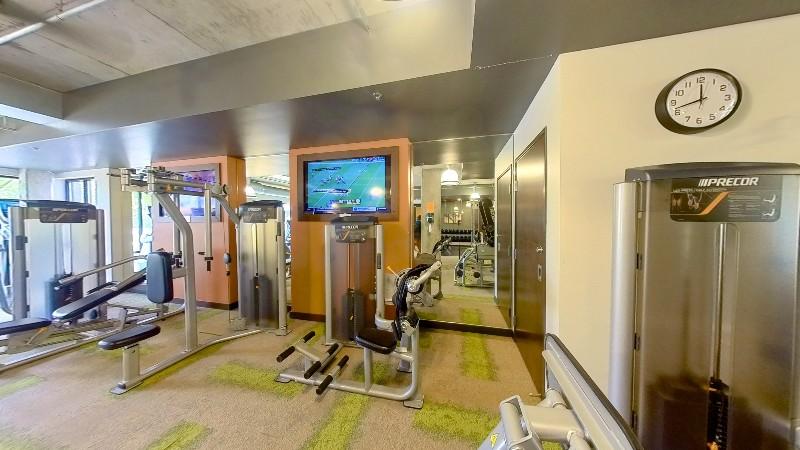
- 24-Hour Fitness Center
- Business Center
- Pet Washing Station
- Rooftop Lounge
- Theater Room
Other
- Laundry: In Unit
- Sauna
- Swimming Pool: Outdoor Pool
Outdoor common areas
- Sundeck
Security
- Gated Entry
Services & facilities
- Bicycle Storage: Bike Storage
- Elevator
- Guest Suite
- On-Site Maintenance: 24-Hour Emergency Maintenance
- Storage Space
View description
- City/Golf Course Views In Select Homes
Unit Features
Appliances
- Dishwasher
- Dryer
- Garbage Disposal
- Microwave Oven
- Refrigerator: Beverage Fridge In Select Homes
- Washer
Cooling
- Air Conditioning: Air Conditioner
- Ceiling Fan
Other
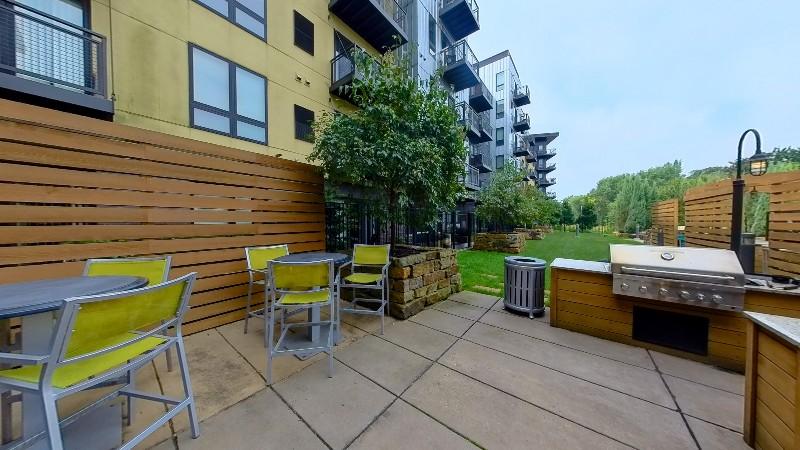
- Patio Balcony: Grills/Patio Area
Policies
Parking
- Other
Pet essentials
Additional details
Dogs: Deposits per apartment, fees per pet. | Restrictions: No breed restrictions upon approved pet application.
Cats: Deposits per apartment, fees per pet. | Restrictions: None
Special Features
- Breakfast Bar
- Cherry Cabinetry
- Coffee Bar
- Community Room
- Concierge: Resident Services Coordinator
- Electric Vehicle Charging Parking Spots
- Exposed Duct Work
- Fire Pit
- Granite Countertops
- Group Excercise: Group Fitness Center
- Near Public Transportation
- Near Walking/Biking Trails
- Oversized Windows
- Package Lockers
- Poolside Cabanas
- Private Entrances In Select Homes
- Smoke-Free Community
- Stainless Steel Appliances
- Tanning Studio
- Underground Parking
- Vaulted Ceilings In Select Homes
- Walk-In Closets
Neighborhood: West Maka Ska
Areas of interest
Use our interactive map to explore the neighborhood and see how it matches your interests.
Travel times
Getting around
Walk Score®
/ 100
Somewhat WalkableTransit Score®
/ 100
Some TransitNearby schools in Minneapolis
Kenwood Elementary School
Grades K-5 • 1.5 miles6/10
GreatSchools® Rating
Test Score Rating
5/10Student Progress Rating
6/10Anwatin Middle Com & Spanish D I
Grades 6-8 • 2.1 miles1/10
GreatSchools® Rating
Test Score Rating
1/10Student Progress Rating
1/10North Academy Senior High
Grades 9-12 • 3.6 miles3/10
GreatSchools® Rating
Test Score Rating
1/10College Readiness Rating
5/10Living in Minneapolis
West Maka Ska sits on Minneapolis’s Chain of Lakes, beside Lake Bde Maka Ska, with a lakeside setting and cold, snowy winters and warm summers. The paved paths around the lake connect to the Grand Rounds trail system for walking, biking, and enjoying the water; nearby parks add open green space and places to pause. Cafés, restaurants, and everyday shops are found along nearby neighborhood corridors, while the lake’s beaches and recreation areas bring outdoor activity close to home. The area’s history is reflected in the lake’s changing name and its long-standing role in Minneapolis park life. Getting around is possible by foot or bike on local paths, with city buses and nearby major streets offering connections beyond the neighborhood. West Maka Ska’s median rent is $1,348 per month, with a typical range of $995 to $2,520.
Powered by Zillow data and AI technology.
Cost calculator
Nearby apartments for rent





Listing order may reflect relevance, quality, and paid promotion.
Similar apartments for rent

Frequently asked questions
What is the walk score of Be @ Axon Green?
Be @ Axon Green has a walk score of 65, it's somewhat walkable.
What is the transit score of Be @ Axon Green?
Be @ Axon Green has a transit score of 47, it has some transit.
What schools are assigned to Be @ Axon Green?
The schools assigned to Be @ Axon Green include Kenwood Elementary School, Anwatin Middle Com & Spanish D I, and North Academy Senior High.
Does Be @ Axon Green have in-unit laundry?
Yes, Be @ Axon Green has in-unit laundry for some or all of the units.
What neighborhood is Be @ Axon Green in?
Be @ Axon Green is in the West Maka Ska neighborhood in Minneapolis, MN.
What are Be @ Axon Green's policies on pets?
A maximum of 2 cats are allowed per unit. To have a cat at Be @ Axon Green there is a required deposit of $200. This building has a one time fee of $100 and monthly fee of $25 for cats. A maximum of 2 dogs are allowed per unit. To have a dog at Be @ Axon Green there is a required deposit of $200. This building has a one time fee of $200 and monthly fee of $40 for dogs.
Does Be @ Axon Green have virtual tours available?
Yes, 3D and virtual tours are available for Be @ Axon Green.
