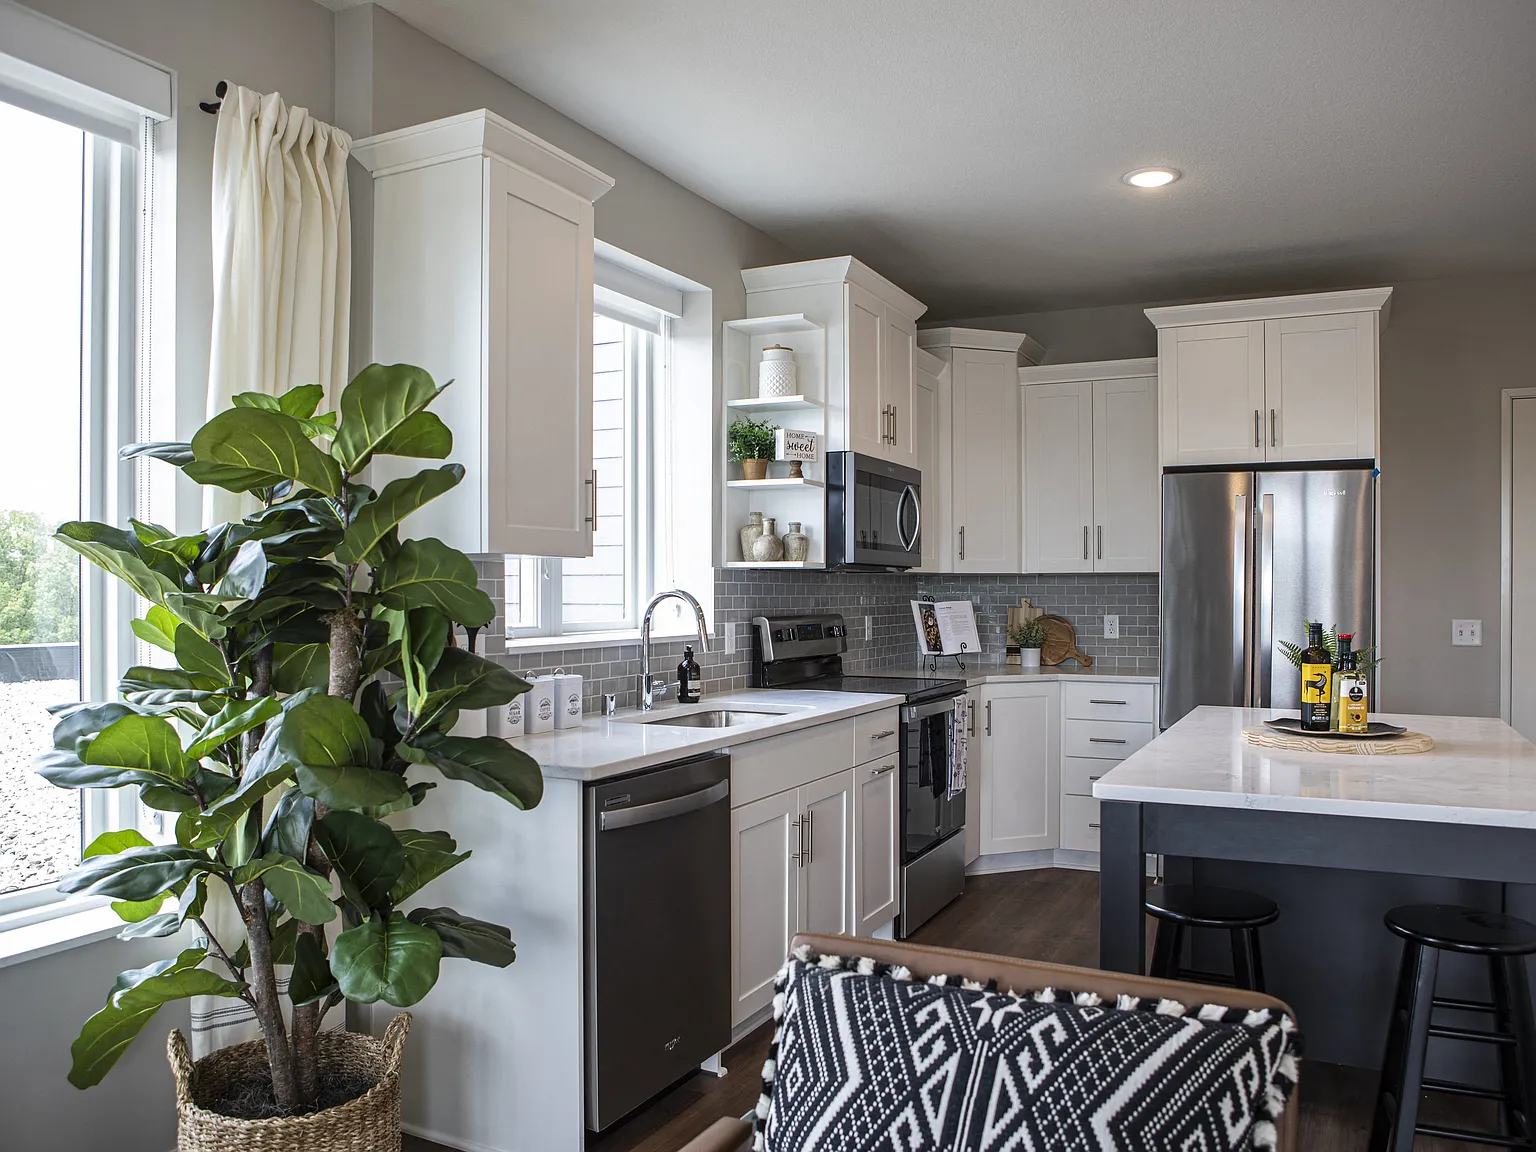
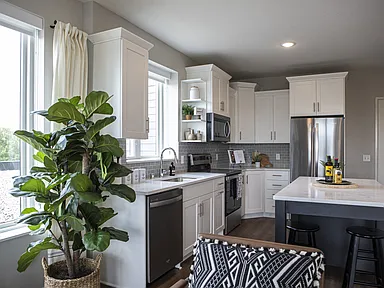



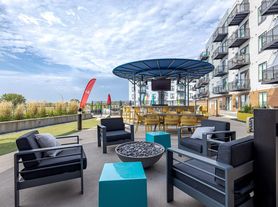

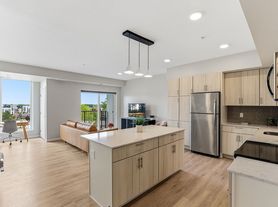
Birke boasts a variety of floor plans that include modern alcoves and traditional units ranging in size from one-bedroom to three-bedroom units. Each residence features high-end finishes, custom cabinetry, stainless steel, energy-efficient appliances, a full-sized washer and dryer in-unit, and private outdoor spaces for relaxing. Select units offer premium features such as large center islands, quartz countertops throughout the modern kitchen and bathrooms, and full-functioning fireplaces.The community amenities found at Birke offer residents the opportunity to entertain, work, or lounge without ever having to leave the building. Enjoy a fully equipped clubroom for hosting, a dog run and a pet spa for our furry friends, a premier fitness center, and an expansive pool deck with a year-round hot tub.

Special offer
Six weeks free rent on select units. One month free on all additional units.
* Must move in by 10/1/26. Pricing and specials are subject to change. Additional restrictions may apply.
Apartment building
1-2 beds
Pet-friendly
Garage parking
In-unit laundry (W/D)
Available units
Price may not include required fees and charges. Price shown reflects the lease term provided for each unit.
Unit , sortable column | Sqft, sortable column | Available, sortable column | Base rent, sorted ascending |
|---|---|---|---|
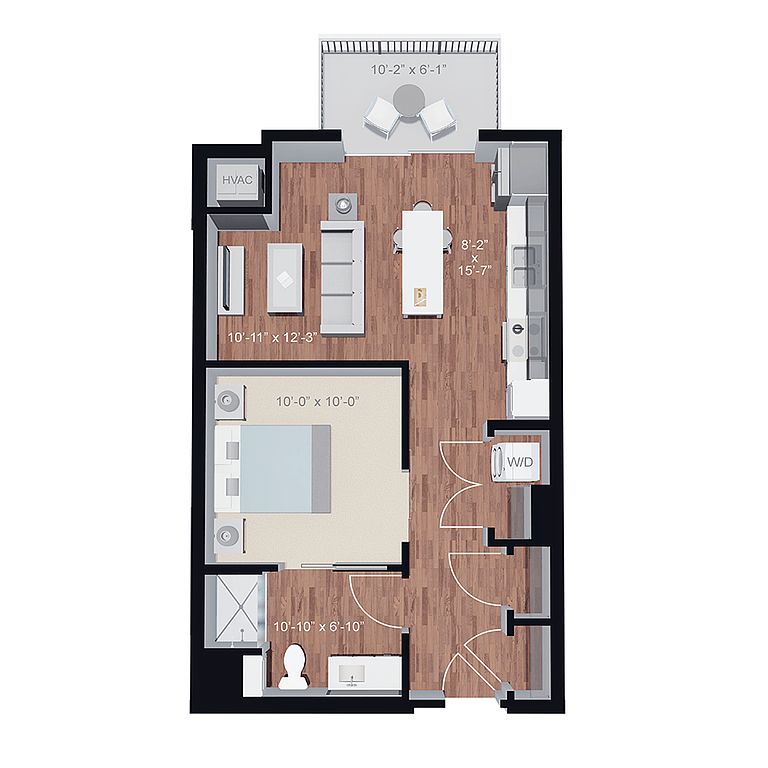 Unit 546 1 bd, 1 ba | 636 | Now | $1,615 |
Unit 346 1 bd, 1 ba | 636 | Nov 5 | $1,695 |
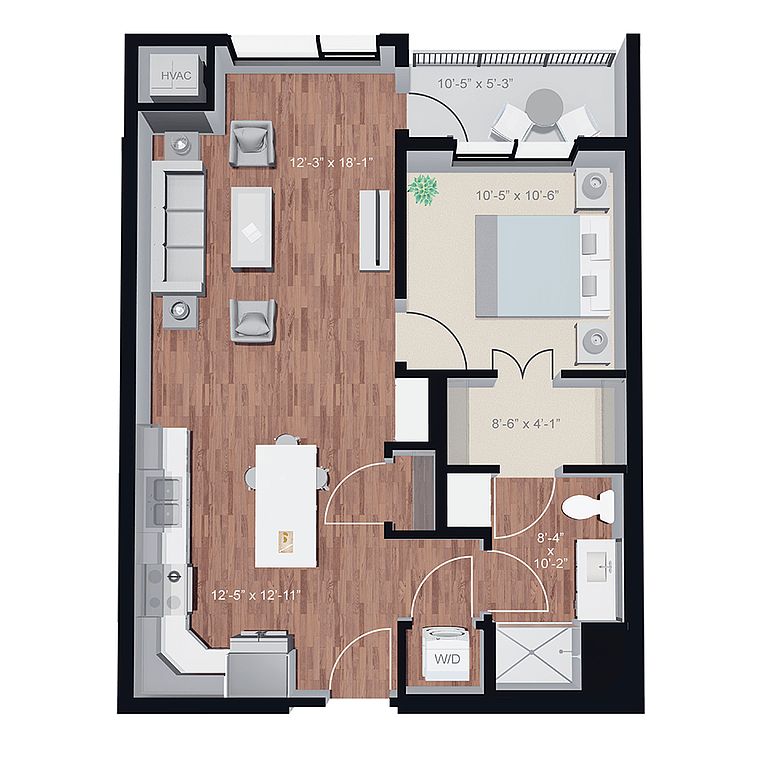 Unit 440 1 bd, 1 ba | 722 | Now | $1,775 |
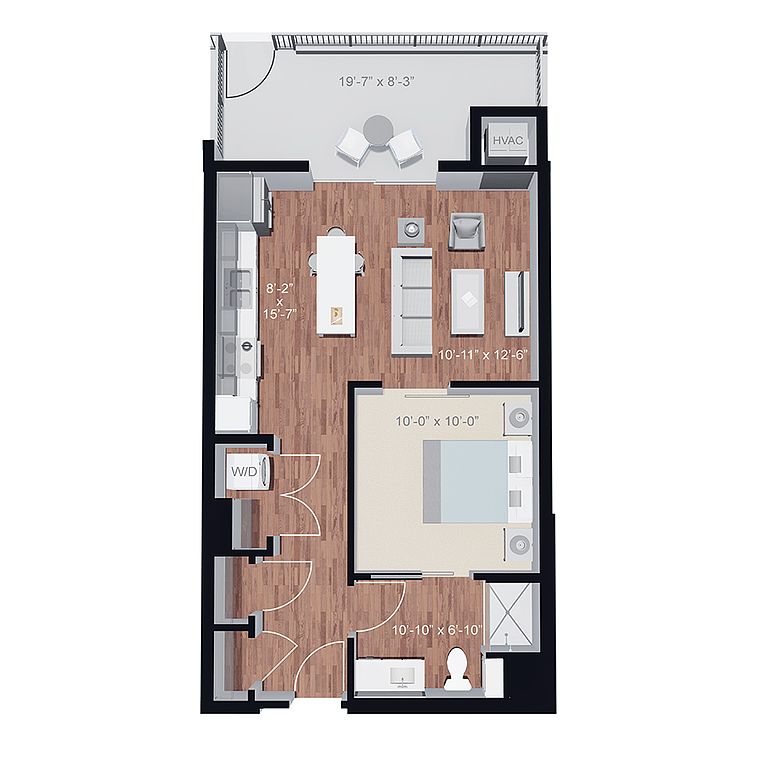 Unit 437 1 bd, 1 ba | 657 | Oct 15 | $1,791 |
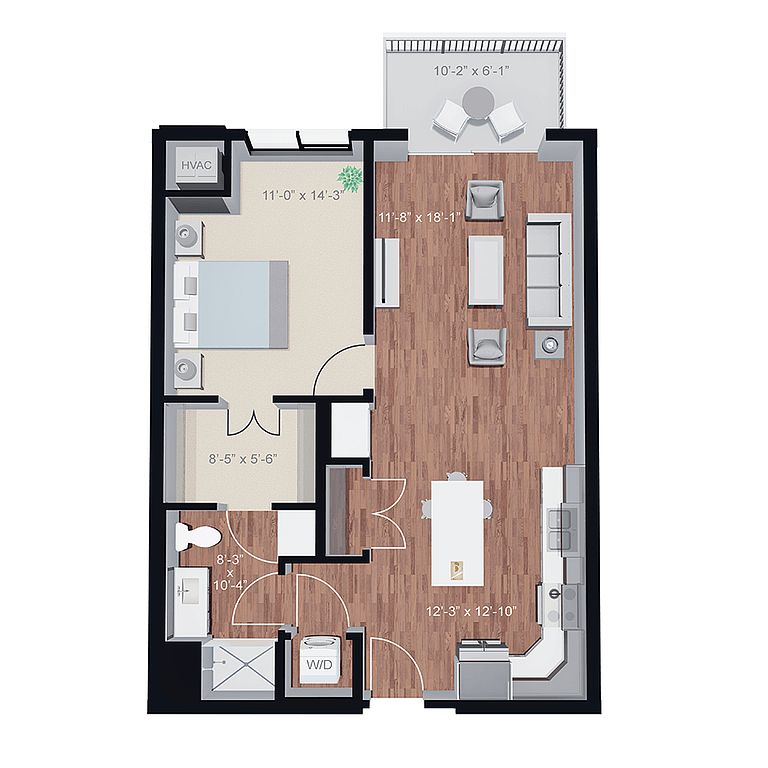 Unit 322 1 bd, 1 ba | 775 | Now | $1,845 |
Unit 230 1 bd, 1 ba | 775 | Now | $1,845 |
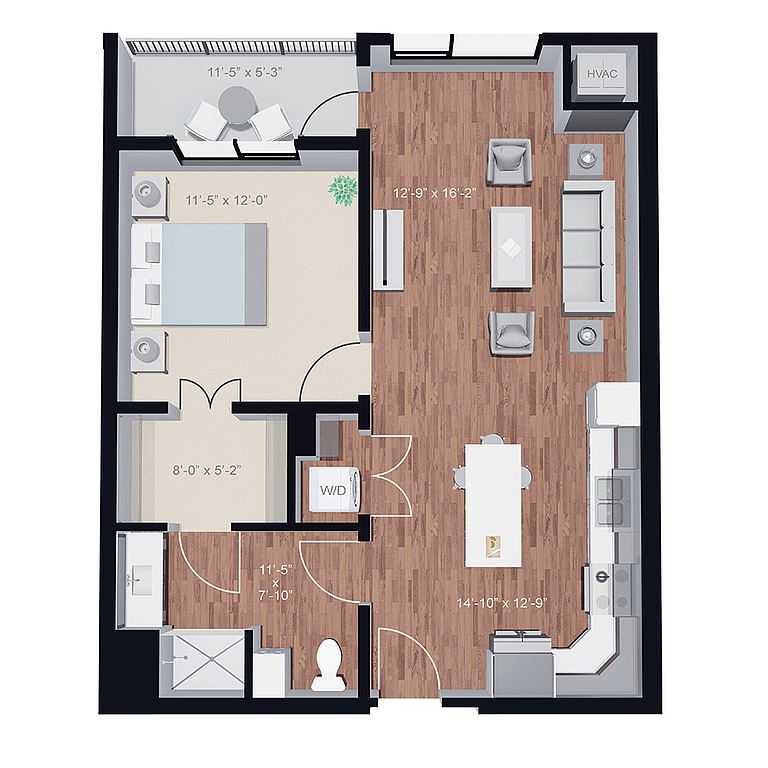 Unit 541 1 bd, 1 ba | 765 | Oct 5 | $1,875 |
Unit 643 1 bd, 1 ba | 765 | Nov 5 | $1,945 |
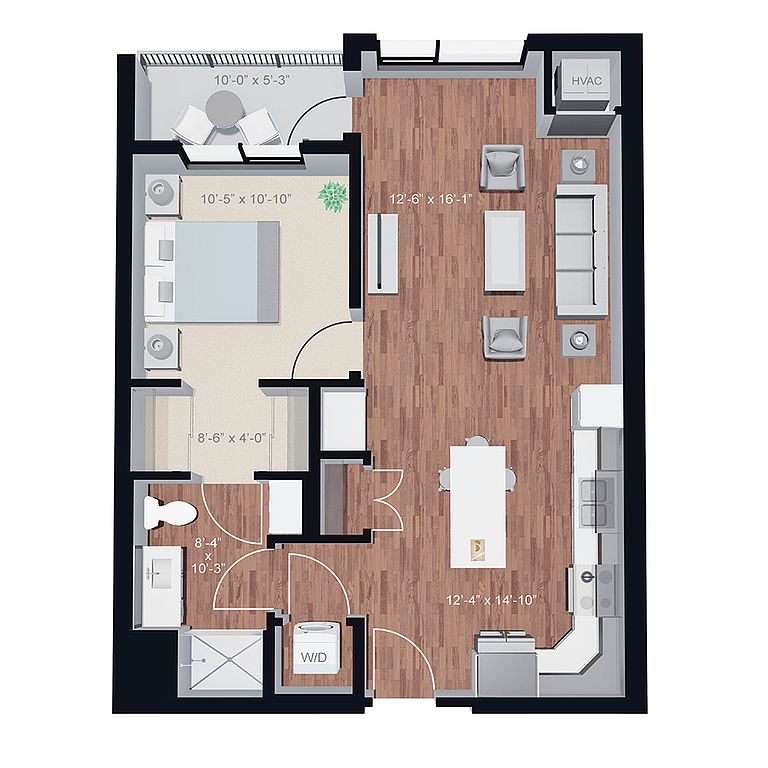 Unit 448 1 bd, 1 ba | 729 | Nov 30 | $1,954 |
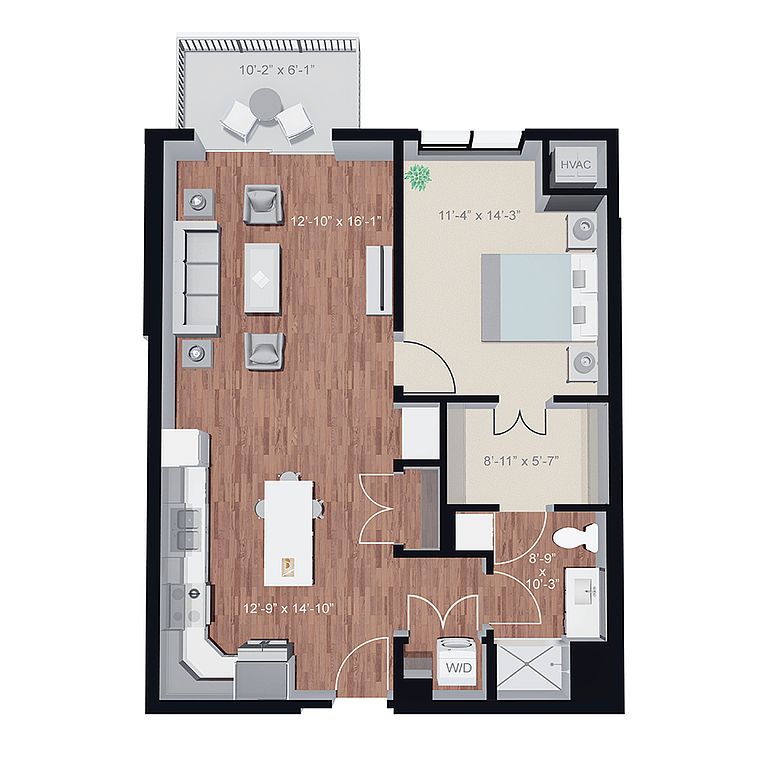 Unit 445 1 bd, 1 ba | 822 | Now | $1,995 |
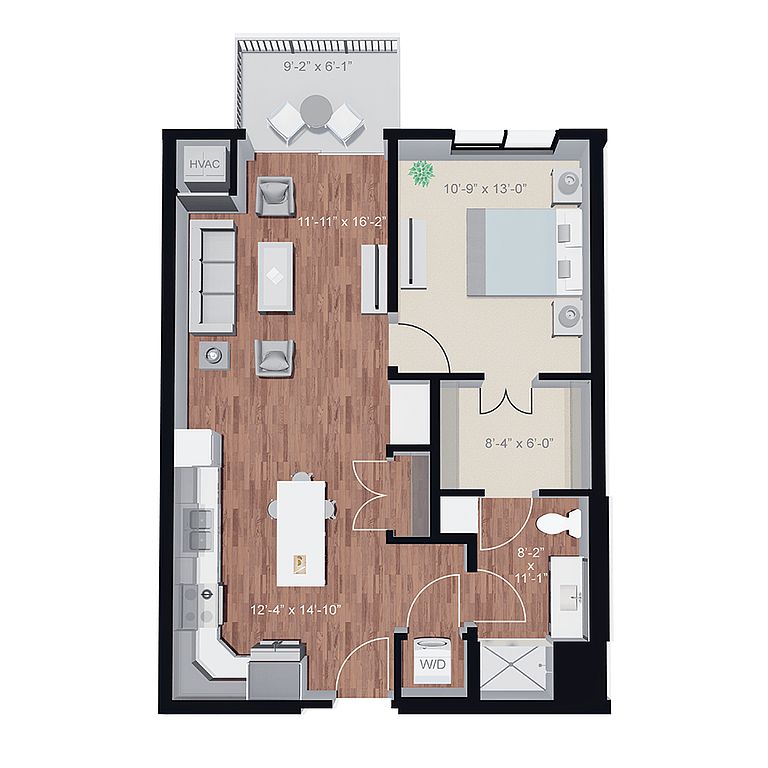 Unit 218 1 bd, 1 ba | 767 | Now | $1,999 |
Unit 645 1 bd, 1 ba | 822 | Now | $2,045 |
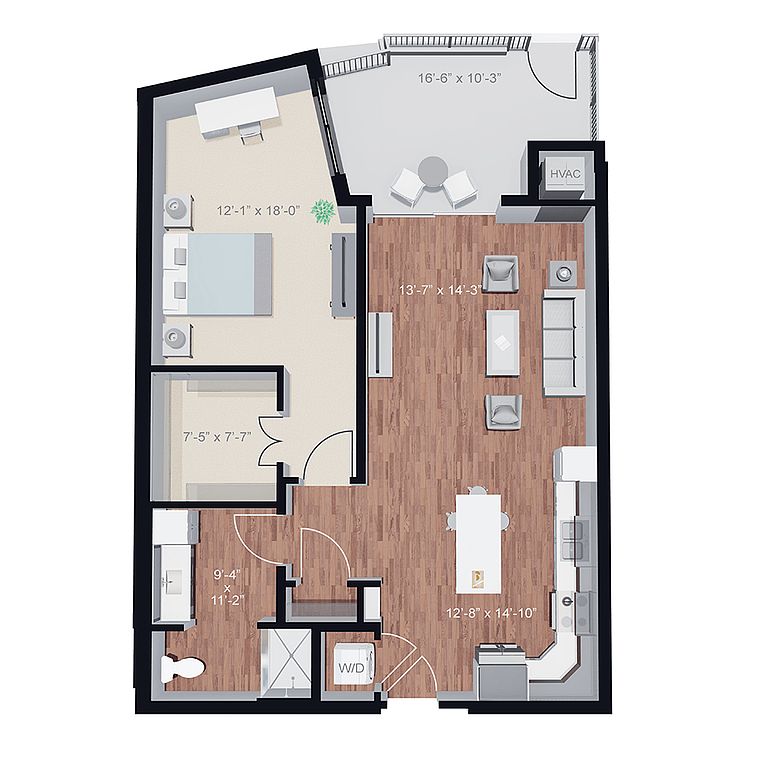 Unit 429 1 bd, 1 ba | 917 | Now | $2,145 |
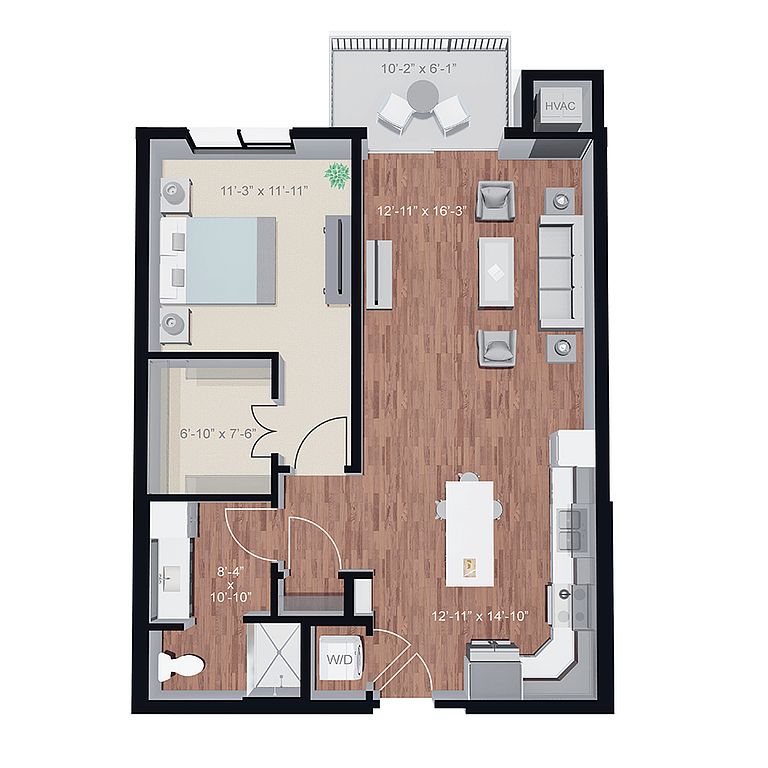 Unit 421 1 bd, 1 ba | 842 | Now | $2,183 |
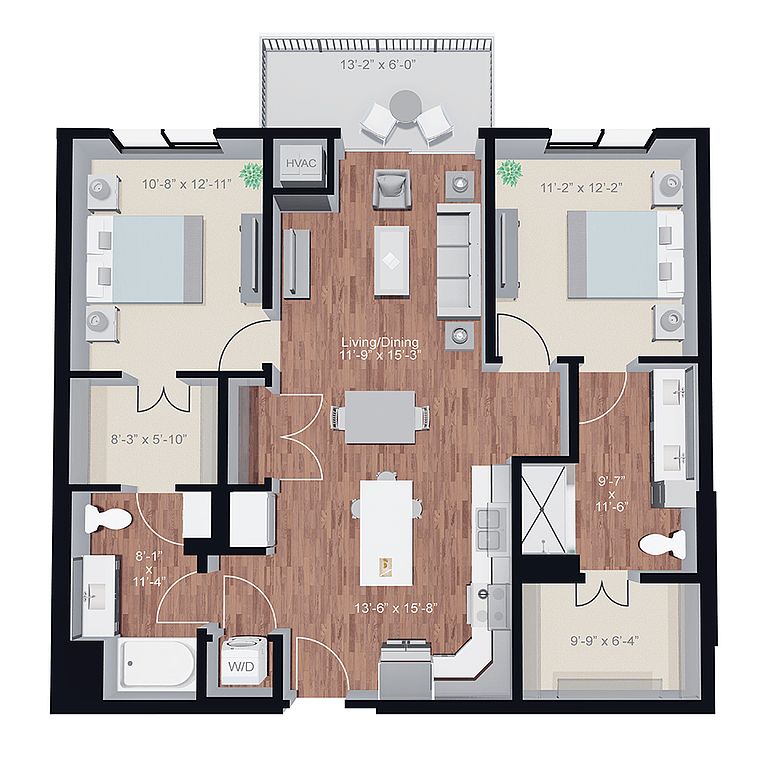 Carnelian 2 bd, 2 ba | 1,146 | Now | $2,726+ |
What's special
Pet washing station
Clean pets, cleaner home
A pet washing station is rare. Less than 13% of buildings in Minnetonka have this feature.
Large center islandsHigh-end finishesFull-functioning fireplacesStainless steel energy-efficient appliancesCustom cabinetry
3D tours
 Pelican Floor Plan
- Lasalle Floor Plan
- Tulaby Floor Plan
- Slate Floor Plan
- Mill Floor Plan
- Sylvia Floor Plan
Office hours
| Day | Open hours |
|---|---|
| Mon - Fri: | 9 am - 6 pm |
| Sat: | 10 am - 5 pm |
| Sun: | Closed |
Facts, features & policies
Building Amenities
Community Rooms
- Business Center
- Fitness Center
- Pet Washing Station
Other
- Hot Tub: Year-Round Hot Tub
- In Unit: In-Unit Washer/Dryer
- Sauna
- Swimming Pool
Outdoor common areas
- Barbecue: Grill Stations
- Sundeck
Security
- Gated Entry
Services & facilities
- Bicycle Storage: Bike Racks
- Elevator
- On-Site Maintenance
- On-Site Management
- Package Service
- Pet Park
Unit Features
Appliances
- Dishwasher
- Dryer
- Washer
Policies
Parking
- Garage
- Garage Lot
Lease terms
- 12, 13, 14, 15, 16
Pet essentials
- DogsAllowed
- CatsAllowed
Additional details
| Restrictions: None
Pet amenities
Pet Park
Special Features
- Car Wash Bay
- Clubroom
- Coffee Bar
- Concierge
- Electric Car Charging Stations
- Entertainment Suite
- Group Excercise
- Income Restricted
- Neighborhood Walking Trails
- Planned Social Activities
- Recycling
- Spa
Neighborhood: 55305
Areas of interest
Use our interactive map to explore the neighborhood and see how it matches your interests.
Travel times
Getting around
Walk Score®
/ 100
Somewhat WalkableTransit Score®
/ 100
Some TransitBike Score®
/ 100
Somewhat BikeableNearby schools in Minnetonka
L.H. Tanglen Elementary School
Grades PK-5 • 1 miles4/10
GreatSchools® Rating
Test Score Rating
4/10Student Progress Rating
3/10Hopkins North Junior High School
Grades 6-8 • 1.4 miles5/10
GreatSchools® Rating
Test Score Rating
6/10Student Progress Rating
4/10Hopkins Senior High School
Grades 9-12 • 1.3 miles8/10
GreatSchools® Rating
Test Score Rating
6/10College Readiness Rating
9/10Living in Minnetonka
- Coffee CultureCharming coffee shops invite residents to relax and socialize, contributing to the neighborhood's inviting atmosphere.
- Dining SceneA variety of dining options, from casual eateries to fine dining, cater to diverse tastes and preferences within the community.
- Family VibesThe neighborhood boasts family-friendly amenities, including parks and community centers that host events and activities for all ages.
- Green SpacesLush parks and trails provide ample opportunities for outdoor activities, creating a serene environment for residents to enjoy nature.
The 55305 area offers a vibrant suburban lifestyle with a mix of urban conveniences and natural beauty. Residents enjoy easy access to numerous parks, such as the popular Westwood Hills Nature Center, perfect for outdoor activities and family outings. The culinary scene is diverse, featuring local favorites like the iconic restaurant chain and cozy coffee shops scattered throughout the neighborhood. With a median rent of approximately $2,300, the rental price range typically falls between $1,800 and $2,800, making it a desirable place for those seeking both comfort and community.
Powered by Zillow data and AI technology.
Nearby apartments for rent

Listing order may reflect relevance, quality, and paid promotion.
Similar apartments for rent

Frequently asked questions
What is the walk score of Birke?
Birke has a walk score of 54, it's somewhat walkable.
What is the transit score of Birke?
Birke has a transit score of 31, it has some transit.
What schools are assigned to Birke?
The schools assigned to Birke include L.H. Tanglen Elementary School, Hopkins North Junior High School, and Hopkins Senior High School.
Does Birke have in-unit laundry?
Yes, Birke has in-unit laundry for some or all of the units.
What neighborhood is Birke in?
Birke is in the 55305 neighborhood in Minnetonka, MN.
Does Birke have virtual tours available?
Yes, 3D and virtual tours are available for Birke.
There are 11+ floor plans availableWith 58% more variety than properties in the area, you're sure to find a place that fits your lifestyle.
