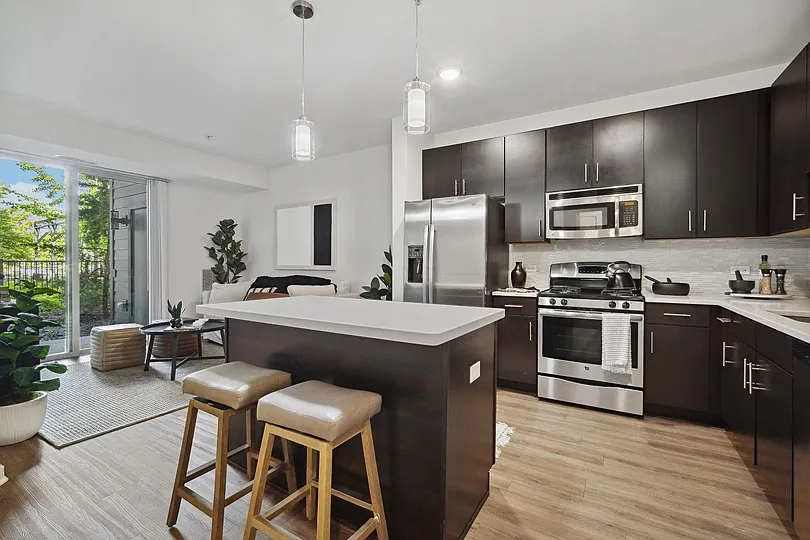
Experience timeless hospitality combined with contemporary design and style at Arrive Glenview. Located on the northside of Chicago in the beautiful suburb of Glenview, IL, our North Shore apartments seamlessly combine the energy of the city with the calmness and convenience of the suburbs. Featuring a delicate blend of design and function, Arrive Glenview features a variety of studio, one-, and two-bedroom floor plans tailored to complement any lifestyle. Revel in luxurious finishes including elegant plank flooring and modern chef-inspired kitchens with gorgeous quartz or granite countertops. Our pet-friendly community also features a wide array of thoughtfully selected country club-inspired amenities designed to enhance and elevate your quality of life. Relax at the heated resort-style pool or work on your poses in the dedicated yoga studio.
No matter your lifestyle, Arrive Glenview provides a relaxing oasis you can call home. Discover life at the intersection of timeless comfort and contemporary style at our apartments in North Chicago.
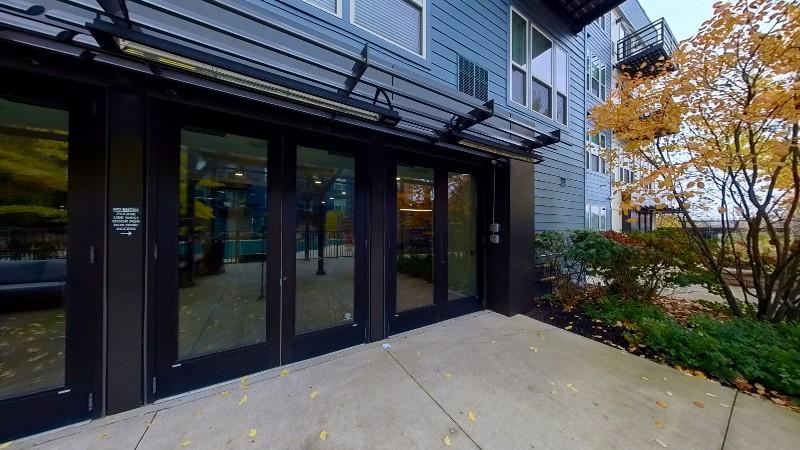
Explore 3D tour
Applies to select units
Apartment building
1-2 beds
Pet-friendly
Covered parking
In-unit laundry (W/D)
Available units
Price may not include required fees and charges.
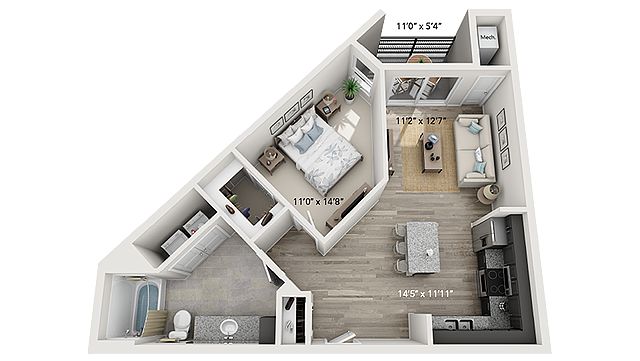 Unit 1-259 1 bd, 1 ba | 715 | Oct 30 | $2,069 |
Unit 1-212 1 bd, 1 ba | 715 | Nov 20 | $2,069 |
Unit 1-334 1 bd, 1 ba | 715 | Jan 13 | $2,079 |
Unit 1-346 1 bd, 1 ba | 715 | Nov 4 | $2,099 |
Unit 1-460 1 bd, 1 ba | 715 | Now | $2,109 |
Unit 1-456 1 bd, 1 ba | 715 | Nov 1 | $2,109 |
Unit 1-415 1 bd, 1 ba | 715 | Now | $2,139 |
 Unit 1-163 1 bd, 1 ba | 822 | Now | $2,179 |
Unit 1-232 1 bd, 1 ba | 822 | Now | $2,179 |
Unit 1-132 1 bd, 1 ba | 822 | Now | $2,189 |
 Unit 1-105 2 bd, 2 ba | 1,064 | Now | $2,509 |
Unit 1-108 2 bd, 2 ba | 1,064 | Now | $2,509 |
Unit 1-155 2 bd, 2 ba | 1,064 | Now | $2,519 |
Unit 1-275Special offer 2 bd, 2 ba | 1,077 | Now | $2,549 |
Unit 1-448Special offer 2 bd, 2 ba | 1,064 | Now | $2,569 |
What's special
Clubhouse
Get the party started
This building features a clubhouse. Less than 3% of buildings in Cook County have this amenity.
3D tours
- Resort-Style Pool, Grills, and Exterior of Building
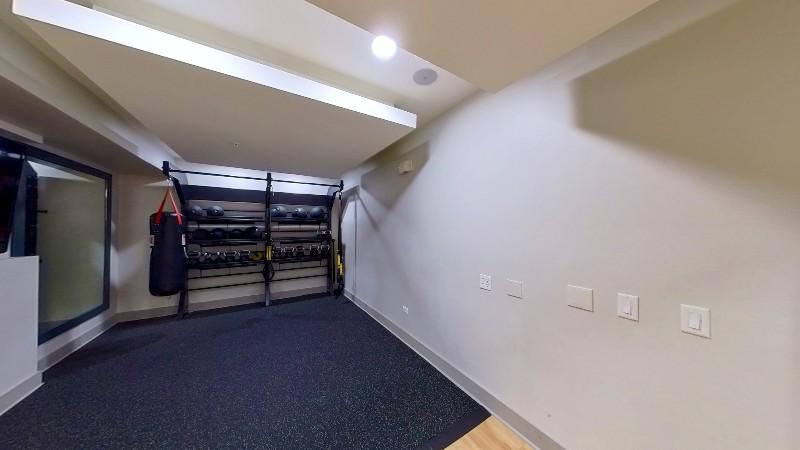 Fitness Center and Clubhouse
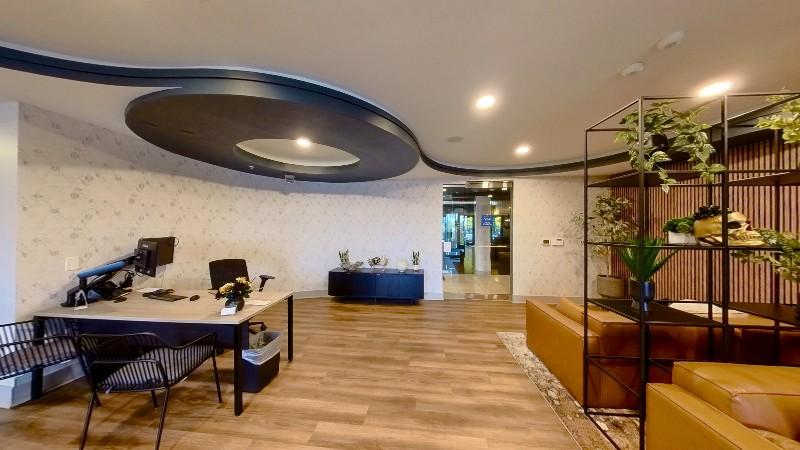 Leasing Office, Lobby, Mail Room, and Business Center
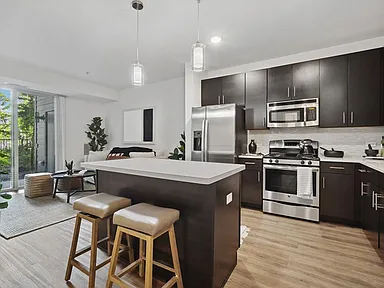 Unit #145 ADA - A1 Floorplan
Office hours
| Day | Open hours |
|---|---|
| Mon - Fri: | 9 am - 6 pm |
| Sat: | 10 am - 5 pm |
| Sun: | Closed |
Property map
Tap on any highlighted unit to view details on availability and pricing
Use ctrl + scroll to zoom the map
Facts, features & policies
Building Amenities
Accessibility
- Disabled Access
Community Rooms
- Club House
- Fitness Center
- TV Lounge
Other
- Laundry: In Unit
- Swimming Pool: Pool
Outdoor common areas
- Barbecue: Gas Grilling Station
- Courtyard
- Patio
Services & facilities
- Elevator
- On-Site Maintenance
- On-Site Management
- Pet Park: Fenced-In Dog Park
- Storage Space: Storage
View description
- View: Balcony
Unit Features
Appliances
- Dishwasher
- Dryer
- Garbage Disposal
- Microwave Oven
- Range
- Refrigerator
- Washer
Cooling
- Air Conditioning: Air Conditioner
Flooring
- Hardwood Floor
Heating
- Heat
Internet/Satellite
- High-Speed Internet Ready: Internet Access: High-Speed
Other
- Individual Climate Control
- Kitchen Islands
- Large Closets
- Private Balcony
- Private Patio
- Renovated: Window Coverings
Policies
Parking
- Assigned Covered Parking *additional Fee
- Garage
Lease terms
- 6 months, 7 months, 8 months, 9 months, 10 months, 11 months, 12 months, 13 months, 14 months, 15 months
Pet essentials
Restrictions
We partner with PetScreening to verify good canine and feline citizens, so every pet gets judged on behavior, not breed or size.
Additional details
Dogs: Dogs Welcome
Maximum Pets per Apartment: 2
Pet Fee per Pet: $300
Monthly Pet Rent per Pet: $20
Cats: Cats Welcome
Maximum Pets per Apartment: 2
Pet Fee per Pet: $300
Monthly Pet Rent per Pet: $20
Pet amenities
Pet Park: Fenced-In Dog Park
Special Features
- 24-Hour Availability
- Additional Storage
- Cozy, Outdoor Fire Pit
- Free Weights: Free Weights Available
- Freeway Access
- Personal EV Charging Stations
- Pets Allowed
- Public Transportation
Neighborhood: 60062
Areas of interest
Use our interactive map to explore the neighborhood and see how it matches your interests.
Travel times
Getting around
Walk Score®
/ 100
Car-DependentTransit Score®
/ 100
Minimal TransitNear Arrive Glenview
- 270 is a 5-minute walk.
Nearby schools in Northbrook
Henry Winkelman Elementary School
Grades PK-5 • 1.3 miles8/10
GreatSchools® Rating
Test Score Rating
8/10Student Progress Rating
7/10Field School
Grades 6-8 • 0.8 miles9/10
GreatSchools® Rating
Test Score Rating
9/10Student Progress Rating
8/10Glenbrook North High School
Grades 9-12 • 2 miles10/10
GreatSchools® Rating
College Readiness Rating
10/10Living in Northbrook
Northbrook’s North Northfield, Charlemagne, Northbrook Park, Sunset Fields and Northbrook Highlands sit in a leafy suburban setting in the northern Chicago area, with four-season weather and easy access to parks and neighborhood streets. The area’s distinctive landmarks include the Chicago Botanic Garden nearby and the Northbrook Historical Society Museum, while local green spaces and paths offer room to walk, cycle and enjoy the outdoors. Dining and coffee options range from casual neighborhood spots to restaurants along Northbrook’s commercial corridors; shopping is concentrated around Northbrook Court and nearby retail areas. The Northbrook Public Library and local cultural venues add indoor options, while downtown Northbrook brings restaurants and community events. Metra service from Northbrook station connects to Chicago, and driving is convenient via nearby major roads. The ZIP code 60062 rental market has a median rent of $3,000 per month and a typical range of $1,500 to $7,500.
Powered by Zillow data and AI technology.
Cost calculator
Nearby apartments for rent



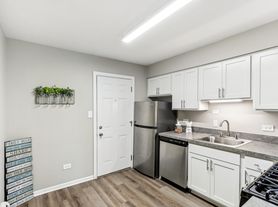

Listing order may reflect relevance, quality, and paid promotion.
Similar apartments for rent



Frequently asked questions
What is the walk score of Arrive Glenview?
Arrive Glenview has a walk score of 36, it's car-dependent.
What is the transit score of Arrive Glenview?
Arrive Glenview has a transit score of 14, it has minimal transit.
What schools are assigned to Arrive Glenview?
The schools assigned to Arrive Glenview include Henry Winkelman Elementary School, Field School, and Glenbrook North High School.
Does Arrive Glenview have in-unit laundry?
Yes, Arrive Glenview has in-unit laundry for some or all of the units.
What neighborhood is Arrive Glenview in?
Arrive Glenview is in the 60062 neighborhood in Northbrook, IL.
What are Arrive Glenview's policies on pets?
Cats are allowed, with a maximum weight restriction of 150lbs. A maximum of 2 cats are allowed per unit. This building has a one time fee of $335 and monthly fee of $35 for cats. Dogs are allowed, with a maximum weight restriction of 150lbs. A maximum of 2 dogs are allowed per unit. This building has a one time fee of $335 and monthly fee of $35 for dogs.
Does Arrive Glenview have virtual tours available?
Yes, 3D and virtual tours are available for Arrive Glenview.
There are 4+ floor plans availableWith 44% more variety than properties in the area, you're sure to find a place that fits your lifestyle.