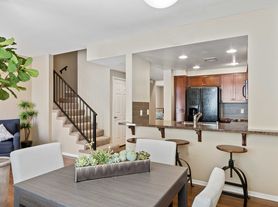

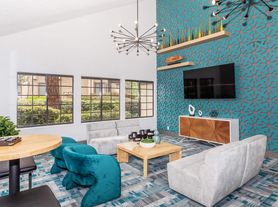

Located in vibrant Ontario, California, Encore Apartments offers a 2-bedroom 2.5 bath floor plan, alongside a carefully curated 4-bedroom 3.5 bath townhome style residence. Both floor plans feature a complete kitchen appliance package, sleek vinyl plank flooring, in-home washer/dryer hookups, and modern finishes that elevate everyday living. Our pet-friendly community offers more than just upscale home interiors. Relax at the pool and spa, recharge in the fully equipped fitness center with cardio and strength training equipment and entertain friends and family at the outdoor firepit and seating area. At Encore, you'll find everything you need to live well and feel at home.
*Floor plan availability, pricing and specials are subject to change without notice. Square footage and/or room dimensions are approximations and may vary between individual apartment units.
Western National Property Management; CalDRE LIC #00838846
Apartment building
2 beds
Pet-friendly
Covered parking
Available units
Price may not include required fees and charges.
Unit , sortable column | Sqft, sortable column | Available, sortable column | Base rent, sorted ascending | |
|---|---|---|---|---|
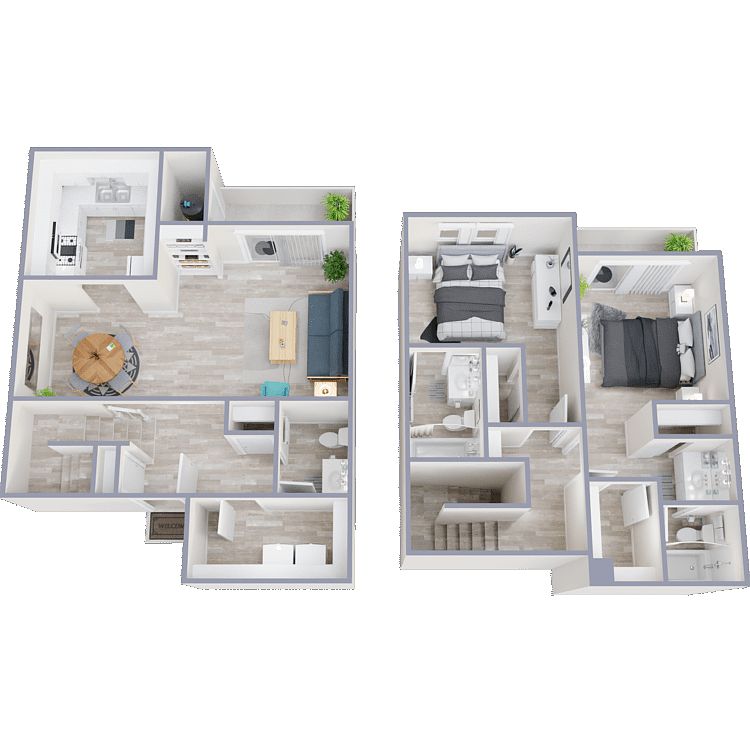 Unit 063 2 bd, 2.5 ba | 1,000 | Oct 7 | $2,495 | |
Unit 028 2 bd, 2.5 ba | 1,000 | Now | $2,555 | |
Unit 076 2 bd, 2.5 ba | 1,000 | Oct 7 | $2,555 | |
Unit 097 2 bd, 2.5 ba | 1,000 | Oct 12 | $2,555 | |
Unit 036 2 bd, 2.5 ba | 1,000 | Oct 23 | $2,555 | |
Unit 015 2 bd, 2.5 ba | 1,000 | Feb 17 | $2,555 | |
Unit 055 2 bd, 2.5 ba | 1,000 | Mar 7 | $2,555 |
What's special
Fitness center
Hit the gym at home
This building offers a fitness center. Less than 19% of buildings in Ontario have this feature.
Pool and spaComplete kitchen appliance packageSleek vinyl plank flooring
Facts, features & policies
Building Amenities
Community Rooms
- Fitness Center
- Lounge: Lounge Area
Other
- Swimming Pool
Outdoor common areas
- Barbecue: Indoor Cabana With BBQ And Grills
- Patio: Patio Or Balcony
Security
- Gated Entry: Gated Access
Services & facilities
- Pet Park
Unit Features
Appliances
- Dishwasher
- Microwave Oven: Microwave
- Stove
Cooling
- Air Conditioning
- Refrigeration Cooling: Refrigerator * In Select Apartment Homes
Flooring
- Wood: Wood Style Plank Flooring
Policies
Parking
- Covered Parking: Assigned Covered Parking
Pet essentials
- DogsAllowedNumber allowed1
- CatsAllowedNumber allowed1
Restrictions
Pets Welcome Upon Approval.
Max 2 Allowed
Acceptable pets include cats, dogs, fish (50-gallon tank size limit with management's prior written authorization). Other animals are subject to management approval. Pet Maximum: Limitation of two pets per apartment.
Fees: Cat-$50 monthly fee per cat. Dog- $50 monthly fee per dog.
Pet amenities
Pet Park
Special Features
- 2 & 4 Bedroom Floor Plans
- 24-Hour Emergency Maintenance
- Close To Shopping, Dining, And Entertainment
- Credit And Debit Card Payments Accepted (charges May Apply)
- Custom Vertical Blinds
- Designer Paint Colors With Crown Molding
- Generous Closets
- Outdoor Firepit & Seating Area
- Pet Friendly
Neighborhood: 91764
Areas of interest
Use our interactive map to explore the neighborhood and see how it matches your interests.
Travel times
Getting around
Walk Score®
/ 100
Car-DependentTransit Score®
/ 100
Some TransitBike Score®
/ 100
Somewhat BikeableNearby schools in Ontario
Mariposa Elementary School
Grades K-6 • 0.3 miles4/10
GreatSchools® Rating
Test Score Rating
3/10Student Progress Rating
4/10Ray Wiltsey Middle School
Grades 6-8 • 0.4 miles5/10
GreatSchools® Rating
Test Score Rating
4/10Student Progress Rating
5/10Chaffey High School
Grades 9-12 • 2.3 miles4/10
GreatSchools® Rating
Test Score Rating
6/10College Readiness Rating
2/10Living in Ontario
- Dining SceneA diverse array of restaurants offers everything from local favorites to international dishes, catering to all culinary tastes.
- Family VibesThe area boasts numerous parks and recreational facilities that are perfect for family outings and community events.
- Outdoor ActivitiesWith its warm climate and scenic surroundings, residents can enjoy hiking, biking, and outdoor sports in nearby parks.
- Shopping SceneOntario Mills provides a premier shopping experience with a variety of retail options and dining establishments.
Nestled in the heart of Ontario, CA, the 91764 area offers a vibrant mix of urban living and suburban charm. With a warm climate and proximity to the San Bernardino Mountains, residents enjoy outdoor activities year-round. The neighborhood features a variety of family-oriented amenities including parks like the Ontario Town Square, alongside shopping options at the Ontario Mills mall. Culinary enthusiasts will find a diverse dining scene, ranging from cozy cafes to international cuisine. For nightlife, the area has a selection of bars and entertainment venues that cater to all tastes. The median rent is approximately $2,500, with prices ranging from $1,800 to $3,200, making it an appealing choice for those looking for a dynamic community.
Powered by Zillow data and AI technology.
Nearby apartments for rent
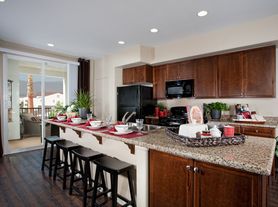
Listing order may reflect relevance, quality, and paid promotion.
Similar apartments for rent



Frequently asked questions
What is the walk score of Encore?
Encore has a walk score of 40, it's car-dependent.
What is the transit score of Encore?
Encore has a transit score of 30, it has some transit.
What schools are assigned to Encore?
The schools assigned to Encore include Mariposa Elementary School, Ray Wiltsey Middle School, and Chaffey High School.
What neighborhood is Encore in?
Encore is in the 91764 neighborhood in Ontario, CA.
What are Encore's policies on pets?
A maximum of 1 cat is allowed per unit. A maximum of 1 dog is allowed per unit.
Your dream apartment is waitingOne new unit was recently added to this listing.
