Floor plans are artist's rendering. All dimensions are approximate. Actual product and specifications may vary in dimension or detail. Not all features are available in every rental home. Please see a representative for details.
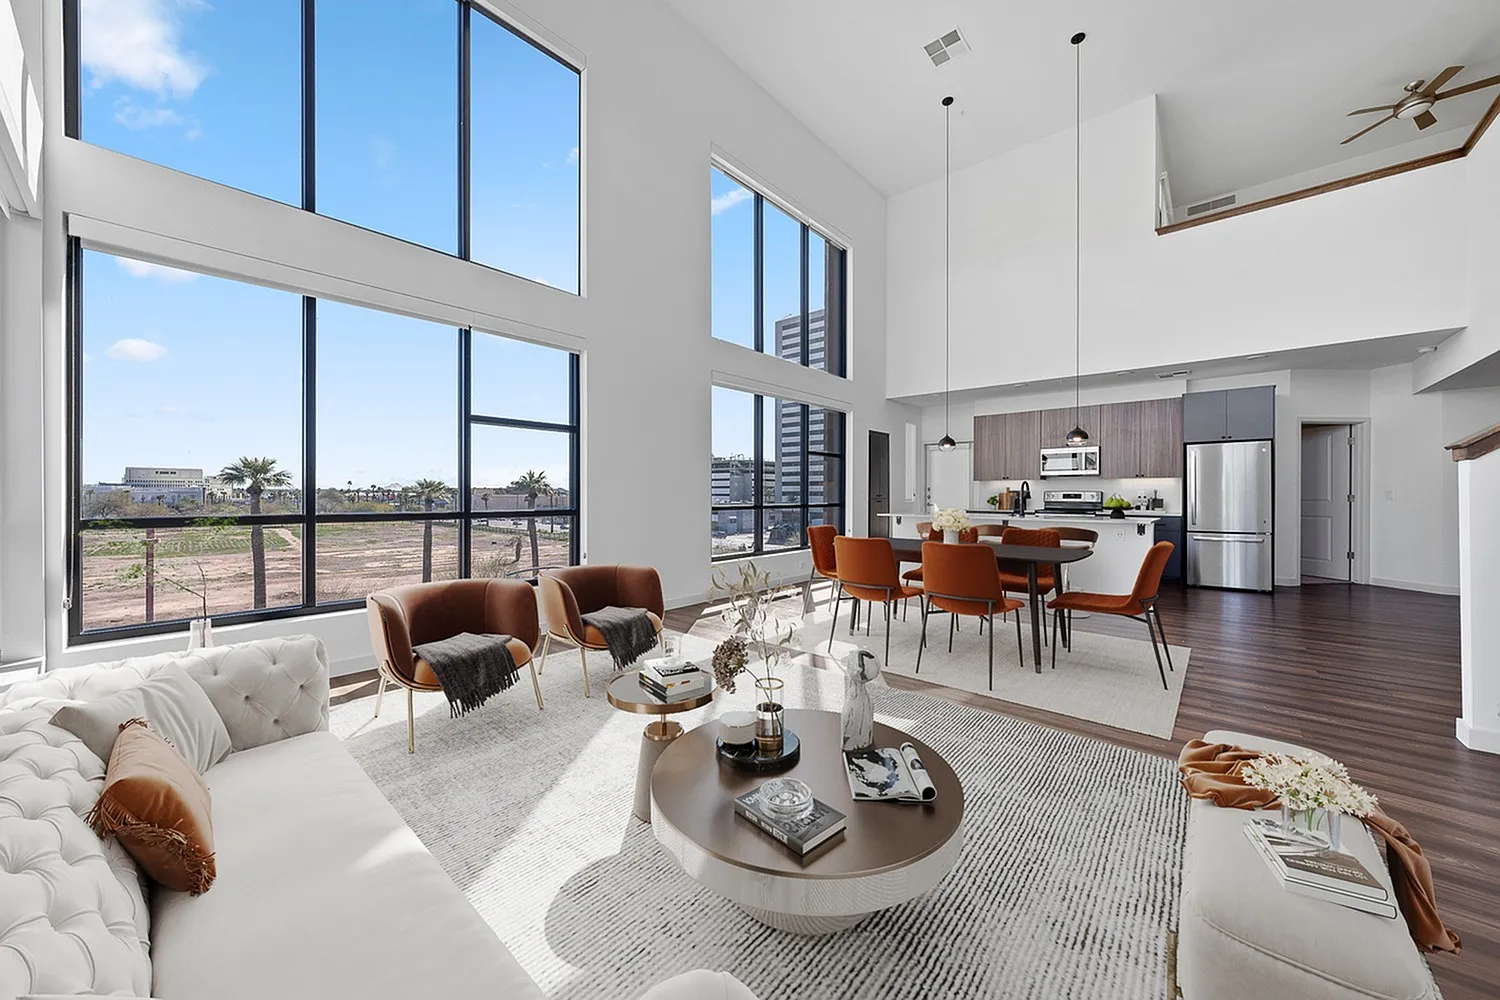

Status: Special offer
Apartment building
1-3 beds
Pet-friendly
In-unit laundry (W/D)
Available units
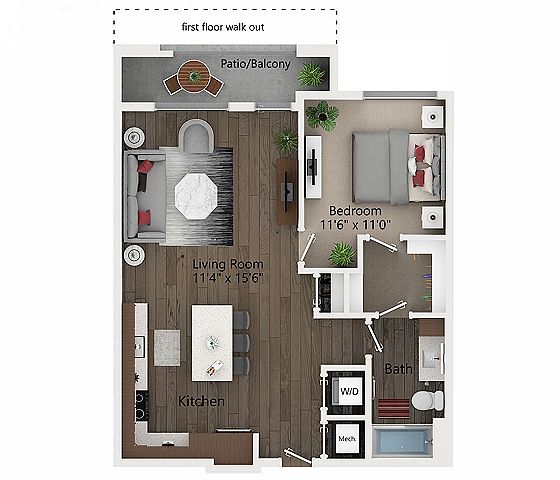 Unit 1017 1 bd, 1 ba | 801 | Jan 10 | $1,501 |
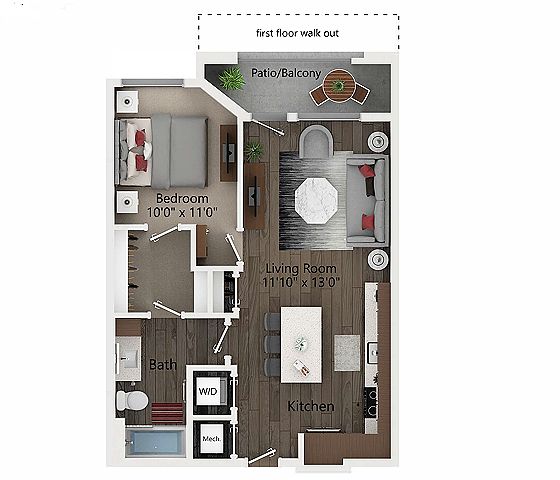 Unit 3111 1 bd, 1 ba | 676 | Now | $1,612 |
Unit 3112 1 bd, 1 ba | 676 | Now | $1,626 |
Unit 2049 1 bd, 1 ba | 676 | Now | $1,646 |
 Unit 4099 1 bd, 1 ba | 755 | Dec 1 | $1,657 |
Unit 1115 1 bd, 1 ba | 755 | Now | $1,719 |
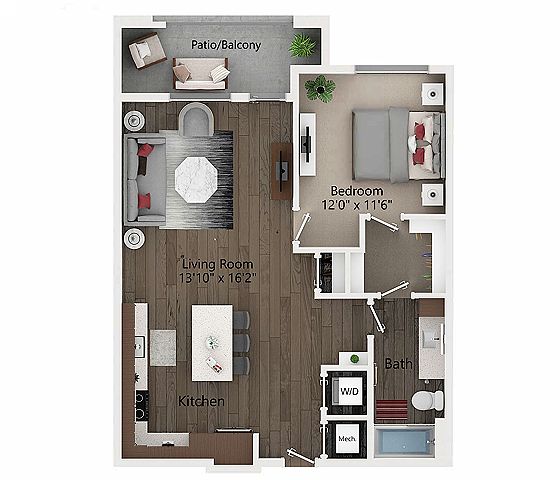 Unit 1109 1 bd, 1 ba | 834 | Now | $1,749 |
Unit 2099 1 bd, 1 ba | 755 | Dec 8 | $1,760 |
 Unit 4110 1 bd, 1 ba | 755 | Now | $1,762 |
Unit 2053 1 bd, 1 ba | 676 | Now | $1,763 |
Unit 3055 1 bd, 1 ba | 676 | Dec 23 | $1,773 |
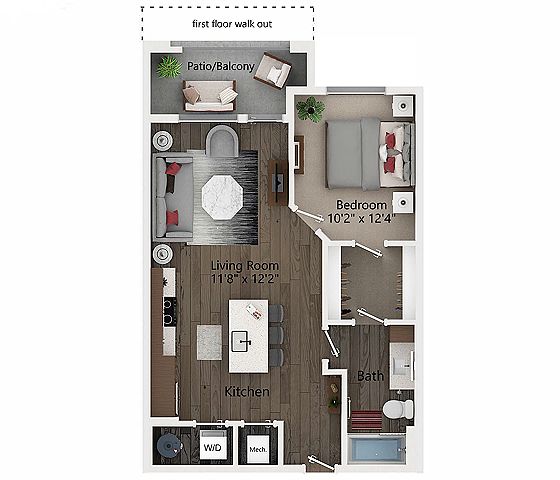 Unit 2094 1 bd, 1 ba | 700 | Dec 29 | $1,773 |
Unit 3082 1 bd, 1 ba | 700 | Now | $1,798 |
Unit 4065 1 bd, 1 ba | 700 | Nov 30 | $1,798 |
Unit 3100 1 bd, 1 ba | 755 | Now | $1,801 |
What's special
Clubhouse
Get the party started
This building features a clubhouse. Less than 15% of buildings in Phoenix have this amenity.
3D tour
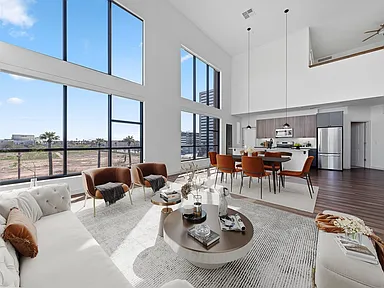 4021 A4 TH Floorplan 1BR 1BTH

Office hours
| Day | Open hours |
|---|---|
| Mon - Fri: | 9 am - 6 pm |
| Sat - Sun: | 10 am - 5 pm |
Property map
Tap on any highlighted unit to view details on availability and pricing
Use ctrl + scroll to zoom the map
Facts, features & policies
Building Amenities
Community Rooms
- Business Center: Co-Working Studio
- Club House
- Hospitality Lobby And Lounge
Other
- Hot Tub
- Laundry: In Unit
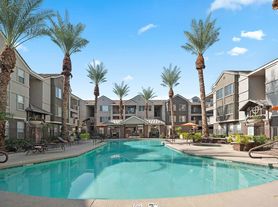
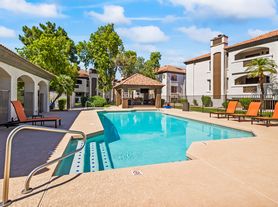
- Swimming Pool: Expansive Pool Deck With Elegant Cabanas
Outdoor common areas
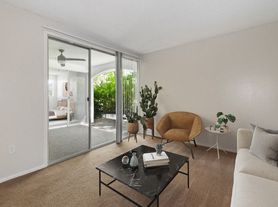
- Balcony: Private Balconies With French Doors
Security
- Gated Entry: Controlled Access Throughout Community
Services & facilities
- Bicycle Storage: Bike Storage And Bike Repair Station
- On-Site Maintenance
- Storage Space: Patio Storage Available
- Valet Trash: Valet Trash Services
View description
- Rooftop Lounge W/Plush Seating, Beer Taps, Fireplace & Expansive View Of Camelback Mountains
Unit Features
Appliances
- Dryer
- Refrigerator
- Undermount Kitchen Sink With Garbage Disposal
- Washer
Cooling
- Ceiling Fan
Other
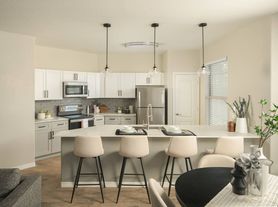
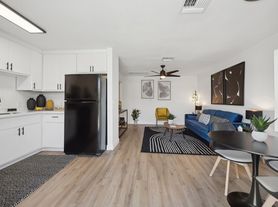
- Concrete-Look Quartz Countertops And White Tile Designer Backsplash
- Designer Light Fixtures
- Double Bathroom Vanities*
- Easy-Access USB Outlets In Kitchens And Master Bedrooms
- High-End Appliances: GE Stainless Steel Appliances
- In-Residence WiFi
- Large Soaking Tubs And Tiled Stand-Up Showers With Glass Enclosure*
- Large Walk-In Closets With Built-In Storage And Shelving*
- Smart Home Features, Including Latch Keyless Entry And Smart Thermostats
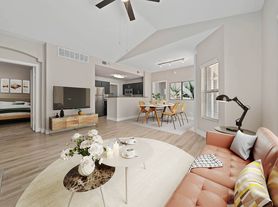
- Smoked Oak-Style Flooring In Living Areas And Plush Textured Carpeted Bedrooms Stick With Smoked Oak Style Floor.
- Upgraded Black Plumbing Fixtures And Hardware
Policies
Lease terms
- 12 months, 13 months, 14 months, 15 months, 16 months, 17 months, 18 months
Pet essentials
Additional details
75 lbs for 1st floor, 50 lbs for floors 2-5
Special Features
- Community WiFi
- Flex | Split Rent Optionality
- Package Concierge Lockers And Oversized Package Room W/Cold Storage
- Parking
- Pet Care: Dog Park And Pet Wash Station
- State-Of-The-Art Fitness Room W/ Adjacent Hydration Station
Neighborhood: Encanto
Areas of interest
Use our interactive map to explore the neighborhood and see how it matches your interests.
Travel times
Nearby places
Grocery & Shopping
Five grocery and shopping spots within a 2 min drive, including QuikTrip 0.2 mi away.
QuikTrip
0.2 mi
6 min
1 min
Off Chute Too
0.4 mi
10 min
2 min
Natural Grocers
0.4 mi
10 min
2 min
Modern Manor
0.5 mi
11 min
2 min
Bark If You're Dirty healthy pet center
0.5 mi
13 min
2 min
Restaurants & Cafes
Five restaurants and cafes within a 3 min drive, including Clever Koi 0.2 mi away.
Clever Koi
0.2 mi
7 min
2 min
Lux Central
0.4 mi
11 min
3 min
Valentine
0.4 mi
11 min
2 min
Copper Star Coffee
0.5 mi
14 min
2 min
Joe's Diner
0.6 mi
17 min
3 min
Fitness & Recreation
Five fitness/gyms within a 5 min drive, including The Station on Central 0.1 mi away.
The Station on Central
0.1 mi
7 min
3 min
Urban Yoga
0.3 mi
9 min
2 min
Steele Indian School Park
0.4 mi
13 min
3 min
Forest Park
0.4 mi
16 min
4 min
Steele Indian School Dog Park
0.6 mi
17 min
5 min
Hospitals & Medical
Five medical facilities within a 4 min drive, including Va Phoenix Parking Structure 0.4 mi away.
Va Phoenix Parking Structure
0.4 mi
12 min
4 min
Phoenix Community Acupuncture
0.5 mi
13 min
3 min
Carl T Hayden VA Medical Center, Emergency Department
0.5 mi
12 min
3 min
Phoenix VA Health Care System
0.6 mi
20 min
4 min
Alta Vista Veterinary Hospital
0.9 mi
22 min
3 min
Getting around
Walk Score®
/ 100
Very WalkableTransit Score®
/ 100
Good TransitBike Score®
/ 100
Very BikeableNearby schools in Phoenix
Osborn Middle School
Grades 7, 8 • 1.1 miles4/10
GreatSchools® Rating
Test Score Rating
2/10Student Progress Rating
5/10Longview Elementary School
Grades PK-8 • 1.3 miles9/10
GreatSchools® Rating
Student Progress Rating
9/10Central High School
Grades 9-12 • 0.5 miles3/10
GreatSchools® Rating
College Readiness Rating
2/10Student Progress Rating
3/10Living in Phoenix
Encanto stretches across central Phoenix, with palm-lined streets, historic homes, and a mix of residential blocks and busy commercial corridors. The desert climate brings hot, dry summers and mild winters. Encanto Park is a neighborhood landmark, with a lagoon, walking paths, sports facilities, and playgrounds; the Arizona State Fairgrounds and Heard Museum are nearby cultural destinations. Dining and coffee options range from neighborhood cafés to restaurants along Central Avenue, while nearby downtown adds galleries, theaters, and nightlife. The light rail on Central Avenue and major roads make getting around by transit, car, or bike practical. For the Encanto neighborhood, the median rent is $1,518 per month, with a typical range of $655 to $20,000.
Powered by Zillow data and AI technology.
Cost calculator
Nearby apartments for rent




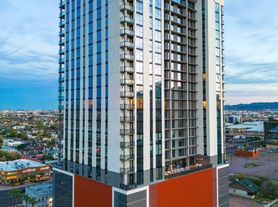
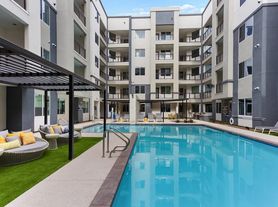
Listing order may reflect relevance, quality, and paid promotion.
Similar apartments for rent
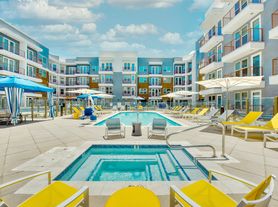
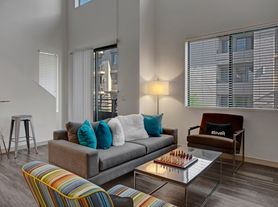


Frequently asked questions
Where is Callia located, and what is the neighborhood like?
Callia is located at 100 W Indian School Rd in Encanto, Phoenix, AZ. The surrounding area includes multiple restaurants and cafes within 2 miles, such as Clever Koi, Lux Central, and Valentine.
What is the average rent in Phoenix, AZ?
Based on the latest Zillow data, the median rent across all unit types in the Encanto neighborhood of Phoenix is currently $1,518 per month. Prices vary by neighborhood, floor plan, and building amenities.
What schools are assigned to Callia?
The schools assigned to Callia include Osborn Middle School, Longview Elementary School, and Central High School.
What are the grocery stores and everyday shopping options near Callia?
Callia is located near 6 grocery stores, including Natural Grocers (0.4 miles) and Safeway (0.6 miles). Additional shopping options, including Modern Manor, are approximately 0.5 miles away.
What is the minimum and maximum rent for Callia?
The total price for an apartment unit in Callia ranges from $1,501 to $2,812. The total price will vary by floor plan, unit size, and unit amenities.
Your dream apartment is waitingSix new units were recently added to this listing.
