BRAND NEW TOWNHOMES NOW LEASING!Ascend offers a modern, maintenance-free lifestyle in Raymore, MO, where suburban luxury meets convenience. Situated for easy commuting to Kansas City, our brand new community of 2 & 3 bedroom townhomes feature upscale finishes like stainless steel appliances, designer LVT floors, and quartz countertops. Your life will thrive with amenities like pickleball courts, a playground, and a clubhouse with a fitness facility. Escape the hustle and bustle with Ascend as your modern yet cozy backdrop; a perfect home to find serenity among a vibrant community.
Apartment building
2-3 beds
Pet-friendly
Garage parking
In-unit laundry (W/D)
Available units
Price may not include required fees and charges. Price shown reflects the lease term provided for each unit.
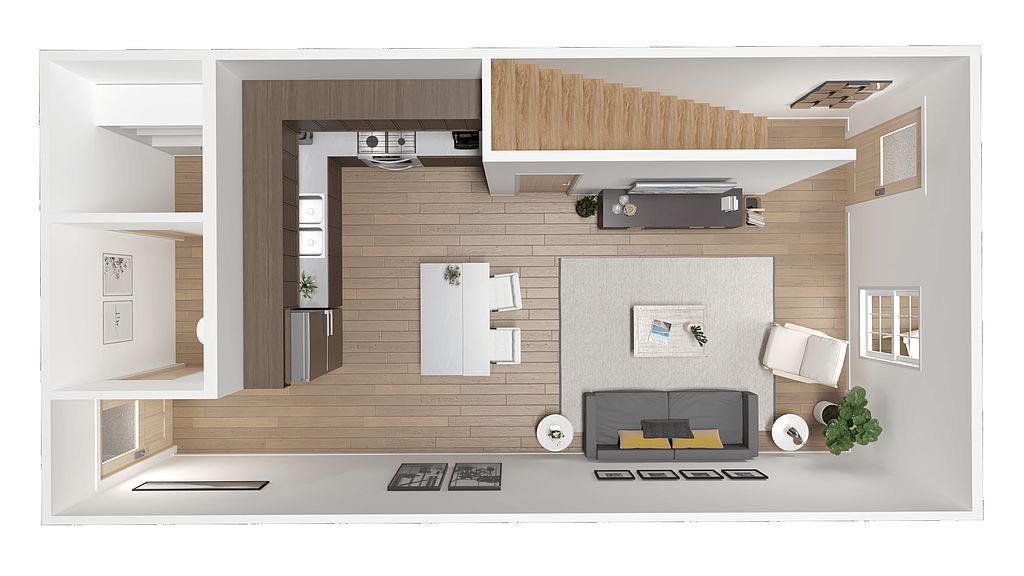 Unit 557 2 bd, 1.5 ba | 1,092 | Now | $1,674 |
Unit 539 2 bd, 1.5 ba | 1,092 | Now | $1,674 |
Unit 543 2 bd, 1.5 ba | 1,092 | Dec 22 | $1,674 |
Unit 587 2 bd, 1.5 ba | 1,092 | Dec 31 | $1,674 |
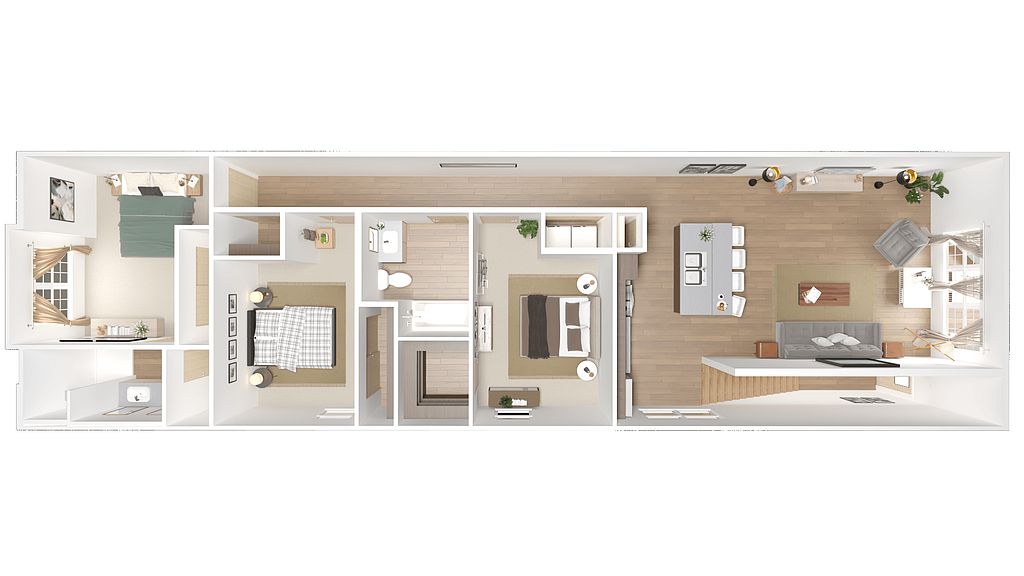 Unit 725 3 bd, 2 ba | 1,379 | Dec 31 | $1,924 |
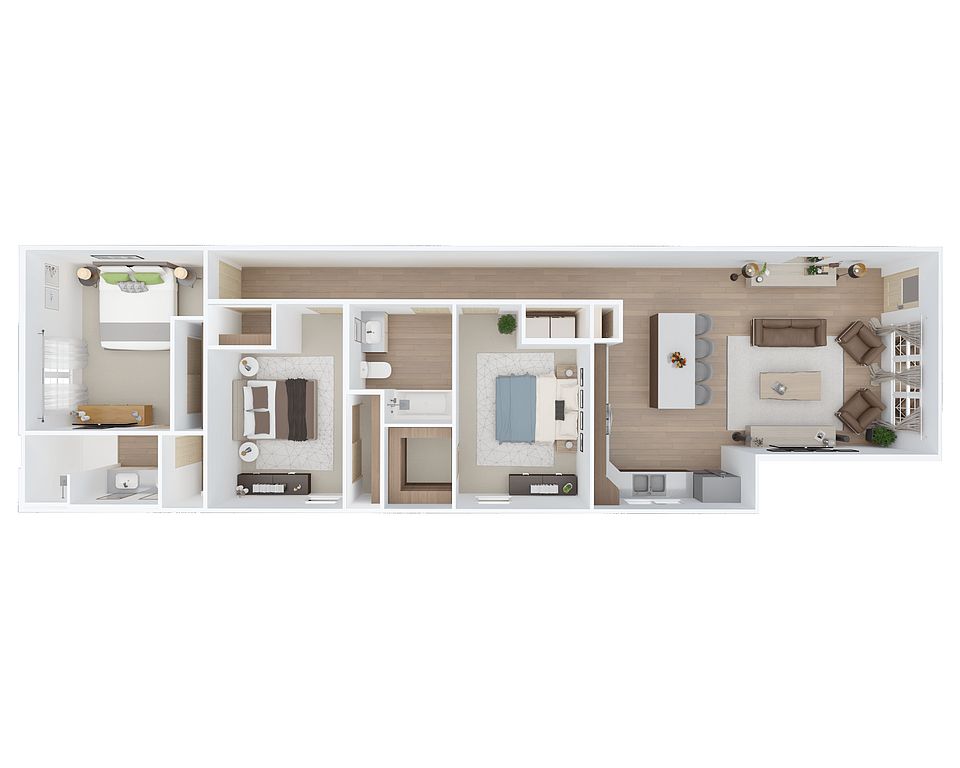 Unit 697 3 bd, 2 ba | 1,329 | Now | $1,974 |
Unit 673 3 bd, 2 ba | 1,329 | Oct 29 | $1,974 |
Unit 721 3 bd, 2 ba | 1,329 | Nov 1 | $1,974 |
What's special
Fitness center
Hit the gym at home
This building offers a fitness center. Less than 13% of buildings in Raymore have this feature.
Quartz countertopsPickleball courtsUpscale finishesDesigner lvt floorsStainless steel appliances
Office hours
| Day | Open hours |
|---|---|
| Mon: | 9 am - 6 pm |
| Tue: | 9 am - 6 pm |
| Wed: | 10 am - 6 pm |
| Thu: | 9 am - 6 pm |
| Fri: | 9 am - 6 pm |
| Sat: | 10 am - 5 pm |
| Sun: | Closed |
Property map
Tap on any highlighted unit to view details on availability and pricing
Use ctrl + scroll to zoom the map
Facts, features & policies
Building Amenities
Community Rooms
- Club House: Tech-Smart Clubhouse With WiFi & Resident Game Roo
- Onsite Fitness Center
Other
- In Unit: Full Laundry Room In Every Home
- Swimming Pool: Sun Deck With Water Lounge
Outdoor common areas
- Playground: Kid Playset & Play Area
Services & facilities
- On-Site Maintenance: 24-Hour Emergency Maintenance
- On-Site Management: Professionally Managed By Willow Bridge Property C
- Pet Park: Pet Park With Pet Friendly Features
Unit Features
Appliances
- Dryer: Full Laundry Room In Every Home
- Garbage Disposal
- Microwave Oven: Built-In Microwave
- Washer: Full Laundry Room In Every Home
Cooling
- Ceiling Fan
Other
- Patio Balcony
Policies
Parking
- Additional Dedicated Private Parking Spaces
- Garage Lot
- Garage: Detached Private Garages
- Other
- Surface Lot
Lease terms
- 12, 13, 14
Pet essentials
Additional details
Dogs: | Restrictions: No Pitbulls
Cats: | Restrictions: None
Pet amenities
Pet Park: Pet Park With Pet Friendly Features
Special Features
- 2 Inch Faux Wood Blinds
- Comprehensive Site Interconnectivity
- Designer Kitchens With Island & Pantry
- Designer Lvt Floors
- Designer Pendant & Recessed Lighting Package
- Direct Access Rear Yards
- Four-Sided Architecture
- Interconnected Sidewalk Network
- Keyless Entry Systems
- King-Sized Primary Bedroom
- Large Closets
- Light And Dark Finish Options Available
- Linen Closets
- Maintenance-Free Living
- Outdoor Living Area
- Pickleball Court
- Quartz Countertops
- Recycling Program
- Richly Appointed Kitchen & Bathroom Cabinetry
- Single Garage With Storage
- Soft Close Cabinetry
- Tiled Kitchen Backsplash
- Water Detention Feature
- Work From Home Tech Room
Neighborhood: 64083
Areas of interest
Use our interactive map to explore the neighborhood and see how it matches your interests.
Travel times
Getting around
Walk Score®
/ 100
Car-DependentBike Score®
/ 100
Somewhat BikeableNearby schools in Raymore
Raymore Elementary School
Grades K-5 • 0.8 miles7/10
GreatSchools® Rating
Test Score Rating
7/10Student Progress Rating
6/10Raymore-Peculiar East Middle School
Grades 6-8 • 3 miles4/10
GreatSchools® Rating
Test Score Rating
6/10Student Progress Rating
1/10Raymore-Peculiar Ninth Gr Cntr
Grades 9 • 2.8 milesN/A
GreatSchools® Rating
Living in Raymore
Raymore in ZIP code 64083 sits south of Kansas City in gently rolling terrain, with warm, humid summers and cold winters. Recreation centers on Raymore’s parks and green spaces, including Hawk Ridge Park, where walking paths, open areas and a playground offer room to get outside; nearby trails add options for walking and biking. The city’s suburban layout is served by local roads and convenient connections to U.S. 71, while driving is useful for reaching a broader range of shops and services. Dining and coffee spots cluster around the main commercial corridors, alongside everyday shopping. For arts and community events, the Hawk Ridge Park amphitheater hosts outdoor programming, and Kansas City’s larger arts and nightlife districts are a drive away. Rental listings for ZIP code 64083 have a median rent of $1,883 per month and a typical range of $850 to $2,975.
Powered by Zillow data and AI technology.
Nearby apartments for rent



Listing order may reflect relevance, quality, and paid promotion.
Similar apartments for rent


Frequently asked questions
What is the walk score of Ascend?
Ascend has a walk score of 36, it's car-dependent.
What schools are assigned to Ascend?
The schools assigned to Ascend include Raymore Elementary School, Raymore-Peculiar East Middle School, and Raymore-Peculiar Ninth Gr Cntr.
Does Ascend have in-unit laundry?
Yes, Ascend has in-unit laundry for some or all of the units.
What neighborhood is Ascend in?
Ascend is in the 64083 neighborhood in Raymore, MO.
What are Ascend's policies on pets?
This building has monthly fee of $30 for cats. This building has monthly fee of $30 for dogs.
Your dream apartment is waitingOne new unit was recently added to this listing.
